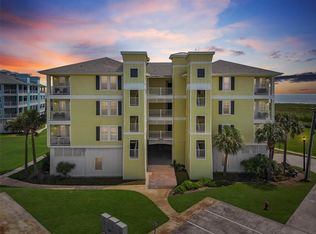
GORGEOUS RENOVATED TOP FLOOR BEACHFRONT 3/3 Villa condo in Pointe West. This condo has it ALL! New kitchen and bath renovations, new luxury vinyl plank flooring, new HVAC, new hot water htr, new surge protector. TOP FLOOR VIEWS OF THE GULF! Sold fully furnished and currently a 5 star successful short term rental! Building is close to the Beach Club! Chef's kitchen with coastal blue and white color scheme, sea glass backsplash, quartz countertops, new appliances! Spacious floorplan with bonus room off the kitchen! Primary bedroom has ocean views FROM BED, access to balcony! Primary bath has shiplap wall and new frameless shower! Two more guest rooms and updated baths! This condo has been thoughtfully designed and renovated! Steps to the beach walkover and The Beach Club with pools, restaurant, bar, gym! Lazy River pool and hot tub on bay side! PW is the premier west end resort and has basketball & pickleball courts, bike paths, and more! Must see this amazing condo!
Pending
Price cut: $12.5K (8/12)
$632,500
4241 Pointe West Dr Unit 301, Galveston, TX 77554
3beds
1,717sqft
Condominium
Built in 2005
-- sqft lot
$601,000 Zestimate®
$368/sqft
$1,451/mo HOA
What's special
New appliancesAccess to balconyQuartz countertopsNew frameless showerSea glass backsplash
- 52 days |
- 106 |
- 5 |
Zillow last checked:
Listing updated:
Listed by:
Suzie Austin TREC #0633501 713-819-8088,
Keller Williams Premier Realty
Source: HAR,MLS#: 69896575
Facts & features
Interior
Bedrooms & bathrooms
- Bedrooms: 3
- Bathrooms: 12
- Full bathrooms: 3
- 1/2 bathrooms: 9
Primary bedroom
- Level: First
- Area: 195
- Dimensions: 15x13
Bedroom
- Level: First
- Area: 156
- Dimensions: 13x12
Bedroom
- Level: First
- Area: 156
- Dimensions: 13x12
Dining room
- Level: First
- Area: 192
- Dimensions: 16x12
Other
- Level: First
- Area: 132
- Dimensions: 12x11
Kitchen
- Level: First
- Area: 144
- Dimensions: 12x12
Living room
- Level: First
- Area: 260
- Dimensions: 20x13
Primary bath
- Level: First
- Area: 182
- Dimensions: 14x13
Heating
- Electric
Cooling
- Ceiling Fan(s), Electric
Appliances
- Included: Disposal, Refrigerator, Convection Oven, Oven, Microwave, Electric Cooktop, Free-Standing Range, Dryer, Dishwasher
- Laundry: Electric Dryer Hookup, Inside
Features
- Elevator, Formal Entry/Foyer, All Bedrooms Down, En-Suite Bath, Walk-In Closet(s)
- Flooring: Engineered Hardwood, Tile
- Windows: Insulated/Low-E windows, Window Coverings
Interior area
- Total structure area: 1,717
- Total interior livable area: 1,717 sqft
Property
Parking
- Parking features: Attached, Additional Parking, Assigned, Garage, Paved
- Has attached garage: Yes
Features
- Levels: 3rd Level
- Stories: 1
- Patio & porch: Patio/Deck
- Exterior features: Balcony, Exercise Room, Front Green Space
- Has spa: Yes
- Has view: Yes
- View description: Water, Beach, Gulf View
- Has water view: Yes
- Water view: Water,Gulf
- Waterfront features: Waterfront, Beach Front, Beach Access
Lot
- Size: 1,716 Square Feet
Details
- Parcel number: 732300090301000
Construction
Type & style
- Home type: Condo
- Architectural style: Traditional
- Property subtype: Condominium
Materials
- Cement Siding
- Foundation: Pillar/Post/Pier
- Roof: Composition
Condition
- New construction: No
- Year built: 2005
Utilities & green energy
- Sewer: Public Sewer
- Water: Public
Green energy
- Energy efficient items: Thermostat, HVAC
Community & HOA
Community
- Features: Clubhouse
- Subdivision: Villas At Pointe West Condos
HOA
- Has HOA: Yes
- Amenities included: Basketball Court, Beach Access, Clubhouse, Fitness Center, Paid Patrol, Picnic Area, Pond, Pool, Security, Sport Court, Trail(s)
- HOA fee: $1,451 monthly
Location
- Region: Galveston
Financial & listing details
- Price per square foot: $368/sqft
- Tax assessed value: $608,300
- Annual tax amount: $10,312
- Date on market: 7/3/2026
- Listing terms: Cash,Conventional,Investor
- Ownership: Full Ownership
- Road surface type: Concrete
Estimated market value
$601,000
$571,000 - $631,000
$2,816/mo
Price history
| Date | Event | Price |
|---|---|---|
| 8/22/2026 | Pending sale | $632,500$368/sqft |
Source:  HAR #69896575 Report a problem HAR #69896575 Report a problem | ||
| 8/12/2026 | Price change | $632,500-1.9%$368/sqft |
Source: HAR #69896575 Report a problem | ||
| 7/3/2026 | Listed for sale | $645,000-4.4%$376/sqft |
Source: HAR #69896575 Report a problem | ||
| 8/11/2025 | Listing removed | $674,900$393/sqft |
Source: HAR #53494012 Report a problem | ||
| 5/2/2025 | Price change | $674,900-2.2%$393/sqft |
Source: HAR #53494012 Report a problem | ||
| 4/11/2025 | Listed for sale | $690,000$402/sqft |
Source: HAR #53494012 Report a problem | ||
| 2/28/2025 | Listing removed | $690,000$402/sqft |
Source: HAR #53494012 Report a problem | ||
| 1/24/2025 | Listed for sale | $690,000+1.8%$402/sqft |
Source: HAR #53494012 Report a problem | ||
| 10/12/2022 | Listing removed | -- |
Source:  RE/MAX International Report a problem RE/MAX International Report a problem | ||
| 9/16/2022 | Pending sale | $678,000$395/sqft |
Source: HAR #25406641 Report a problem | ||
| 9/11/2022 | Price change | $678,000-1.5%$395/sqft |
Source: HAR #25406641 Report a problem | ||
| 8/11/2022 | Listed for sale | $688,000+44.8%$401/sqft |
Source: HAR #25406641 Report a problem | ||
| 6/8/2021 | Listing removed | -- |
Source: HAR #70103702 Report a problem | ||
| 5/24/2021 | Pending sale | $475,000$277/sqft |
Source: HAR #70103702 Report a problem | ||
| 5/24/2021 | Price change | $475,000+2.6%$277/sqft |
Source: HAR #70103702 Report a problem | ||
| 5/18/2021 | Listed for sale | $463,000+59.7%$270/sqft |
Source: HAR #70103702 Report a problem | ||
| 10/19/2010 | Listing removed | $289,900+11.5%$169/sqft |
Source: SEAS Capital LLC #84140149 Report a problem | ||
| 5/22/2010 | Listed for sale | $259,900$151/sqft |
Source: SEAS Capital LLC #84140149 Report a problem | ||
Public tax history
| Year | Property taxes | Tax assessment |
|---|---|---|
| 2025 | $10,312 -13.5% | $608,300 -12.9% |
| 2024 | $11,916 +10.7% | $698,180 +11.7% |
| 2023 | $10,764 +14% | $625,000 +31.6% |
| 2022 | $9,441 +8.4% | $475,000 +10.8% |
| 2021 | $8,711 +5% | $428,620 +14.8% |
| 2020 | $8,294 +3.8% | $373,350 +11.9% |
| 2019 | $7,988 -0.5% | $333,750 +1.2% |
| 2018 | $8,024 | $329,650 |
| 2017 | $8,024 +1.3% | $329,650 +0% |
| 2016 | $7,922 +1.9% | $329,630 +3% |
| 2015 | $7,777 +17.3% | $320,060 +18.8% |
| 2014 | $6,630 | $269,450 |
| 2013 | -- | $269,450 |
| 2012 | -- | $269,450 |
| 2011 | -- | $269,450 -8.7% |
| 2010 | -- | $295,199 +41.3% |
| 2009 | -- | $208,869 -24.1% |
| 2008 | -- | $275,279 |
| 2007 | -- | $275,279 |
| 2006 | -- | $275,279 |
Find assessor info on the county website
Monthly payment
Est. payment
Payment breakdown
Explore the cost of this home by adjusting the details. Changes won't be saved.Climate risks
Neighborhood: Pointe West
Nearby schools
GreatSchools rating
- 9/10Oppe Elementary SchoolGrades: PK-4Distance: 18.7 mi
- 5/10AIM College & Career PrepGrades: 8-12Distance: 21 mi
- 4/10Weis Middle SchoolGrades: 5-6Distance: 19.4 mi
Schools provided by the listing agent
- Elementary: Gisd Open Enroll
- Middle: Gisd Open Enroll
- High: Ball High School
Source: HAR. This data may not be complete. We recommend contacting the local school district to confirm school assignments for this home.
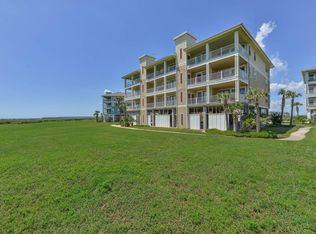
- $480,0003 bd2 ba1.4k sqft4241 Pointe West Dr UNIT 103, Galveston, TX 77554For Sale
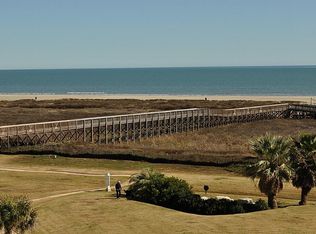
- $553,8003 bd3 ba1.7k sqft4241 Pointe West Dr UNIT 201, Galveston, TX 77554Off Market
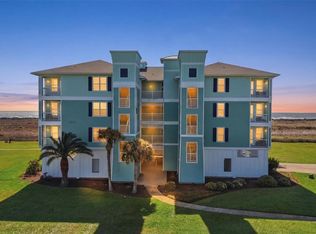
- $485,0003 bd3 ba1.7k sqft4241 Pointe West Dr UNIT 101, Galveston, TX 77554Off Market
- $336,4002 bd2 ba1k sqft4241 Pointe West Dr UNIT 102, Galveston, TX 77554Off Market
- $328,0002 bd2 ba1k sqft4241 Pointe West Dr UNIT 202, Galveston, TX 77554Off Market
- $402,1003 bd2 ba1.4k sqft4241 Pointe West Dr UNIT 203, Galveston, TX 77554Off Market
- $342,9002 bd2 ba1k sqft4241 Pointe West Dr UNIT 302, Galveston, TX 77554Off Market
- $434,500-- bd-- ba1.4k sqft4241 Pointe West Dr UNIT 303, Galveston, TX 77554Off Market
A local agent can set up tours, give advice and negotiate with sellers.
Similar homes
- $390,0002 bd2 ba1k sqft4221 Grassy Pointe Dr #202, Galveston, TX 77554For Sale
 MLS ID #58387973, Susan Lutz, United Real Estate. HAR
 - $399,0002 bd2 ba1k sqft4231 Pointe West Dr Unit 302, Galveston, TX 77554For Sale
 MLS ID #79553278, Susan Lutz, United Real Estate. HAR
 - $480,0003 bd2 ba1.4k sqft4241 Pointe West Dr Unit 103, Galveston, TX 77554For SaleMLS ID #47536874, Susan Lutz, United Real Estate. HAR
- $684,9993 bd4 ba1.7k sqft4130 King Rail Cir, Galveston, TX 77554For Sale
 MLS ID #93156403, Nichelle Richards, Nan & Company Properties-Galveston Office. HAR
 - $599,0003 bd3 ba1.7k sqft26471 Cat Tail Dr Unit 101, Galveston, TX 77554For SaleMLS ID #4165373, Lee Kaplan, Compass RE Texas, LLC - Houston. HAR
- $373,0003 bd2 ba1.4k sqft26550 Mangrove Dr Unit 303, Galveston, TX 77554For SaleMLS ID #34083790, Susan Lutz, United Real Estate. HAR
- $525,0003 bd3 ba1.7k sqft4131 Pointe West Dr Unit 201, Galveston, TX 77554For SaleMLS ID #76576482, Susan Lutz, United Real Estate. HAR
- $515,0003 bd3 ba1.7k sqft4121 Pointe West Dr Unit 101, Galveston, TX 77554For SaleMLS ID #74655617, Susan Lutz, United Real Estate. HAR
- $699,9994 bd3 ba1.8k sqft25622 Spotted Sandpiper Dr, Galveston, TX 77554For SaleMLS ID #15531179, Susan Lutz, United Real Estate. HAR
- $610,0004 bd3 ba1.9k sqft25114 Sausalito Dr, Galveston, TX 77554For SaleMLS ID #4122915, Sharon Hoyt, Spyglass Realty. HAR
- $450,0003 bd2 ba1.4k sqft4231 Pointe West Dr Unit 103, Galveston, TX 77554For SaleMLS ID #54234349, Lisa Arthur, Arthur Realty Services. HAR
- $799,0004 bd3 ba2k sqft12914 Jolly Roger, Freeport, TX 77541For SaleMLS ID #42146974, Nicholas Hodges, Hunting Realty Group, LLC. HAR
- $575,0003 bd3 ba1.7k sqft26350 Cat Tail Dr Unit 201, Galveston, TX 77554For SaleMLS ID #28015508, Chris Lesak, Keller Williams Realty Southwest. HAR
- $498,0003 bd2 ba1.4k sqft4131 Pointe West Dr Unit 203, Galveston, TX 77554For SaleMLS ID #12027319, Felicia Stinnett, The Sears Group. HAR
- $649,0003 bd2 ba1.2k sqft13731 Mutiny Ln, Galveston, TX 77554For SaleMLS ID #56292609, Brandi Laird, ERA Experts. HAR
- $465,0003 bd2 ba1.4k sqft26451 Cat Tail Dr Unit 103, Galveston, TX 77554For SaleMLS ID #93412894, Susan Lutz, United Real Estate. HAR
- $549,9003 bd2 ba1.7k sqft4114 Courageous Ln, Galveston, TX 77554For SaleMLS ID #33205812, Holly Brown, eXp Realty LLC. HAR
- $535,0003 bd3 ba1.7k sqft4111 Pointe West Dr Unit 101, Galveston, TX 77554For SaleMLS ID #19248566, Stacey Weber-Rubio, Sand N Sea Properties, LLC. HAR
- $375,0002 bd2 ba1k sqft26421 Cat Tail Dr Unit 202, Galveston, TX 77554For SaleMLS ID #35435196, Susan Lutz, United Real Estate. HAR
- $749,0003 bd2 ba1.6k sqft3439 Eckert Dr, Galveston, TX 77554For SaleMLS ID #49706615, Bet Jennings, Greenwood King Properties - Voss Office. HAR
- $525,0003 bd2 ba1.5k sqft18705 Warrior Rd, Galveston, TX 77554For SaleMLS ID #67400380, Ashley Marquez, Keller Williams Horizons. HAR
- $785,0003 bd3 ba1.8k sqft26114 Bay Breeze Dr, Galveston, TX 77554For SaleMLS ID #70990283, Shani Atkinson, RE/MAX Leading Edge. HAR
- $549,9993 bd2 ba1.4k sqft26441 Cat Tail Dr Unit 303, Galveston, TX 77554For SaleMLS ID #82297362, John Nguyen, Keller Williams Memorial. HAR
- $549,0003 bd2 ba1.4k sqft4211 Pointe West Dr Unit 203, Galveston, TX 77554For SaleMLS ID #84670571, Curtis Warren, RE/MAX Southwest. HAR
- $415,0003 bd2 ba1.1k sqft22811 Miramar St, Galveston, TX 77554For SaleMLS ID #90130417, Jackie Greer, Berkshire Hathaway HomeServices Premier Properties. HAR
- $795,0003 bd4 ba1.6k sqft4114 Green Heron Dr, Galveston, TX 77554For SaleMLS ID #48283326, Aurora Iturbe, REALM Real Estate Professionals - West Houston. HAR
- $475,0003 bd3 ba1.7k sqft145 Belanger Ave, Surfside Beach, TX 77541For SaleMLS ID #77042080, Sean Cerelli, Sean Cerelli, Broker. HAR
- $499,9003 bd2 ba1.5k sqft18423 Shaman Dr, Galveston, TX 77554For SaleMLS ID #5039382, Monica Foster, eXp Realty, LLC. HAR
- $525,0003 bd3 ba1.6k sqft25003 San Simeon Ct, Galveston, TX 77554For SaleMLS ID #36991829, Ashley Marquez, Keller Williams Horizons. HAR
- $899,0004 bd4 ba2.1k sqft11706 Opihi, Galveston, TX 77554For SaleMLS ID #10777529, Michael Parker, Michael Parker Real Estate Services. HAR
- $365,0002 bd2 ba1k sqft26570 Bay Water Dr Unit 302, Galveston, TX 77554For SaleMLS ID #63656459, Lisa Arthur, Arthur Realty Services. HAR
- $535,0003 bd2 ba1.3k sqft18307 Warrior Rd, Galveston, TX 77554For SaleMLS ID #86527059, Lesley Fontenot, Keller Williams Horizons. HAR
- $795,0003 bd3 ba1.8k sqft13102 John Reynolds Rd, Galveston, TX 77554For SaleMLS ID #84406816, Caroline Spagnola, RE/MAX Leading Edge. HAR
- $529,9003 bd2 ba1.6k sqft18806 Warrior Rd, Galveston, TX 77554For SaleMLS ID #82128375, Keisha Pierce, HomeSmart. HAR
- $615,0003 bd3 ba1k sqft22102 Zapata Dr, Galveston, TX 77554For SaleMLS ID #95126641, Amy Larner, RE/MAX Leading Edge. HAR
- $895,0003 bd3 ba1.4k sqft23831 San Luis Pass Rd, Galveston, TX 77554For SaleMLS ID #42211745, Linda Sivy, Better Homes and Gardens Real Estate Gary Greene - Galveston. HAR
- $597,5003 bd2 ba1.1k sqft17514 Bristow, Galveston, TX 77554For SaleMLS ID #94285425, Bill Smith, eXp Realty LLC. HAR
- $460,0003 bd2 ba1.3k sqft4118 Isla Del Sol, Galveston, TX 77554For SaleMLS ID #82985359, Joel Johnson, Galveston Island Real Estate. HAR
- $599,0003 bd2 ba1.4k sqft18603 Shaman Dr, Galveston, TX 77554For SaleMLS ID #66598547, Brian Schwenk, Coldwell Banker TGRE. HAR
- $439,0002 bd2 ba912 sqft124 Howard Ave #A, Surfside Beach, TX 77541For SaleMLS ID #10224896, Grace Reutzel, Land Shore Realty Group. HAR
