Experience coastal living at its finest in this spacious 3-bedroom, 3-bath condo with breathtaking beach views and a **brand-new elevator**. Beautifully appointed with **tasteful decor**, this light-filled retreat features a **bright, white kitchen** perfect for entertaining, and an *updated primary bathroom** offering a spa-like escape. With two
suites, a queen/bunk room, and a bonus room with sleeper sofa, this home easily sleeps 10. Fully furnished, it's truly move-in ready-just bring your suitcase. Located in the sought-after **Pointe West** community, you'll enjoy access to two resort-style pools and lazy river, restaurant/bar, fitness center, sport court including basketball and pickleball, golf cart tunnel and paths and pristine beach. This is one of the only communities in Galveston that spans from **Bay to Beach**, offering unmatched amenities and a welcoming atmosphere for all. Although not currently a rental, STR are allowed.
For sale
$515,000
4121 Pointe West Dr Unit 101, Galveston, TX 77554
3beds
1,717sqft
Condominium
Built in 2005
-- sqft lot
$494,000 Zestimate®
$300/sqft
$1,452/mo HOA
What's special
Sport courtTasteful decorLazy riverBreathtaking beach viewsPristine beachUpdated primary bathroomResort-style pools
- 343 days |
- 60 |
- 2 |
Zillow last checked:
Listing updated:
Listed by:
Susan Lutz TREC #0447087 409-307-1830,
United Real Estate
Source: HAR,MLS#: 74655617
Facts & features
Interior
Bedrooms & bathrooms
- Bedrooms: 3
- Bathrooms: 3
- Full bathrooms: 3
Rooms
- Room types: Utility Room
Primary bedroom
- Level: First
- Area: 195
- Dimensions: 15x13
Bedroom
- Level: First
- Area: 132
- Dimensions: 12x11
Bedroom
- Level: First
- Area: 132
- Dimensions: 12x11
Dining room
- Level: First
- Area: 112
- Dimensions: 14x8
Other
- Level: First
- Area: 132
- Dimensions: 12x11
Living room
- Level: First
- Area: 168
- Dimensions: 14x12
Primary bath
- Level: First
- Area: 100
- Dimensions: 10x10
Utility room
- Level: First
- Area: 18
- Dimensions: 6x3
Heating
- Electric
Cooling
- Ceiling Fan(s), Electric
Appliances
- Included: Disposal, Electric Oven, Freestanding Oven, Microwave, Electric Range, Free-Standing Range, Dryer, Full Size, Refrigerator, Washer, Dishwasher, Washer/Dryer
- Laundry: Electric Dryer Hookup, Inside
Features
- Dry Bar, Elevator, High Ceilings, All Bedrooms Down, En-Suite Bath, Split Plan, Walk-In Closet(s)
- Flooring: Tile
- Windows: Storm Window(s), Window Coverings
Interior area
- Total structure area: 1,717
- Total interior livable area: 1,717 sqft
Video & virtual tour
Property
Parking
- Total spaces: 1
- Parking features: Attached, Additional Parking, Assigned, Attached & Detached
- Attached garage spaces: 1
- Has carport: Yes
Features
- Levels: One
- Stories: 1
- Patio & porch: Patio/Deck
- Exterior features: Balcony, Exercise Room, Side Green Space, Sprinkler System
- Has spa: Yes
- Spa features: Spa/Hot Tub
- Fencing: Fenced
- Has view: Yes
- View description: South, Water, Bay, Beach, Gulf View
- Has water view: Yes
- Water view: Water,Bay,Gulf
- Waterfront features: Beach Access, Pond
Lot
- Size: 1,716 Square Feet
- Features: Corner Lot
Details
- Parcel number: 732300040101000
Construction
Type & style
- Home type: Condo
- Architectural style: Traditional
- Property subtype: Condominium
Materials
- Cement Siding, Wood Siding
- Foundation: Slab on Builders Pier
- Roof: Composition
Condition
- New construction: No
- Year built: 2005
Utilities & green energy
- Sewer: Public Sewer
- Water: Public
Green energy
- Energy efficient items: Attic Vents, Thermostat, HVAC
Community & HOA
Community
- Features: Clubhouse
- Subdivision: Pointe West
HOA
- Has HOA: Yes
- Amenities included: Basketball Court, Beach Access, Clubhouse, Fitness Center, Jogging Path, Paid Patrol, Party Room, Picnic Area, Pond, Pool, Security, Splash Pad, Trail(s)
- HOA fee: $1,452 monthly
Location
- Region: Galveston
Financial & listing details
- Price per square foot: $300/sqft
- Tax assessed value: $548,000
- Annual tax amount: $9,050
- Date on market: 9/5/2025
- Listing terms: Cash,Conventional
- Exclusions: See Non-Realty Addendum
- Ownership: Full Ownership
- Road surface type: Concrete
Estimated market value
$494,000
$469,000 - $519,000
$2,661/mo
Price history
| Date | Event | Price |
|---|---|---|
| 7/22/2026 | Price change | $515,000-3.7%$300/sqft |
Source:  HAR #74655617 Report a problem HAR #74655617 Report a problem | ||
| 1/20/2026 | Price change | $535,000-3.6%$312/sqft |
Source: HAR #74655617 Report a problem | ||
| 9/5/2025 | Listed for sale | $555,000+0.9%$323/sqft |
Source: HAR #74655617 Report a problem | ||
| 8/13/2024 | Listing removed | -- |
Source: HAR #50790014 Report a problem | ||
| 4/5/2024 | Listed for sale | $550,000$320/sqft |
Source: HAR #50790014 Report a problem | ||
| 4/1/2024 | Listing removed | -- |
Source: HAR #35954042 Report a problem | ||
| 2/27/2024 | Price change | $550,000-1.8%$320/sqft |
Source: HAR #35954042 Report a problem | ||
| 10/3/2023 | Price change | $560,000-0.9%$326/sqft |
Source: HAR #35954042 Report a problem | ||
| 8/12/2023 | Price change | $565,0000%$329/sqft |
Source: HAR #35954042 Report a problem | ||
| 8/4/2023 | Price change | $565,004+0%$329/sqft |
Source: HAR #35954042 Report a problem | ||
| 8/3/2023 | Listed for sale | $565,000-5.7%$329/sqft |
Source: HAR #35954042 Report a problem | ||
| 4/19/2023 | Listing removed | -- |
Source: HAR #40279630 Report a problem | ||
| 1/20/2023 | Listed for sale | $599,000+12.2%$349/sqft |
Source: HAR #40279630 Report a problem | ||
| 12/17/2021 | Sold | -- |
Source: Agent Provided Report a problem | ||
| 11/23/2021 | Pending sale | $534,000$311/sqft |
Source: HAR #74945115 Report a problem | ||
| 11/21/2021 | Listed for sale | $534,000+154.3%$311/sqft |
Source: HAR #74945115 Report a problem | ||
| 7/14/2010 | Listing removed | $210,000$122/sqft |
Source: Prudential Real Estate #20090101 Report a problem | ||
| 3/16/2010 | Price change | $210,000-2.3%$122/sqft |
Source: Prudential Gary Greene, Realtors #8909880 Report a problem | ||
| 2/11/2010 | Price change | $215,000-2.3%$125/sqft |
Source: Prudential Real Estate #8909880 Report a problem | ||
| 1/23/2010 | Price change | $220,000-2.2%$128/sqft |
Source: Prudential Gary Greene, Realtors #8909880 Report a problem | ||
| 11/2/2009 | Price change | $225,000-9.6%$131/sqft |
Source: Prudential Gary Greene, Realtors #8909880 Report a problem | ||
| 9/1/2009 | Price change | $249,000-28.7%$145/sqft |
Source: Prudential Real Estate #8909880 Report a problem | ||
| 1/11/2009 | Listed for sale | $349,000$203/sqft |
Source: Intero Commercial #8909880 Report a problem | ||
Public tax history
| Year | Property taxes | Tax assessment |
|---|---|---|
| 2025 | $9,290 +4428.6% | $548,000 +4459.1% |
| 2024 | $205 -97.8% | $12,020 -97.8% |
| 2023 | $9,386 -13.3% | $545,000 |
| 2022 | $10,832 +64% | $545,000 +45.5% |
| 2021 | $6,605 | $374,550 +14.2% |
| 2020 | -- | $327,950 +14.3% |
| 2019 | $6,870 -0.5% | $286,980 +1.2% |
| 2018 | $6,901 | $283,510 |
| 2017 | $6,901 +1.3% | $283,510 0% |
| 2016 | $6,814 +1.8% | $283,520 +2.9% |
| 2015 | $6,692 +16.9% | $275,430 +18.4% |
| 2014 | $5,725 | $232,670 |
| 2013 | -- | $232,670 |
| 2012 | -- | $232,670 |
| 2011 | -- | $232,670 +14.9% |
| 2010 | -- | $202,490 -3.1% |
| 2009 | -- | $208,869 -24.1% |
| 2008 | -- | $275,279 |
| 2007 | -- | $275,279 |
| 2006 | -- | $275,279 |
Find assessor info on the county website
Monthly payment
Est. payment
Payment breakdown
Explore the cost of this home by adjusting the details. Changes won't be saved.Climate risks
Neighborhood: Pointe West
Nearby schools
GreatSchools rating
- 9/10Oppe Elementary SchoolGrades: PK-4Distance: 18.6 mi
- 5/10AIM College & Career PrepGrades: 8-12Distance: 20.9 mi
- 4/10Weis Middle SchoolGrades: 5-6Distance: 19.3 mi
Schools provided by the listing agent
- Elementary: Gisd Open Enroll
- Middle: Gisd Open Enroll
- High: Ball High School
Source: HAR. This data may not be complete. We recommend contacting the local school district to confirm school assignments for this home.
- $309,3002 bd2 ba1k sqft4121 Pointe West Dr UNIT 102, Galveston, TX 77554Off Market

- $--2 bd2 ba1k sqft4121 Pointe West Dr UNIT 302, Galveston, TX 77554Sold

- $489,0003 bd2 ba1.4k sqft4121 Pointe West Dr UNIT 303, Galveston, TX 77554For Sale
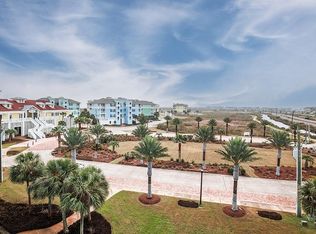
- $366,9003 bd2 ba1.4k sqft4121 Pointe West Dr UNIT 103, Galveston, TX 77554Off Market

- $428,9003 bd3 ba1.7k sqft4121 Pointe West Dr UNIT 201, Galveston, TX 77554Off Market
- $288,1002 bd2 ba1k sqft4121 Pointe West Dr UNIT 202, Galveston, TX 77554Off Market
- $417,9003 bd2 ba1.4k sqft4121 Pointe West Dr UNIT 203, Galveston, TX 77554Off Market
- $490,500-- bd-- ba1.7k sqft4121 Pointe West Dr UNIT 301, Galveston, TX 77554Off Market
A local agent can set up tours, give advice and negotiate with sellers.
Similar homes
- $549,0003 bd2 ba1.4k sqft4211 Pointe West Dr Unit 203, Galveston, TX 77554For Sale
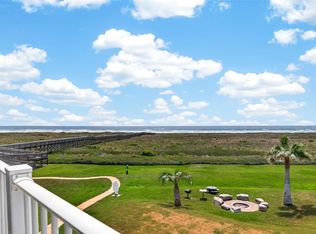 MLS ID #84670571, Curtis Warren, RE/MAX Southwest. HAR
 - $525,0003 bd3 ba1.7k sqft4221 Pointe West Dr Unit 101, Galveston, TX 77554For Sale
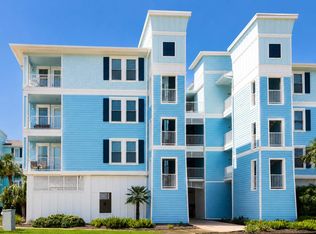 MLS ID #67791772, Monica Foster, eXp Realty, LLC. HAR
 - $535,0003 bd3 ba1.7k sqft4111 Pointe West Dr Unit 101, Galveston, TX 77554For Sale
 MLS ID #19248566, Stacey Weber-Rubio, Sand N Sea Properties, LLC. HAR
 - $525,0003 bd3 ba1.7k sqft4131 Pointe West Dr Unit 201, Galveston, TX 77554For Sale
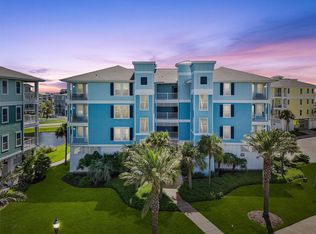 MLS ID #76576482, Susan Lutz, United Real Estate. HAR
 - $498,0003 bd2 ba1.4k sqft4131 Pointe West Dr Unit 203, Galveston, TX 77554For SaleMLS ID #12027319, Felicia Stinnett, The Sears Group. HAR
- $480,0003 bd2 ba1.4k sqft4241 Pointe West Dr Unit 103, Galveston, TX 77554For SaleMLS ID #47536874, Susan Lutz, United Real Estate. HAR
- $489,0003 bd2 ba1.4k sqft4121 Pointe West Dr Unit 303, Galveston, TX 77554For SaleMLS ID #25681460, Nick Janke, Janke & Co Properties. HAR
- $559,0003 bd3 ba1.7k sqft4111 Pointe West Dr Unit 201, Galveston, TX 77554For SaleMLS ID #17223851, Darren Tidwell, Edgewater Realty. HAR
- $549,9993 bd2 ba1.4k sqft26441 Cat Tail Dr Unit 303, Galveston, TX 77554For SaleMLS ID #82297362, John Nguyen, Keller Williams Memorial. HAR
- $575,0003 bd3 ba1.7k sqft26350 Cat Tail Dr Unit 201, Galveston, TX 77554For SaleMLS ID #28015508, Chris Lesak, Keller Williams Realty Southwest. HAR
- $465,0003 bd2 ba1.4k sqft26451 Cat Tail Dr Unit 103, Galveston, TX 77554For SaleMLS ID #93412894, Susan Lutz, United Real Estate. HAR
- $632,5003 bd12 ba1.7k sqft4241 Pointe West Dr Unit 301, Galveston, TX 77554For SaleMLS ID #69896575, Suzie Austin, Keller Williams Premier Realty. HAR
- $599,0003 bd3 ba1.7k sqft26471 Cat Tail Dr Unit 101, Galveston, TX 77554For SaleMLS ID #4165373, Lee Kaplan, Compass RE Texas, LLC - Houston. HAR
- $450,0003 bd2 ba1.4k sqft4231 Pointe West Dr Unit 103, Galveston, TX 77554For SaleMLS ID #54234349, Lisa Arthur, Arthur Realty Services. HAR
- $419,5002 bd2 ba1k sqft4141 Pointe West Dr Unit 202, Galveston, TX 77554For SaleMLS ID #63963151, Pamela Lechtenberg, United Real Estate. HAR
- $645,0003 bd2 ba1.4k sqft26540 Mangrove Dr Unit 203, Galveston, TX 77554For SaleMLS ID #71634738, Ruth Rodriguez, Epique Realty LLC. HAR
- $399,0003 bd3 ba1.7k sqft27010 Estuary Dr Unit 201, Galveston, TX 77554For SaleMLS ID #50165771, Mark Terpstra, Caldwell Companies. HAR
- $415,0002 bd2 ba1k sqft4211 Pointe West Dr Unit 102, Galveston, TX 77554For SaleMLS ID #62079183, Susan Lutz, United Real Estate. HAR
- $549,9003 bd2 ba1.7k sqft4114 Courageous Ln, Galveston, TX 77554For SaleMLS ID #33205812, Holly Brown, eXp Realty LLC. HAR
- $399,0002 bd2 ba1k sqft4231 Pointe West Dr Unit 302, Galveston, TX 77554For SaleMLS ID #79553278, Susan Lutz, United Real Estate. HAR
