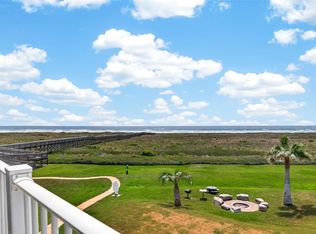
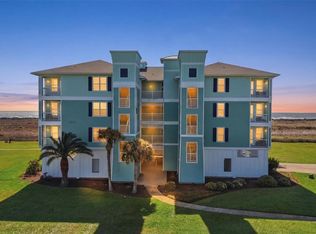
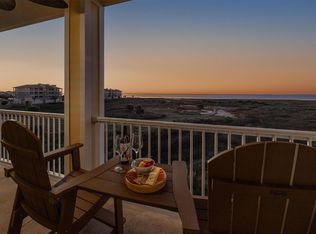
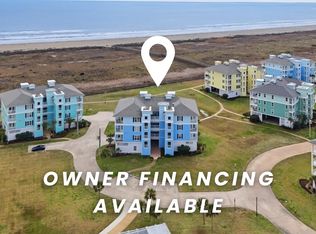
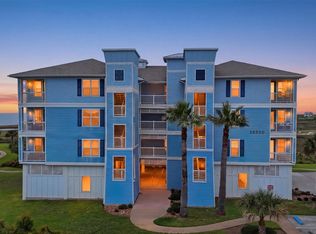
Completely remodeled in 2026, this first-floor beachfront condo at Pointe West Beach Club delivers the ultimate coastal retreat on Galveston Island. New finishes throughout complement a layout that sleeps six or more guests in comfort. Step outside to an expansive, gulf-facing covered balcony where the sound and sight of rolling waves set the tone for every morning and evening. Just steps away, the infinity pool, spa, and resort restaurant and bar offer effortless amenity access — no elevator, no wait. A private beach crossover leads directly to Pointe West's pristinely maintained shoreline. Year-round recreation continues at the bayside sunset pool and heated lazy river. Recent HVAC and water heater upgrades ensure worry-free ownership from day one. Whether you're seeking a personal escape or an income-producing vacation rental, this turnkey, amenity-rich property delivers the full Gulf Coast lifestyle at one of Galveston's most sought-after resort communities.
For sale
Price cut: $35K (8/5)
$415,000
4211 Pointe West Dr Unit 102, Galveston, TX 77554
2beds
1,095sqft
Condominium
Built in 2005
-- sqft lot
$394,500 Zestimate®
$379/sqft
$898/mo HOA
What's special
Private beach crossoverFirst-floor beachfront condoExpansive gulf-facing covered balconyPristinely maintained shorelineHeated lazy riverInfinity pool
- 61 days |
- 87 |
- 4 |
Zillow last checked:
Listing updated:
Listed by:
Susan Lutz TREC #0447087 409-307-1830,
United Real Estate
Source: HAR,MLS#: 62079183
Facts & features
Interior
Bedrooms & bathrooms
- Bedrooms: 2
- Bathrooms: 2
- Full bathrooms: 2
Rooms
- Room types: Utility Room
Primary bedroom
- Level: First
- Area: 195
- Dimensions: 15x13
Bedroom
- Level: First
- Area: 121
- Dimensions: 11x11
Other
- Level: First
- Area: 40
- Dimensions: 8x5
Dining room
- Level: First
- Area: 99
- Dimensions: 11x9
Other
- Level: First
- Area: 280
- Dimensions: 35x8
Kitchen
- Level: First
- Area: 99
- Dimensions: 11x9
Living room
- Level: First
- Area: 221
- Dimensions: 17x13
Primary bath
- Level: First
- Area: 60
- Dimensions: 10x6
Utility room
- Level: First
- Area: 16
- Dimensions: 4x4
Heating
- Electric
Cooling
- Ceiling Fan(s), Electric
Appliances
- Included: Disposal, Refrigerator, Electric Oven, Freestanding Oven, Microwave, Electric Range, Free-Standing Range, Dryer, Washer/Dryer Stacked, Washer, Dishwasher, Washer/Dryer
- Laundry: Electric Dryer Hookup, Inside
Features
- Balcony, Elevator, High Ceilings, En-Suite Bath, Split Plan, Walk-In Closet(s)
- Flooring: Vinyl
- Windows: Storm Window(s), Window Coverings
Interior area
- Total structure area: 1,095
- Total interior livable area: 1,095 sqft
Video & virtual tour
Property
Parking
- Total spaces: 1
- Parking features: Garage, Additional Parking, Assigned, Golf Cart, Attached & Detached
- Attached garage spaces: 1
- Has carport: Yes
Features
- Levels: One
- Stories: 1
- Exterior features: Balcony, Exercise Room, Outdoor Kitchen, Sprinkler System, Storage
- Has spa: Yes
- Spa features: Spa/Hot Tub
- Has view: Yes
- View description: South, Pool, Water, Bay, Gulf View
- Has water view: Yes
- Water view: Water,Bay,Gulf
- Waterfront features: Waterfront, Beach Front, Beach Access
Lot
- Size: 1,093 Square Feet
- Features: Cleared, Greenbelt
Details
- Parcel number: 732300070102000
Construction
Type & style
- Home type: Condo
- Architectural style: Other,Traditional
- Property subtype: Condominium
Materials
- Cement Siding, Other, Wood Siding
- Foundation: Slab on Builders Pier
- Roof: Composition
Condition
- New construction: No
- Year built: 2005
Utilities & green energy
- Sewer: Public Sewer
- Water: Public
Green energy
- Energy efficient items: Thermostat, HVAC
Community & HOA
Community
- Features: Clubhouse
- Subdivision: Villas At Pointe West Condos
HOA
- Has HOA: Yes
- Amenities included: Basketball Court, Beach Access, Clubhouse, Fitness Center, Paid Patrol, Pond, Pool
- HOA fee: $2,695 quarterly
Location
- Region: Galveston
Financial & listing details
- Price per square foot: $379/sqft
- Tax assessed value: $402,000
- Annual tax amount: $6,943
- Date on market: 6/24/2026
- Listing terms: Cash,Conventional
- Exclusions: No Exclusions
- Ownership: Full Ownership
- Road surface type: Concrete
Estimated market value
$394,500
$375,000 - $414,000
$2,361/mo
Price history
| Date | Event | Price |
|---|---|---|
| 8/5/2026 | Price change | $415,000-7.8%$379/sqft |
Source:  HAR #62079183 Report a problem HAR #62079183 Report a problem | ||
| 6/24/2026 | Listed for sale | $450,000$411/sqft |
Source: HAR #62079183 Report a problem | ||
Public tax history
| Year | Property taxes | Tax assessment |
|---|---|---|
| 2025 | $6,815 -0.7% | $402,000 |
| 2024 | $6,861 +7.1% | $402,000 +8.1% |
| 2023 | $6,407 +15.3% | $372,000 +33.1% |
| 2022 | $5,555 -0.5% | $279,500 +1.7% |
| 2021 | $5,583 +4.9% | $274,720 +14.7% |
| 2020 | $5,320 +3.8% | $239,500 +11.8% |
| 2019 | $5,125 -0.5% | $214,130 +1.2% |
| 2018 | $5,148 | $211,490 |
| 2017 | $5,148 +1.3% | $211,490 +0% |
| 2016 | $5,083 +1.9% | $211,484 +3% |
| 2015 | $4,989 +17.3% | $205,334 +18.8% |
| 2014 | $4,253 | $172,844 |
| 2013 | -- | $172,844 |
| 2012 | -- | $172,844 |
| 2011 | -- | $172,844 -14.2% |
| 2010 | -- | $201,337 +38% |
| 2009 | -- | $145,907 -22.6% |
| 2008 | -- | $188,547 |
| 2007 | -- | $188,547 |
| 2006 | -- | $188,547 |
Find assessor info on the county website
Monthly payment
Est. payment
Payment breakdown
Explore the cost of this home by adjusting the details. Changes won't be saved.Climate risks
Neighborhood: Pointe West
Nearby schools
GreatSchools rating
- 9/10Oppe Elementary SchoolGrades: PK-4Distance: 18.7 mi
- 5/10AIM College & Career PrepGrades: 8-12Distance: 20.9 mi
- 4/10Weis Middle SchoolGrades: 5-6Distance: 19.3 mi
Schools provided by the listing agent
- Elementary: Gisd Open Enroll
- Middle: Gisd Open Enroll
- High: Ball High School
Source: HAR. This data may not be complete. We recommend contacting the local school district to confirm school assignments for this home.
- $549,0003 bd2 ba1.4k sqft4211 Pointe West Dr UNIT 203, Galveston, TX 77554For Sale
- $484,9003 bd3 ba1.7k sqft4211 Pointe West Dr UNIT 101, Galveston, TX 77554Off Market

- $407,7003 bd2 ba1.4k sqft4211 Pointe West Dr UNIT 103, Galveston, TX 77554Off Market

- $569,6003 bd3 ba1.7k sqft4211 Pointe West Dr UNIT 201, Galveston, TX 77554Off Market

- $344,2002 bd2 ba1k sqft4211 Pointe West Dr UNIT 202, Galveston, TX 77554Off Market
- $533,400-- bd-- ba1.7k sqft4211 Pointe West Dr UNIT 301, Galveston, TX 77554Off Market
- $337,4002 bd2 ba1k sqft4211 Pointe West Dr UNIT 302, Galveston, TX 77554Off Market
- $465,3003 bd2 ba1.4k sqft4211 Pointe West Dr UNIT 303, Galveston, TX 77554Off Market
A local agent can set up tours, give advice and negotiate with sellers.
Similar homes
- $390,0002 bd2 ba1k sqft4221 Grassy Pointe Dr #202, Galveston, TX 77554For Sale
 MLS ID #58387973, Susan Lutz, United Real Estate. HAR
 - $310,0002 bd2 ba1k sqft26511 Mangrove Dr Unit 202, Galveston, TX 77554For Sale
 MLS ID #91240943, Monica Foster, eXp Realty, LLC. HAR
 - $375,0002 bd2 ba1k sqft26421 Cat Tail Dr Unit 202, Galveston, TX 77554For Sale
 MLS ID #35435196, Susan Lutz, United Real Estate. HAR
 - $373,0003 bd2 ba1.4k sqft26550 Mangrove Dr Unit 303, Galveston, TX 77554For Sale
 MLS ID #34083790, Susan Lutz, United Real Estate. HAR
 - $365,0002 bd2 ba1k sqft26570 Bay Water Dr Unit 302, Galveston, TX 77554For SaleMLS ID #63656459, Lisa Arthur, Arthur Realty Services. HAR
- $465,0003 bd2 ba1.4k sqft26451 Cat Tail Dr Unit 103, Galveston, TX 77554For SaleMLS ID #93412894, Susan Lutz, United Real Estate. HAR
- $549,0003 bd2 ba1.4k sqft4211 Pointe West Dr Unit 203, Galveston, TX 77554For SaleMLS ID #84670571, Curtis Warren, RE/MAX Southwest. HAR
- $480,0003 bd2 ba1.4k sqft4241 Pointe West Dr Unit 103, Galveston, TX 77554For SaleMLS ID #47536874, Susan Lutz, United Real Estate. HAR
- $450,0003 bd2 ba1.4k sqft4231 Pointe West Dr Unit 103, Galveston, TX 77554For SaleMLS ID #54234349, Lisa Arthur, Arthur Realty Services. HAR
- $498,0003 bd2 ba1.4k sqft4131 Pointe West Dr Unit 203, Galveston, TX 77554For SaleMLS ID #12027319, Felicia Stinnett, The Sears Group. HAR
- $345,0003 bd2 ba1.4k sqft26550 Mangrove Dr Unit 203, Galveston, TX 77554For SaleMLS ID #13692337, Julia Durdin Owens, Keller Williams Elite. HAR
- $549,9993 bd2 ba1.4k sqft26441 Cat Tail Dr Unit 303, Galveston, TX 77554For SaleMLS ID #82297362, John Nguyen, Keller Williams Memorial. HAR
- $415,0003 bd2 ba1.1k sqft22811 Miramar St, Galveston, TX 77554For SaleMLS ID #90130417, Jackie Greer, Berkshire Hathaway HomeServices Premier Properties. HAR
- $410,0002 bd2 ba1.1k sqft4206 Seabird Dr, Galveston, TX 77554For SaleMLS ID #23671311, Cynthia Corder, eXp Realty LLC. HAR
- $299,0002 bd2 ba1k sqft27030 Estuary Dr #202, Galveston, TX 77554For SaleMLS ID #6095898, Susan Lutz, United Real Estate. HAR
- $285,0002 bd2 ba1k sqft27020 Estuary Dr Unit 102, Galveston, TX 77554For SaleMLS ID #13480717, Lisa Arthur, Arthur Realty Services. HAR
- $499,9003 bd2 ba1.2k sqft25011 San Simeon Ct, Galveston, TX 77554For SaleMLS ID #18593625, Farah Roewe, Coldwell Banker Realty - Greater Northwest. HAR
- $445,0003 bd2 ba1k sqft4039 San Jacinto Dr, Galveston, TX 77554For SaleMLS ID #33550632, Marie Janke, Janke & Co Properties. HAR
- $460,0003 bd2 ba1.3k sqft4118 Isla Del Sol, Galveston, TX 77554For SaleMLS ID #82985359, Joel Johnson, Galveston Island Real Estate. HAR
- $429,0002 bd2 ba882 sqft17405 Termini San Luis Pass Rd, Galveston, TX 77554For SaleMLS ID #64406067, Kimberly Gaido, Sand N Sea Properties, LLC. HAR
