Beachfront 2-bedroom, second-floor condo in Resort Community of Pointe West on Galveston Island offering stunning Gulf views and strong vacation rental appeal. This short-term rental-friendly property features panoramic beach and water views from the living, dining, kitchen, and primary bedroom. Enjoy a private covered balcony, fully furnished and perfect for relaxing while taking in the sights and sounds of the ocean. The interior has been recently updated with luxury vinyl plank flooring, updated furnishings, and light, bright coastal décor, creating a fresh, move-in-ready atmosphere. Pointe West amenities include a Beach Club with infinity pool and hot tub, heated year round bay-side pool with lazy river, on-site restaurant and bar, boutique, fitness center, game room, owner’s lounge, fishing pier, pickleball and basketball courts, and private beach access. Ideal as a vacation home, second home, or income-producing investment property. See video tour for full experience.
For sale
Price cut: $20K (8/3)
$375,000
26421 Cat Tail Dr Unit 202, Galveston, TX 77554
2beds
1,095sqft
Condominium
Built in 2005
-- sqft lot
$359,200 Zestimate®
$342/sqft
$892/mo HOA
What's special
Fully furnishedPrivate covered balconyUpdated furnishingsLuxury vinyl plank flooringMove-in-ready atmosphereStunning gulf views
- 315 days |
- 146 |
- 9 |
Zillow last checked:
Listing updated:
Listed by:
Susan Lutz TREC #0447087 409-307-1830,
United Real Estate,
Vincent Giordano TREC #0804898 281-435-4088,
United Real Estate
Source: HAR,MLS#: 35435196
Facts & features
Interior
Bedrooms & bathrooms
- Bedrooms: 2
- Bathrooms: 2
- Full bathrooms: 2
Rooms
- Room types: Utility Room
Primary bedroom
- Level: First
- Area: 165
- Dimensions: 15x11
Bedroom
- Level: First
- Area: 121
- Dimensions: 11x11
Other
- Level: First
Dining room
- Level: First
- Area: 99
- Dimensions: 11x9
Other
- Level: First
Kitchen
- Level: First
- Area: 99
- Dimensions: 11x9
Living room
- Level: First
- Area: 221
- Dimensions: 13x17
Primary bath
- Level: First
Heating
- Electric
Cooling
- Ceiling Fan(s), Electric
Appliances
- Included: Disposal, Refrigerator, Electric Oven, Freestanding Oven, Microwave, Electric Range, Free-Standing Range, Dryer, Washer/Dryer Stacked, Washer, Dishwasher, Washer/Dryer
- Laundry: Electric Dryer Hookup, Inside
Features
- Balcony, Elevator, All Bedrooms Down, En-Suite Bath, Walk-In Closet(s)
- Flooring: Tile, Vinyl
- Windows: Window Coverings
- Has fireplace: No
Interior area
- Total structure area: 1,095
- Total interior livable area: 1,095 sqft
Video & virtual tour
Property
Parking
- Total spaces: 1
- Parking features: Garage, Additional Parking, Assigned, Unassigned
- Attached garage spaces: 1
Features
- Levels: 2nd Level
- Stories: 1
- Exterior features: Balcony, Exercise Room, Outdoor Kitchen, Side Green Space, Sprinkler System, Storage
- Has spa: Yes
- Spa features: Spa/Hot Tub
- Has view: Yes
- View description: South, Water, Bay, Beach, Gulf View
- Has water view: Yes
- Water view: Water,Bay,Gulf
- Waterfront features: Waterfront, Beach Front, Beach Access
Lot
- Size: 1,093 Square Feet
Details
- Parcel number: 547300100202000
Construction
Type & style
- Home type: Condo
- Architectural style: Other
- Property subtype: Condominium
Materials
- Cement Siding
- Foundation: Pillar/Post/Pier
- Roof: Composition
Condition
- New construction: No
- Year built: 2005
Utilities & green energy
- Sewer: Public Sewer
- Water: Public
Green energy
- Energy efficient items: Thermostat, HVAC>13 SEER
Community & HOA
Community
- Features: Clubhouse
- Subdivision: Pointe West
HOA
- Has HOA: Yes
- HOA fee: $892 monthly
Location
- Region: Galveston
Financial & listing details
- Price per square foot: $342/sqft
- Tax assessed value: $403,050
- Annual tax amount: $7,869
- Date on market: 10/16/2025
- Listing terms: Cash,Conventional,Owner Will Carry
- Exclusions: See Nonrealty Addendum
- Ownership: Full Ownership
- Road surface type: Asphalt, Concrete
Estimated market value
$359,200
$341,000 - $377,000
$2,361/mo
Price history
| Date | Event | Price |
|---|---|---|
| 8/3/2026 | Price change | $375,000-5.1%$342/sqft |
Source:  HAR #35435196 Report a problem HAR #35435196 Report a problem | ||
| 3/18/2026 | Price change | $395,000-2.5%$361/sqft |
Source: HAR #35435196 Report a problem | ||
| 10/16/2025 | Price change | $405,000-3.6%$370/sqft |
Source: HAR #35435196 Report a problem | ||
| 11/29/2024 | Listed for sale | $420,000$384/sqft |
Source: HAR #31528983 Report a problem | ||
| 11/8/2024 | Pending sale | $420,000$384/sqft |
Source: HAR #31528983 Report a problem | ||
| 9/6/2024 | Price change | $420,000-6.7%$384/sqft |
Source: HAR #31528983 Report a problem | ||
| 3/29/2024 | Listed for sale | $450,000-6.1%$411/sqft |
Source: HAR #31528983 Report a problem | ||
| 1/3/2024 | Listing removed | -- |
Source: HAR #65687463 Report a problem | ||
| 11/20/2023 | Price change | $479,000-2%$437/sqft |
Source: HAR #65687463 Report a problem | ||
| 8/7/2023 | Listed for sale | $489,000+112.6%$447/sqft |
Source: HAR #65687463 Report a problem | ||
| 8/1/2019 | Listing removed | $230,000$210/sqft |
Source: RE/MAX Leading Edge #73903240 Report a problem | ||
| 7/6/2019 | Pending sale | $230,000$210/sqft |
Source: RE/MAX Leading Edge #73903240 Report a problem | ||
| 6/24/2019 | Listed for sale | $230,000+53.4%$210/sqft |
Source: RE/MAX Leading Edge #73903240 Report a problem | ||
| 4/12/2011 | Sold | -- |
Source: Agent Provided Report a problem | ||
| 2/5/2011 | Listed for sale | $149,900$137/sqft |
Source: Coldwell Banker Boardwalk Prop #64202904 Report a problem | ||
| 11/8/2010 | Sold | -- |
Source: Public Record Report a problem | ||
Public tax history
| Year | Property taxes | Tax assessment |
|---|---|---|
| 2025 | $6,833 -9.1% | $403,050 -8.5% |
| 2024 | $7,515 +4% | $440,310 +4.9% |
| 2023 | $7,229 -8.1% | $419,750 +6% |
| 2022 | $7,869 +43.2% | $395,920 +46.4% |
| 2021 | $5,496 +10.4% | $270,400 +20.7% |
| 2020 | $4,976 +33.1% | $224,000 +6.5% |
| 2019 | $3,739 -0.5% | $210,360 +1.2% |
| 2018 | $3,757 | $207,780 |
| 2017 | $3,757 +2.6% | $207,780 +0% |
| 2016 | $3,663 +9.6% | $207,774 +3% |
| 2015 | $3,344 +5.4% | $201,764 +18.8% |
| 2014 | $3,171 | $169,884 |
| 2013 | -- | $169,884 |
| 2012 | -- | $169,884 |
| 2011 | -- | $169,884 -14.6% |
| 2010 | -- | $199,040 +38.6% |
| 2009 | -- | $143,610 -22.9% |
| 2008 | -- | $186,250 |
Find assessor info on the county website
Monthly payment
Est. payment
Payment breakdown
Explore the cost of this home by adjusting the details. Changes won't be saved.Climate risks
Neighborhood: Pointe West
Nearby schools
GreatSchools rating
- 9/10Oppe Elementary SchoolGrades: PK-4Distance: 18.8 mi
- 5/10AIM College & Career PrepGrades: 8-12Distance: 21 mi
- 4/10Weis Middle SchoolGrades: 5-6Distance: 19.4 mi
Schools provided by the listing agent
- Elementary: Gisd Open Enroll
- Middle: Gisd Open Enroll
- High: Ball High School
Source: HAR. This data may not be complete. We recommend contacting the local school district to confirm school assignments for this home.
- $560,1003 bd3 ba1.7k sqft26421 Cat Tail Dr UNIT 201, Galveston, TX 77554Off Market
- $--3 bd3 ba1.7k sqft26421 Cat Tail Dr UNIT 101, Galveston, TX 77554Sold

- $--3 bd2 ba1.4k sqft26421 Cat Tail Dr UNIT 203, Galveston, TX 77554Sold
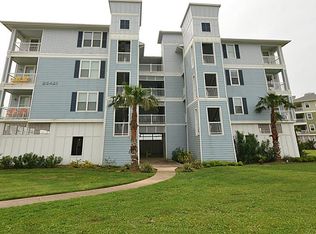
- $537,2003 bd3 ba1.7k sqft26411 Cat Tail Dr UNIT 101, Galveston, TX 77554Off Market
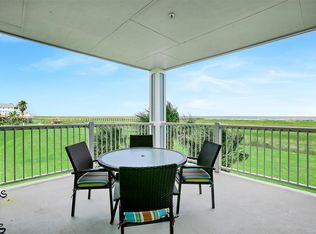
- $---- bd-- ba1.4k sqft26411 Cat Tail Dr UNIT 303, Galveston, TX 77554Sold
- $316,5002 bd2 ba1k sqft26441 Cat Tail 202, Galveston, -- 77554Off Market
- $434,0003 bd3 ba1.7k sqft26350 Cat Tail Dr UNIT 101, Galveston, TX 77554Off Market
- $359,0002 bd2 ba1k sqft26441 Cat Tail Dr UNIT 102, Galveston, TX 77554For Sale
A local agent can set up tours, give advice and negotiate with sellers.
Similar homes
- $359,0002 bd2 ba1k sqft26441 Cat Tail Dr Unit 102, Galveston, TX 77554For Sale
 MLS ID #24168973, Alison Christensen, Sand N Sea Properties, LLC. HAR
 - $399,0002 bd2 ba1k sqft4231 Pointe West Dr Unit 302, Galveston, TX 77554For Sale
 MLS ID #79553278, Susan Lutz, United Real Estate. HAR
 - $390,0002 bd2 ba1k sqft4221 Grassy Pointe Dr #202, Galveston, TX 77554For Sale
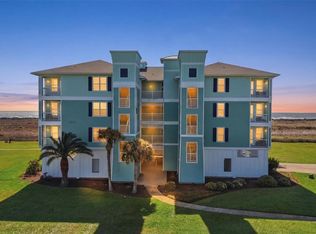 MLS ID #58387973, Susan Lutz, United Real Estate. HAR
 - $373,0003 bd2 ba1.4k sqft26550 Mangrove Dr Unit 303, Galveston, TX 77554For Sale
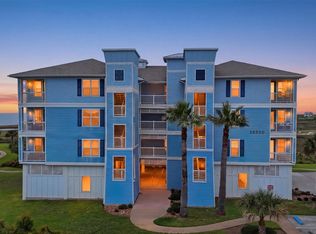 MLS ID #34083790, Susan Lutz, United Real Estate. HAR
 - $310,0002 bd2 ba1k sqft26511 Mangrove Dr Unit 202, Galveston, TX 77554For SaleMLS ID #91240943, Monica Foster, eXp Realty, LLC. HAR
- $365,0002 bd2 ba1k sqft26570 Bay Water Dr Unit 302, Galveston, TX 77554For SaleMLS ID #63656459, Lisa Arthur, Arthur Realty Services. HAR
- $360,0002 bd2 ba1k sqft26441 Cat Tail Dr Unit 202, Galveston, TX 77554For SaleMLS ID #11380576, Rene Sorola, Keller Williams Realty Metropolitan. HAR
- $549,0003 bd2 ba1.4k sqft4211 Pointe West Dr Unit 203, Galveston, TX 77554For SaleMLS ID #84670571, Curtis Warren, RE/MAX Southwest. HAR
- $465,0003 bd2 ba1.4k sqft26451 Cat Tail Dr Unit 103, Galveston, TX 77554For SaleMLS ID #93412894, Susan Lutz, United Real Estate. HAR
- $480,0003 bd2 ba1.4k sqft4241 Pointe West Dr Unit 103, Galveston, TX 77554For SaleMLS ID #47536874, Susan Lutz, United Real Estate. HAR
- $240,0002 bd2 ba1k sqft26540 Mangrove Dr Unit 202, Galveston, TX 77554For SaleMLS ID #65244567, Joanie Caskey, Caskey Realty. HAR
- $299,0002 bd2 ba1k sqft27030 Estuary Dr #202, Galveston, TX 77554For SaleMLS ID #6095898, Susan Lutz, United Real Estate. HAR
- $498,0003 bd2 ba1.4k sqft4131 Pointe West Dr Unit 203, Galveston, TX 77554For SaleMLS ID #12027319, Felicia Stinnett, The Sears Group. HAR
- $549,9993 bd2 ba1.4k sqft26441 Cat Tail Dr Unit 303, Galveston, TX 77554For SaleMLS ID #82297362, John Nguyen, Keller Williams Memorial. HAR
- $285,0002 bd2 ba1k sqft27020 Estuary Dr Unit 102, Galveston, TX 77554For SaleMLS ID #13480717, Lisa Arthur, Arthur Realty Services. HAR
- $450,0003 bd2 ba1.4k sqft4231 Pointe West Dr Unit 103, Galveston, TX 77554For SaleMLS ID #54234349, Lisa Arthur, Arthur Realty Services. HAR
- $255,0002 bd2 ba1k sqft26934 Bay Water Dr Unit 102, Galveston, TX 77554For SaleMLS ID #97000842, Susan Lutz, United Real Estate. HAR
- $314,0002 bd2 ba912 sqft4134 Liberty Dr, Galveston, TX 77554For SaleMLS ID #96650492, Amy Larner, RE/MAX Leading Edge. HAR
- $384,9003 bd2 ba1.1k sqft4122 Kent Dr, Galveston, TX 77554For SaleMLS ID #28166365, John Cartwright, Keller Williams Realty - Lake Travis. HAR
- $365,0003 bd2 ba1k sqft4130 Hardin Dr, Galveston, TX 77554For SaleMLS ID #62173710, Amy Larner, RE/MAX Leading Edge. HAR
