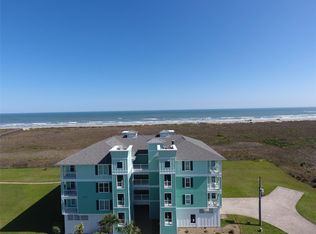
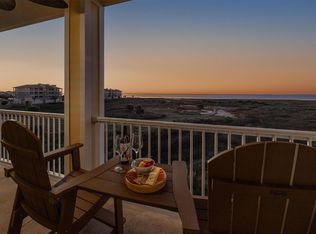
"Knot for Sail" | Gulf-Front Condo | Pointe West, Galveston Direct Gulf-front views define this beautifully appointed 2-bedroom, 2-bathroom second-floor residence in the sought-after Pointe West community. Offered turnkey with coastal décor, the home features open-concept living with Gulf views from the kitchen, dining, and living areas, plus a private balcony with new tile – ideal for morning coffee or sunset watching. Interior finishes include easy-care tile and bamboo flooring throughout. The unit sleeps up to 6 guests and is ideally situated adjacent to the beach walkover and infinity pool. Currently active as a short-term rental generating approximately $30,000–$36,000 in gross annual rents (buyer to verify). Suitable as a primary residence, second home, or investment property.
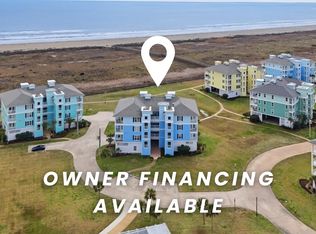
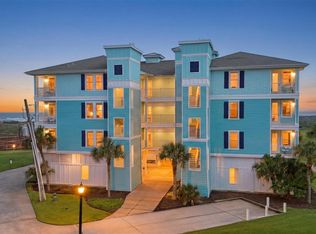
Pointe West Community Amenities: Two resort-style pools with hot tubs · Heated lazy river · On-site restaurant and bar · Fitness center · Pickleball and basketball courts · Private beach access · & more
For sale
Price cut: $9.9K (6/12)
$390,000
4221 Grassy Pointe Dr #202, Galveston, TX 77554
2beds
1,095sqft
Condominium
Built in 2005
-- sqft lot
$374,000 Zestimate®
$356/sqft
$892/mo HOA
What's special
Gulf-front views
- 163 days |
- 124 |
- 8 |
Zillow last checked:
Listing updated:
Listed by:
Susan Lutz TREC #0447087 409-307-1830,
United Real Estate,
Vincent Giordano TREC #0804898 281-435-4088,
United Real Estate
Source: HAR,MLS#: 58387973
Facts & features
Interior
Bedrooms & bathrooms
- Bedrooms: 2
- Bathrooms: 2
- Full bathrooms: 2
Rooms
- Room types: Utility Room
Primary bedroom
- Level: First
- Area: 180
- Dimensions: 15x12
Bedroom
- Level: First
- Area: 121
- Dimensions: 11x11
Other
- Level: First
- Area: 40
- Dimensions: 8x5
Dining room
- Level: First
- Area: 99
- Dimensions: 11x9
Kitchen
- Level: First
- Area: 99
- Dimensions: 11x9
Living room
- Level: First
- Area: 221
- Dimensions: 17x13
Primary bath
- Level: First
- Area: 60
- Dimensions: 10x6
Heating
- Electric
Cooling
- Ceiling Fan(s), Electric
Appliances
- Included: Disposal, Refrigerator, Electric Oven, Freestanding Oven, Microwave, Electric Range, Free-Standing Range, Dryer, Washer/Dryer Stacked, Washer, Dishwasher, Washer/Dryer
- Laundry: Electric Dryer Hookup, Inside
Features
- Elevator, Prewired for Alarm System, 2 Bedrooms Down, All Bedrooms Down, En-Suite Bath, Split Plan, Walk-In Closet(s)
- Flooring: Bamboo, Tile
- Windows: Storm Window(s), Window Coverings
Interior area
- Total structure area: 1,095
- Total interior livable area: 1,095 sqft
Video & virtual tour
Property
Parking
- Total spaces: 1
- Parking features: Attached, Garage, Attached & Detached
- Attached garage spaces: 1
- Has carport: Yes
Features
- Levels: 2nd Level
- Stories: 1
- Patio & porch: Patio/Deck
- Exterior features: Back Green Space, Balcony, Exercise Room, Front Green Space, Sprinkler System, Storage
- Has spa: Yes
- Spa features: Spa/Hot Tub
- Has view: Yes
- View description: South, Water, Bay, Beach, Gulf View
- Has water view: Yes
- Water view: Water,Bay,Gulf
- Waterfront features: Waterfront, Beach Front, Beach Access
Lot
- Size: 1,093 Square Feet
- Features: Greenbelt
Details
- Parcel number: 547300110202000
Construction
Type & style
- Home type: Condo
- Architectural style: Other,Traditional
- Property subtype: Condominium
Materials
- Cement Siding, Wood Siding
- Foundation: Slab on Builders Pier
- Roof: Composition
Condition
- New construction: No
- Year built: 2005
Utilities & green energy
- Sewer: Public Sewer
- Water: Public
Green energy
- Energy efficient items: Thermostat
Community & HOA
Community
- Features: Clubhouse
- Security: Prewired for Alarm System
- Subdivision: Pointe West
HOA
- Amenities included: Basketball Court, Beach Access, Clubhouse, Fitness Center, Jogging Path, Paid Patrol, Park, Party Room, Picnic Area, Pond, Pool, Security, Stocked Pond, Trail(s)
- HOA fee: $2,675 quarterly
Location
- Region: Galveston
Financial & listing details
- Price per square foot: $356/sqft
- Tax assessed value: $357,700
- Annual tax amount: $6,943
- Date on market: 3/13/2026
- Listing terms: Cash,Conventional
- Exclusions: See Nonrealty Addendum
- Ownership: Full Ownership
- Road surface type: Concrete
Estimated market value
$374,000
$355,000 - $393,000
$2,361/mo
Price history
| Date | Event | Price |
|---|---|---|
| 6/12/2026 | Price change | $390,000-2.5%$356/sqft |
Source:  HAR #58387973 Report a problem HAR #58387973 Report a problem | ||
| 4/13/2026 | Price change | $399,900-2.5%$365/sqft |
Source: HAR #58387973 Report a problem | ||
| 3/13/2026 | Listed for sale | $410,000$374/sqft |
Source: HAR #58387973 Report a problem | ||
Public tax history
| Year | Property taxes | Tax assessment |
|---|---|---|
| 2025 | $6,064 -20.6% | $357,700 -20.1% |
| 2024 | $7,639 +2.4% | $447,570 +3.3% |
| 2023 | $7,459 -1.8% | $433,082 +13.3% |
| 2022 | $7,598 +37.7% | $382,290 +40.8% |
| 2021 | $5,519 +24.2% | $271,550 +18.8% |
| 2020 | $4,443 -6.9% | $228,570 +20.3% |
| 2019 | $4,773 -0.5% | $190,000 -3.6% |
| 2018 | $4,795 | $197,000 |
| 2017 | $4,795 -5.7% | $197,000 -6.8% |
| 2016 | $5,083 +123.4% | $211,484 +3% |
| 2015 | $2,275 +0.2% | $205,334 +18.8% |
| 2014 | $2,269 | $172,844 |
| 2013 | -- | $172,844 |
| 2012 | -- | $172,844 +0.7% |
| 2011 | -- | $171,600 +10% |
| 2010 | -- | $156,000 +8.6% |
| 2009 | -- | $143,610 -22.9% |
| 2008 | -- | $186,250 |
Find assessor info on the county website
Monthly payment
Est. payment
Payment breakdown
Explore the cost of this home by adjusting the details. Changes won't be saved.Climate risks
Neighborhood: Pointe West
Nearby schools
GreatSchools rating
- 9/10Oppe Elementary SchoolGrades: PK-4Distance: 18.9 mi
- 5/10AIM College & Career PrepGrades: 8-12Distance: 21.2 mi
- 4/10Weis Middle SchoolGrades: 5-6Distance: 19.6 mi
Schools provided by the listing agent
- Elementary: Gisd Open Enroll
- Middle: Gisd Open Enroll
- High: Ball High School
Source: HAR. This data may not be complete. We recommend contacting the local school district to confirm school assignments for this home.
- $--3 bd2 ba1.4k sqft4221 Grassy Pointe Dr #103, Galveston, TX 77554Sold

- $634,7503 bd3 ba1.7k sqft4221 Grassy Pointe Dr #301, Galveston, TX 77554For Sale
- $70,460-- bd-- ba-- sqft4211 Grassy Pointe Dr, Galveston, TX 77554Off Market
- $71,360-- bd-- ba-- sqftGrassy Pointe Dr, Galveston, TX 77554Off Market
- $599,0003 bd3 ba1.7k sqft26471 Cat Tail Dr UNIT 101, Galveston, TX 77554For Sale
- $407,9003 bd2 ba1.4k sqft26461 Cat Tail Dr UNIT 103, Galveston, TX 77554Off Market
- $72,240-- bd-- ba-- sqft26511 Cat Tail Dr, Galveston, TX 77554Off Market
- $549,9993 bd2 ba1.4k sqft26441 Cat Tail Dr UNIT 303, Galveston, TX 77554For Sale
A local agent can set up tours, give advice and negotiate with sellers.
Similar homes
- $310,0002 bd2 ba1k sqft26511 Mangrove Dr Unit 202, Galveston, TX 77554For Sale
 MLS ID #91240943, Monica Foster, eXp Realty, LLC. HAR
 - $359,0002 bd2 ba1k sqft26441 Cat Tail Dr Unit 102, Galveston, TX 77554For Sale
 MLS ID #24168973, Alison Christensen, Sand N Sea Properties, LLC. HAR
 - $375,0002 bd2 ba1k sqft26421 Cat Tail Dr Unit 202, Galveston, TX 77554For Sale
 MLS ID #35435196, Susan Lutz, United Real Estate. HAR
 - $415,0002 bd2 ba1k sqft4211 Pointe West Dr Unit 102, Galveston, TX 77554For Sale
 MLS ID #62079183, Susan Lutz, United Real Estate. HAR
 - $373,0003 bd2 ba1.4k sqft26550 Mangrove Dr Unit 303, Galveston, TX 77554For SaleMLS ID #34083790, Susan Lutz, United Real Estate. HAR
- $365,0002 bd2 ba1k sqft26570 Bay Water Dr Unit 302, Galveston, TX 77554For SaleMLS ID #63656459, Lisa Arthur, Arthur Realty Services. HAR
- $345,0003 bd2 ba1.4k sqft26550 Mangrove Dr Unit 203, Galveston, TX 77554For SaleMLS ID #13692337, Julia Durdin Owens, Keller Williams Elite. HAR
- $465,0003 bd2 ba1.4k sqft26451 Cat Tail Dr Unit 103, Galveston, TX 77554For SaleMLS ID #93412894, Susan Lutz, United Real Estate. HAR
- $480,0003 bd2 ba1.4k sqft4241 Pointe West Dr Unit 103, Galveston, TX 77554For SaleMLS ID #47536874, Susan Lutz, United Real Estate. HAR
- $549,0003 bd2 ba1.4k sqft4211 Pointe West Dr Unit 203, Galveston, TX 77554For SaleMLS ID #84670571, Curtis Warren, RE/MAX Southwest. HAR
- $240,0002 bd2 ba1k sqft26540 Mangrove Dr Unit 202, Galveston, TX 77554For SaleMLS ID #65244567, Joanie Caskey, Caskey Realty. HAR
- $285,0002 bd2 ba1k sqft27020 Estuary Dr Unit 102, Galveston, TX 77554For SaleMLS ID #13480717, Lisa Arthur, Arthur Realty Services. HAR
- $549,9993 bd2 ba1.4k sqft26441 Cat Tail Dr Unit 303, Galveston, TX 77554For SaleMLS ID #82297362, John Nguyen, Keller Williams Memorial. HAR
- $299,0002 bd2 ba1k sqft27030 Estuary Dr #202, Galveston, TX 77554For SaleMLS ID #6095898, Susan Lutz, United Real Estate. HAR
- $450,0003 bd2 ba1.4k sqft4231 Pointe West Dr Unit 103, Galveston, TX 77554For SaleMLS ID #54234349, Lisa Arthur, Arthur Realty Services. HAR
- $498,0003 bd2 ba1.4k sqft4131 Pointe West Dr Unit 203, Galveston, TX 77554For SaleMLS ID #12027319, Felicia Stinnett, The Sears Group. HAR
- $410,0002 bd2 ba1.1k sqft4206 Seabird Dr, Galveston, TX 77554For SaleMLS ID #23671311, Cynthia Corder, eXp Realty LLC. HAR
- $415,0003 bd3 ba1.4k sqft4014 Jackson Dr, Galveston, TX 77554For SaleMLS ID #7590769, Amy Larner, RE/MAX Leading Edge. HAR
- $384,9003 bd2 ba1.1k sqft4122 Kent Dr, Galveston, TX 77554For SaleMLS ID #28166365, John Cartwright, Keller Williams Realty - Lake Travis. HAR
- $415,0003 bd2 ba1.1k sqft22811 Miramar St, Galveston, TX 77554For SaleMLS ID #90130417, Jackie Greer, Berkshire Hathaway HomeServices Premier Properties. HAR
