Stunning Ocean-Front Escape-Pointe West Resort:
Experience coastal luxury in this pristine, third floor sanctuary offering sweeping, unobstructed views of the gulf of Mexico, this condo isn't just a home; its a high-end retreat designed for low-maintenance living and maximum relaxation.
Modern Upgrades: Peace of mind comes standard with a brand new AC unit full suit of new stainless appliances, including a dishwasher; stove, oven, and washer/dryer.
Luxury Finishes: Professionally curated with high-end furniture that complements the airy, beachside aesthetic.
No carpet: Enjoy the durability and ease of tile and premium vinyl flooring throughout-perfect for sandy toes and easy cleanup.
The Pointe West Lifestyle:
As an owner, you gain exclusive access to some of the finest amenities on the Texas Coast:
The Beach club: Soak in the infinity pool and hot tub, relax in private cabanas, or enjoy the fitness center and upscale owners lounge. $30K below tax appraisal
For sale
$634,750
4221 Grassy Pointe Dr #301, Galveston, TX 77554
3beds
1,717sqft
:
Get pre-qualified$5,953/mo
Condominium
Built in 2007
-- sqft lot
$602,800 Zestimate®
$370/sqft
$1,451/mo HOA
What's special
Stunning ocean-front escapeHot tubLuxury finishesBrand new ac unitThird floor sanctuaryPrivate cabanasInfinity pool
- 182 days |
- 77 |
- 1 |
Zillow last checked:
Listing updated:
Listed by:
Michael Greiner TREC #0588268 409-466-1887,
My Castle Realty
Source: HAR,MLS#: 36495247
Facts & features
Interior
Bedrooms & bathrooms
- Bedrooms: 3
- Bathrooms: 3
- Full bathrooms: 3
Rooms
- Room types: Family Room
Primary bathroom
- Features: Primary Bath: Double Sinks, Primary Bath: Separate Shower, Primary Bath: Soaking Tub, Secondary Bath(s): Shower Only
Kitchen
- Features: Breakfast Bar, Kitchen open to Family Room, Pantry, Pots/Pans Drawers
Heating
- Electric
Cooling
- Ceiling Fan(s), Electric
Appliances
- Included: ENERGY STAR Qualified Appliances, Disposal, Refrigerator, Electric Oven, Microwave, Electric Cooktop, Dryer, Full Size, Washer, Dishwasher, Washer/Dryer
- Laundry: Electric Dryer Hookup
Features
- 2 Staircases, Balcony, Elevator, High Ceilings, All Bedrooms Down, Primary Bed - 3rd Floor
- Flooring: Tile, Vinyl
- Doors: Insulated Doors
- Windows: Insulated/Low-E windows, Window Coverings
- Has fireplace: No
Interior area
- Total structure area: 1,717
- Total interior livable area: 1,717 sqft
Property
Parking
- Total spaces: 1
- Parking features: Attached, Additional Parking, Assigned
- Attached garage spaces: 1
Features
- Levels: 3rd Level
- Stories: 1
- Exterior features: Back Green Space, Balcony
- Has spa: Yes
- Spa features: Spa/Hot Tub
- Has view: Yes
- View description: South, Water, Beach, Gulf View
- Has water view: Yes
- Water view: Water,Gulf
- Waterfront features: Waterfront, Beach Front
Lot
- Features: Cul-De-Sac
Details
- Parcel number: 547300110301000
Construction
Type & style
- Home type: Condo
- Architectural style: Contemporary
- Property subtype: Condominium
Materials
- Blown-In Insulation, Cement Siding, Wood Siding
- Foundation: Slab
- Roof: Composition
Condition
- New construction: No
- Year built: 2007
Utilities & green energy
- Sewer: Public Sewer
- Water: Public
Green energy
- Energy efficient items: Thermostat, Lighting, HVAC>13 SEER
Community & HOA
Community
- Features: Tennis Court(s)
- Subdivision: Ocean Club Villas Condos
HOA
- Amenities included: Beach Access, Clubhouse, Fitness Center, Pool
- HOA fee: $4,353 quarterly
Location
- Region: Galveston
Financial & listing details
- Price per square foot: $370/sqft
- Tax assessed value: $636,335
- Annual tax amount: $10,823
- Date on market: 2/6/2026
- Listing terms: Cash,Conventional,FHA
- Road surface type: Concrete
Estimated market value
$602,800
$573,000 - $633,000
$2,921/mo
Price history
| Date | Event | Price |
|---|---|---|
| 3/2/2026 | Price change | $634,750-4.5%$370/sqft |
Source:  HAR #36495247 Report a problem HAR #36495247 Report a problem | ||
| 2/6/2026 | Listed for sale | $664,800$387/sqft |
Source: HAR #36495247 Report a problem | ||
Public tax history
| Year | Property taxes | Tax assessment |
|---|---|---|
| 2025 | $10,787 +1.1% | $636,335 +1.8% |
| 2024 | $10,667 -0.9% | $625,000 |
| 2023 | $10,764 +6.2% | $625,000 +22.5% |
| 2022 | $10,136 +30.4% | $510,000 +33.3% |
| 2021 | $7,774 -2.2% | $382,500 +6.9% |
| 2020 | $7,951 +7.4% | $357,932 +17.1% |
| 2019 | $7,406 -0.5% | $305,650 |
| 2018 | $7,440 | $305,650 |
| 2017 | $7,440 +1% | $305,650 -0.3% |
| 2016 | $7,369 -6.1% | $306,620 -5.1% |
| 2015 | $7,847 +18.4% | $322,960 +19.9% |
| 2014 | $6,630 | $269,450 |
| 2013 | -- | $269,450 |
| 2012 | -- | $269,450 |
| 2011 | -- | $269,450 -7.6% |
| 2010 | -- | $291,760 +42% |
| 2009 | -- | $205,430 -24.4% |
| 2008 | -- | $271,840 |
Find assessor info on the county website
Monthly payment
Est. payment
Payment breakdown
Explore the cost of this home by adjusting the details. Changes won't be saved.Climate risks
Neighborhood: Pointe West
Nearby schools
GreatSchools rating
- 9/10Oppe Elementary SchoolGrades: PK-4Distance: 18.9 mi
- 5/10AIM College & Career PrepGrades: 8-12Distance: 21.2 mi
- 4/10Weis Middle SchoolGrades: 5-6Distance: 19.6 mi
Schools provided by the listing agent
- Elementary: Gisd Open Enroll
- Middle: Gisd Open Enroll
- High: Ball High School
Source: HAR. This data may not be complete. We recommend contacting the local school district to confirm school assignments for this home.
- $414,9003 bd2 ba1.4k sqft4221 Grassy Pointe Dr #103, Galveston, TX 77554Off Market

- $390,0002 bd2 ba1k sqft4221 Grassy Pointe Dr #202, Galveston, TX 77554For Sale
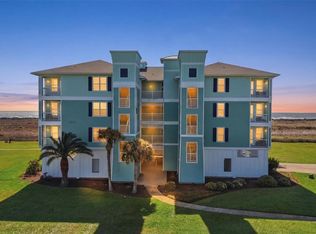
- $70,460-- bd-- ba-- sqft4211 Grassy Pointe Dr, Galveston, TX 77554Off Market
- $71,360-- bd-- ba-- sqftGrassy Pointe Dr, Galveston, TX 77554Off Market
- $599,0003 bd3 ba1.7k sqft26471 Cat Tail Dr UNIT 101, Galveston, TX 77554For Sale
- $--3 bd2 ba1.4k sqft26461 Cat Tail Dr UNIT 103, Galveston, TX 77554Sold
- $72,240-- bd-- ba-- sqft26511 Cat Tail Dr, Galveston, TX 77554Off Market
- $549,9993 bd2 ba1.4k sqft26441 Cat Tail Dr UNIT 303, Galveston, TX 77554For Sale
A local agent can set up tours, give advice and negotiate with sellers.
Similar homes
- $645,0003 bd2 ba1.4k sqft26540 Mangrove Dr Unit 203, Galveston, TX 77554For Sale
 MLS ID #71634738, Ruth Rodriguez, Epique Realty LLC. HAR
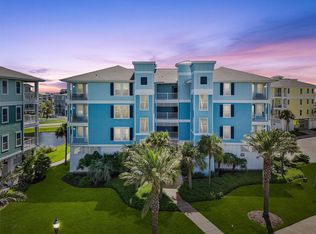
 - $525,0003 bd3 ba1.7k sqft4131 Pointe West Dr Unit 201, Galveston, TX 77554For Sale
 MLS ID #76576482, Susan Lutz, United Real Estate. HAR
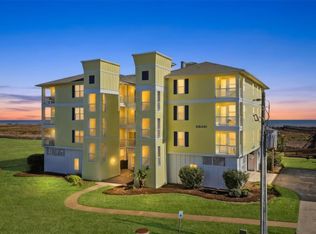
 - $465,0003 bd2 ba1.4k sqft26451 Cat Tail Dr Unit 103, Galveston, TX 77554For Sale
 MLS ID #93412894, Susan Lutz, United Real Estate. HAR
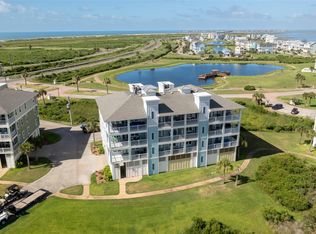
 - $365,0003 bd3 ba1.7k sqft26550 Mangrove Dr Unit 101, Galveston, TX 77554For Sale
 MLS ID #8693597, Maria Martinez, Coldwell Banker Realty - Sugar Land. HAR
 - $450,0003 bd2 ba1.4k sqft4231 Pointe West Dr Unit 103, Galveston, TX 77554For SaleMLS ID #54234349, Lisa Arthur, Arthur Realty Services. HAR
- $620,0004 bd2 ba1.2k sqft21822 San Luis Pass Rd, Galveston, TX 77554For SaleMLS ID #24016013, Deborah Jamail, UTR TEXAS, REALTORS. HAR
- $365,0002 bd2 ba1k sqft26570 Bay Water Dr Unit 302, Galveston, TX 77554For SaleMLS ID #63656459, Lisa Arthur, Arthur Realty Services. HAR
- $390,0002 bd2 ba1k sqft4221 Grassy Pointe Dr #202, Galveston, TX 77554For SaleMLS ID #58387973, Susan Lutz, United Real Estate. HAR
- $649,9004 bd3 ba1.6k sqft21726 San Luis Pass Rd, Galveston, TX 77554For SaleMLS ID #22572656, Jerry Sutherland, Keller Williams Memorial. HAR
- $405,0002 bd2 ba1k sqft4141 Pointe West Dr Unit 102, Galveston, TX 77554For SaleMLS ID #52256433, Claire Downing, Sterling, Realtors. HAR
- $375,0002 bd2 ba1k sqft26421 Cat Tail Dr Unit 202, Galveston, TX 77554For SaleMLS ID #35435196, Susan Lutz, United Real Estate. HAR
- $419,5002 bd2 ba1k sqft4141 Pointe West Dr Unit 202, Galveston, TX 77554For SaleMLS ID #63963151, Pamela Lechtenberg, United Real Estate. HAR
- $574,0003 bd3 ba1.6k sqft18103 Shaman Dr, Galveston, TX 77554For SaleMLS ID #55011756, Alejandro Briseno, REALM Real Estate Professionals - North Houston. HAR
- $699,9993 bd3 ba1.3k sqft22321 Kennedy Dr, Galveston, TX 77554For SaleMLS ID #96439806, Maggie Green, Texas Coastal Realty. HAR
- $525,0003 bd2 ba1.4k sqft4002 Mendocino Dr, Galveston, TX 77554For SaleMLS ID #87146686, Bradley Gillespie, HomeSmart. HAR
- $529,9123 bd3 ba1.3k sqft25010 San Simeon Ct, Galveston, TX 77554For SaleMLS ID #84245244, Ian Poston, KJ Platinum Properties LLC. HAR
- $625,0003 bd2 ba1.7k sqft16614 Jamaica Beach Rd, Jamaica Beach, TX 77554For SaleMLS ID #51744316, Shane McDermott, Shane F. McDermott, Broker. HAR
- $849,0004 bd4 ba1.8k sqft4126 Green Heron Dr, Galveston, TX 77554For SaleMLS ID #56510051, Aurora Iturbe, REALM Real Estate Professionals - West Houston. HAR
- $515,0003 bd3 ba2k sqft4224 Fort Bend Dr, Galveston, TX 77554For SaleMLS ID #11700629, Maggie McFarland, RE/MAX Pearland- Pearland Home Team. HAR
- $398,0002 bd3 ba1.4k sqft4111 1st St, Galveston, TX 77554For SaleMLS ID #10096172, Melissa Matyiko, Seaside Properties. HAR
