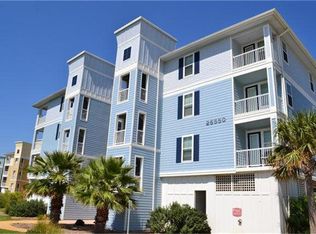
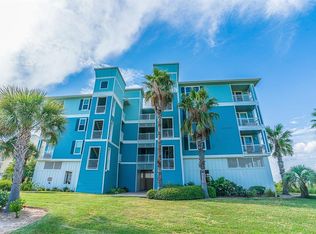
This well-maintained, resort-style 3-bedroom, 3-bathroom corner unit offers stunning bay views, an open floor plan with tile flooring and neutral colors throughout. The kitchen features granite countertops, ample cabinetry, and stainless-steel appliances. Enjoy spacious living and dining areas, a large balcony with storage, perfect for relaxing after fishing or taking a walk to the beach, pool or Lazy River. The primary suite includes a walk-in closet, a separate tub and shower. The ensuite offers its own private full bath. The unit has a positive vacation rental history, comes fully furnished, including kitchen appliances and numerous electronics. The building also features a recently installed elevator. The Pointe West association fee covers exterior maintenance, amenities, roof, insurance, water, landscaping, basic cable, and access to two clubhouse areas with pools, a gym, game room, and restaurant, making this an ideal vacation home with excellent income potential.
For sale
$365,000
26550 Mangrove Dr Unit 101, Galveston, TX 77554
3beds
1,717sqft
Condominium
Built in 2005
-- sqft lot
$345,400 Zestimate®
$213/sqft
$1,716/mo HOA
What's special
Open floor planLarge balcony with storageStainless-steel appliancesNeutral colors throughoutTile flooringStunning bay viewsKitchen features granite countertops
- 178 days
- 112
- 5
Zillow last checked:
Listing updated:
Listed by:
Maria Martinez TREC #0665891 281-630-0526,
Coldwell Banker Realty - Sugar Land
Source: HAR,MLS#: 8693597
Facts & features
Interior
Bedrooms & bathrooms
- Bedrooms: 3
- Bathrooms: 3
- Full bathrooms: 3
Rooms
- Room types: Family Room, Utility Room
Primary bedroom
- Level: First
- Area: 180
- Dimensions: 15x12
Bedroom
- Level: First
- Area: 132
- Dimensions: 12x11
Bedroom
- Level: First
- Area: 143
- Dimensions: 13x11
Other
- Level: First
- Area: 56
- Dimensions: 7x8
Other
- Level: First
- Area: 40
- Dimensions: 8x5
Other
- Level: First
- Area: 56
- Dimensions: 8x7
Dining room
- Level: First
- Area: 132
- Dimensions: 12x11
Other
- Level: First
- Dimensions: 722
Game room
- Level: First
- Area: 176
- Dimensions: 11x16
Kitchen
- Level: First
- Area: 96
- Dimensions: 12x8
Living room
- Level: First
- Area: 300
- Dimensions: 20x15
Primary bath
- Level: First
- Area: 100
- Dimensions: 10x10
Utility room
- Level: First
- Area: 18
- Dimensions: 6x3
Heating
- Electric
Cooling
- Electric
Appliances
- Included: Refrigerator, Electric Oven, Freestanding Oven, Microwave, Electric Range, Dryer, Washer, Dishwasher
- Laundry: Inside
Features
- Balcony, Elevator, Formal Entry/Foyer, All Bedrooms Down, En-Suite Bath, Split Plan, Walk-In Closet(s)
- Flooring: Tile
- Windows: Storm Window(s), Window Coverings
Interior area
- Total structure area: 1,717
- Total interior livable area: 1,717 sqft
Video & virtual tour
Property
Parking
- Total spaces: 1
- Parking features: Attached, Assigned
- Attached garage spaces: 1
Features
- Levels: 2nd Level
- Stories: 1
- Exterior features: Back Green Space, Balcony, Exercise Room, Front Green Space, Side Green Space, Sprinkler System, Storage
- Has spa: Yes
- Spa features: Spa/Hot Tub
- Has view: Yes
- View description: Water, Bay, Gulf View
- Has water view: Yes
- Water view: Water,Bay,Gulf
- Waterfront features: Bay Front, Pond
Lot
- Size: 1,716 Square Feet
Details
- Parcel number: 140600080101000
Construction
Type & style
- Home type: Condo
- Architectural style: Other
- Property subtype: Condominium
Materials
- Cement Siding
- Foundation: Pillar/Post/Pier
- Roof: Composition
Condition
- New construction: No
- Year built: 2005
Utilities & green energy
- Sewer: Public Sewer
- Water: Public
Green energy
- Energy efficient items: Thermostat
Community & HOA
Community
- Features: Clubhouse
- Subdivision: Pointe West
HOA
- Amenities included: Beach Access, Clubhouse, Fitness Center, Jogging Path, Paid Patrol, Party Room, Picnic Area, Pond, Pool, Security, Sport Court, Trail(s)
- HOA fee: $5,147 quarterly
Location
- Region: Galveston
Financial & listing details
- Price per square foot: $213/sqft
- Tax assessed value: $482,190
- Annual tax amount: $9,977
- Date on market: 3/5/2026
- Listing terms: Cash,Conventional
- Ownership: Full Ownership
- Road surface type: Concrete
Estimated market value
$345,400
$328,000 - $363,000
$2,891/mo
Price history
| Date | Event | Price |
|---|---|---|
| 3/5/2026 | Price change | $365,000-1.1%$213/sqft |
Source:  HAR #8693597 Report a problem HAR #8693597 Report a problem | ||
| 8/27/2025 | Price change | $369,155-13.1%$215/sqft |
Source: HAR #10339671 Report a problem | ||
| 6/13/2025 | Listed for sale | $425,000+142.9%$248/sqft |
Source: HAR #98195875 Report a problem | ||
| 4/5/2018 | Sold | -- |
Source: Agent Provided Report a problem | ||
| 4/17/2014 | Sold | -- |
Source: Agent Provided Report a problem | ||
| 11/21/2013 | Listed for sale | $175,000$102/sqft |
Source: RE/MAX LEADING EDGE #6642849 Report a problem | ||
Public tax history
| Year | Property taxes | Tax assessment |
|---|---|---|
| 2025 | $8,174 -18.1% | $482,190 -17.5% |
| 2024 | $9,977 +249.8% | $584,570 +70.7% |
| 2023 | $2,852 | $342,430 +10% |
| 2022 | -- | $311,300 +10% |
| 2021 | $3,920 -34.2% | $283,000 +5.6% |
| 2020 | $5,954 +9.3% | $268,030 +13.4% |
| 2019 | $5,449 -0.5% | $236,310 +5.1% |
| 2018 | $5,474 | $224,890 |
| 2017 | $5,474 +1.2% | $224,890 0% |
| 2016 | $5,407 +7.1% | $225,000 +8.3% |
| 2015 | $5,050 +18.7% | $207,849 +20.2% |
| 2014 | $4,256 | $172,969 |
| 2013 | -- | $172,969 |
| 2012 | -- | $172,969 |
| 2011 | -- | $172,969 +2.4% |
| 2010 | -- | $168,960 |
| 2009 | -- | $168,960 -39.7% |
| 2008 | -- | $280,050 |
Find assessor info on the county website
Monthly payment
Est. payment
Payment breakdown
Explore the cost of this home by adjusting the details. Changes won't be saved.Climate risks
Neighborhood: Pointe West
Nearby schools
Schools provided by the listing agent
- Elementary: Gisd Open Enroll
- Middle: Gisd Open Enroll
- High: Ball High School
Source: HAR. This data may not be complete. We recommend contacting the local school district to confirm school assignments for this home.

Similar homes
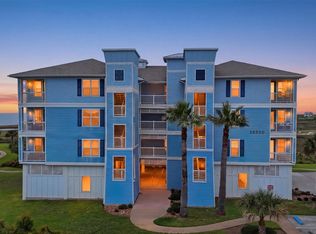
- $373,0003 bd2 ba1.4k sqft26550 Mangrove Dr Unit 303, Galveston, TX 77554For Sale
 MLS ID #34083790, Susan Lutz, United Real Estate. HAR
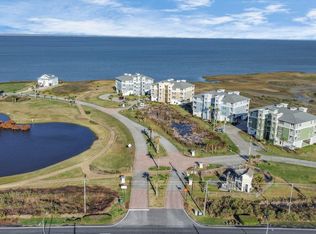
 - $345,0003 bd2 ba1.4k sqft26550 Mangrove Dr Unit 203, Galveston, TX 77554For Sale
 MLS ID #13692337, Julia Durdin Owens, Keller Williams Elite. HAR
 - $365,0002 bd2 ba1k sqft26570 Bay Water Dr Unit 302, Galveston, TX 77554For Sale
 MLS ID #63656459, Lisa Arthur, Arthur Realty Services. HAR
 - $359,0002 bd2 ba1k sqft26441 Cat Tail Dr Unit 102, Galveston, TX 77554For Sale
 MLS ID #24168973, Alison Christensen, Sand N Sea Properties, LLC. HAR
