Experience coastal living at its finest in this beautiful second-floor condo with breathtaking bay views. Located in Galveston Island's tranquil West End, this fully furnished retreat is part of prestigious Pointe West community. Step onto your expansive, covered balcony to enjoy peaceful mornings with coffee or unwind at day’s end, surrounded by natural beauty of sunrises and sunsets. Perfect as a full-time residence, a weekend getaway, or a high-performing vacation rental, this condo offers a rare combination of comfort and opportunity. Pointe West boasts a host of resort-style amenities, including a Private Beach Club, an infinity pool, a hot tub, a heated lazy river, and a Sunset pool. Stay active with access to the fitness center, game room, pickleball and basketball courts, or take a stroll along the pristine, groomed beach. With 2 spacious bedrooms and 2 baths, this home is a gateway to relaxation and adventure. Updates: HVAC system 2023, Refrigerator 2025, Washer & Dryer 2026.
For sale
Price cut: $19K (7/15)
$240,000
26540 Mangrove Dr Unit 202, Galveston, TX 77554
2beds
1,055sqft
Condominium
Built in 2005
-- sqft lot
$229,000 Zestimate®
$227/sqft
$1,054/mo HOA
What's special
Fully furnished retreatPristine groomed beachExpansive covered balconyBreathtaking bay views
- 181 days
- 440
- 17
Zillow last checked:
Listing updated:
Listed by:
Joanie Caskey TREC #0599853 832-580-9091,
Caskey Realty,
Brooke Caskey
Source: HAR,MLS#: 65244567
Facts & features
Interior
Bedrooms & bathrooms
- Bedrooms: 2
- Bathrooms: 2
- Full bathrooms: 2
Rooms
- Room types: Family Room, Utility Room
Primary bedroom
- Level: First
- Area: 180
- Dimensions: 15X12
Bedroom
- Level: First
- Area: 121
- Dimensions: 11X11
Other
- Level: First
- Area: 40
- Dimensions: 8x5
Dining room
- Level: First
- Area: 99
- Dimensions: 11X9
Other
- Level: First
- Area: 280
- Dimensions: 35x8
Kitchen
- Level: First
- Area: 99
- Dimensions: 11x9
Living room
- Level: First
- Area: 221
- Dimensions: 17X13
Primary bath
- Level: First
- Area: 60
- Dimensions: 6x10
Utility room
- Level: First
- Area: 16
- Dimensions: 4x4
Heating
- Electric
Cooling
- Ceiling Fan(s), Electric
Appliances
- Included: Disposal, Ice Maker, Refrigerator, Electric Oven, Freestanding Oven, Microwave, Electric Range, Dryer, Washer/Dryer Stacked, Washer, Dishwasher, Washer/Dryer
- Laundry: Inside
Features
- Balcony, Prewired for Alarm System, 1 Bedroom Down - Not Primary BR, All Bedrooms Down, En-Suite Bath, Primary Bed - 1st Floor, Split Plan, Walk-In Closet(s)
- Flooring: Tile, Vinyl
- Windows: Storm Window(s), Window Coverings
- Has fireplace: No
Interior area
- Total structure area: 1,055
- Total interior livable area: 1,055 sqft
Video & virtual tour
Property
Parking
- Total spaces: 1
- Parking features: Attached, Additional Parking, Assigned, Garage, Golf Cart
- Attached garage spaces: 1
Accessibility
- Accessibility features: Accessible Elevator Installed
Features
- Levels: 2nd Level
- Stories: 1
- Exterior features: Balcony
- Has view: Yes
- View description: North, Water, Bay, Gulf View, Lake
- Has water view: Yes
- Water view: Water,Bay,Gulf,Lake
- Waterfront features: Waterfront, Bay Front, Pond
Lot
- Size: 1,054 Square Feet
Details
- Parcel number: 140600070202000
Construction
Type & style
- Home type: Condo
- Architectural style: Other,Traditional
- Property subtype: Condominium
Materials
- Cement Siding, Wood Siding
- Foundation: Raised, Slab
- Roof: Composition
Condition
- New construction: No
- Year built: 2005
Details
- Builder name: Centex
Utilities & green energy
- Sewer: Public Sewer
- Water: Public
Green energy
- Energy efficient items: Thermostat, HVAC>13 SEER, Exposure/Shade
Community & HOA
Community
- Security: Prewired for Alarm System
- Subdivision: Pointe West
HOA
- Has HOA: Yes
- Amenities included: Basketball Court, Beach Access, Clubhouse, Fitness Center, Jogging Path, Paid Patrol, Party Room, Picnic Area, Pond, Pool, Security, Sport Court, Stocked Pond, Trail(s)
- HOA fee: $1,054 monthly
Location
- Region: Galveston
Financial & listing details
- Price per square foot: $227/sqft
- Tax assessed value: $299,880
- Annual tax amount: $6,023
- Date on market: 3/3/2026
- Listing terms: Cash,Conventional
- Exclusions: None
- Ownership: Full Ownership
- Road surface type: Concrete
Estimated market value
$229,000
$218,000 - $240,000
$2,174/mo
Price history
| Date | Event | Price |
|---|---|---|
| 7/15/2026 | Price change | $240,000-7.3%$227/sqft |
Source:  HAR #65244567 Report a problem HAR #65244567 Report a problem | ||
| 7/11/2026 | Listed for sale | $259,000$245/sqft |
Source: HAR #65244567 Report a problem | ||
| 6/16/2026 | Pending sale | $259,000$245/sqft |
Source: HAR #65244567 Report a problem | ||
| 6/5/2026 | Listed for sale | $259,000$245/sqft |
Source: HAR #65244567 Report a problem | ||
| 5/7/2026 | Pending sale | $259,000$245/sqft |
Source: HAR #65244567 Report a problem | ||
| 3/3/2026 | Listed for sale | $259,000$245/sqft |
Source: HAR #65244567 Report a problem | ||
| 12/30/2025 | Listing removed | $259,000$245/sqft |
Source: HAR #25202289 Report a problem | ||
| 12/13/2025 | Listed for sale | $259,000$245/sqft |
Source: HAR #25202289 Report a problem | ||
| 12/13/2025 | Listing removed | $259,000$245/sqft |
Source: HAR #61585457 Report a problem | ||
| 9/11/2025 | Price change | $259,000-2.3%$245/sqft |
Source: HAR #61585457 Report a problem | ||
| 8/15/2025 | Listed for sale | $265,000$251/sqft |
Source: HAR #61585457 Report a problem | ||
| 8/15/2025 | Listing removed | $265,000$251/sqft |
Source: HAR #887737 Report a problem | ||
| 6/3/2025 | Price change | $265,000-3.6%$251/sqft |
Source: HAR #887737 Report a problem | ||
| 4/9/2025 | Price change | $275,000-1.4%$261/sqft |
Source: HAR #887737 Report a problem | ||
| 2/2/2025 | Price change | $279,000-1.8%$264/sqft |
Source: HAR #887737 Report a problem | ||
| 1/16/2025 | Listed for sale | $284,000$269/sqft |
Source: HAR #887737 Report a problem | ||
| 11/23/2024 | Listing removed | $284,000$269/sqft |
Source: HAR #86331338 Report a problem | ||
| 9/26/2024 | Price change | $284,000-0.4%$269/sqft |
Source: HAR #86331338 Report a problem | ||
| 8/17/2024 | Price change | $285,000-1.7%$270/sqft |
Source: HAR #86331338 Report a problem | ||
| 7/2/2024 | Price change | $290,000-1.7%$275/sqft |
Source: HAR #86331338 Report a problem | ||
| 5/17/2024 | Listed for sale | $295,000-4.8%$280/sqft |
Source: HAR #86331338 Report a problem | ||
| 5/16/2024 | Listing removed | -- |
Source: HAR #59444924 Report a problem | ||
| 5/7/2024 | Price change | $310,000-4.6%$294/sqft |
Source: HAR #59444924 Report a problem | ||
| 4/15/2024 | Price change | $325,000-3%$308/sqft |
Source: HAR #59444924 Report a problem | ||
| 3/9/2024 | Listed for sale | $335,000$318/sqft |
Source: HAR #59444924 Report a problem | ||
| 2/16/2018 | Sold | -- |
Source: Agent Provided Report a problem | ||
| 5/11/2011 | Sold | -- |
Source: Public Record Report a problem | ||
Public tax history
| Year | Property taxes | Tax assessment |
|---|---|---|
| 2025 | $5,084 | $299,880 |
Find assessor info on the county website
Monthly payment
Est. payment
Payment breakdown
Explore the cost of this home by adjusting the details. Changes won't be saved.Climate risks
Neighborhood: Pointe West
Nearby schools
Schools provided by the listing agent
- Elementary: Gisd Open Enroll
- Middle: Gisd Open Enroll
- High: Ball High School
Source: HAR. This data may not be complete. We recommend contacting the local school district to confirm school assignments for this home.
- $--3 bd3 ba1.7k sqft26540 Mangrove Dr UNIT 201, Galveston, TX 77554Sold

- $397,2003 bd3 ba1.7k sqft26540 Mangrove Dr UNIT 301, Galveston, TX 77554Off Market
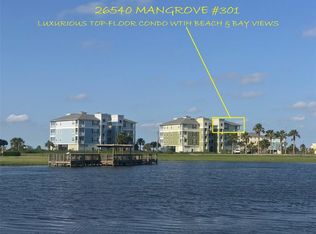
- $--2 bd2 ba1k sqft26550 Mangrove Dr UNIT 202, Galveston, TX 77554Sold

- $381,5003 bd2 ba1.4k sqft26540 Mangrove Dr UNIT 303, Galveston, TX 77554Off Market

Similar homes
- $255,0002 bd2 ba1k sqft26934 Bay Water Dr Unit 102, Galveston, TX 77554For Sale
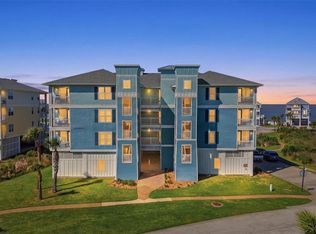 MLS ID #97000842, Susan Lutz, United Real Estate. HAR
 - $310,0002 bd2 ba1k sqft26511 Mangrove Dr Unit 202, Galveston, TX 77554For Sale
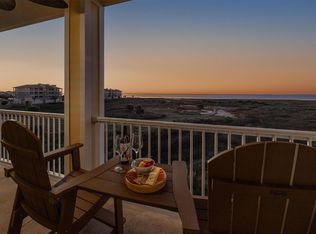 MLS ID #91240943, Monica Foster, eXp Realty, LLC. HAR
 - $285,0002 bd2 ba1k sqft27020 Estuary Dr Unit 102, Galveston, TX 77554For Sale
 MLS ID #13480717, Lisa Arthur, Arthur Realty Services. HAR
 - $359,0002 bd2 ba1k sqft26441 Cat Tail Dr Unit 102, Galveston, TX 77554For Sale
 MLS ID #24168973, Alison Christensen, Sand N Sea Properties, LLC. HAR
 - $300,0002 bd1 ba810 sqft3929 4th St, Galveston, TX 77554Active
 MLS ID #1062747, Trey Anderson, Pinnacle Realty Advisors. Unlock MLS
