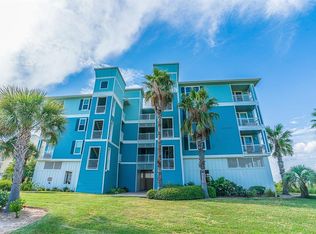
Discover Texas Twilight, a beautifully appointed 2-bedroom, 2-bath condo offering breathtaking views from the second-floor balcony overlooking Galveston’s West Bay, wildlife, and mangrove preserve. Beautifully decorated and impeccably maintained, this coastal retreat features an open floor plan perfect for entertaining, a fully remodeled kitchen, and updated tile flooring throughout. Accommodating up to six guests, it’s ideal as a primary residence, vacation getaway, or STR investment. Just a short golf cart ride to the beach, Sunset Pool at the Pointe West Beach Club, or the lazy river pool overlooking the bay. Enjoy private beaches, two pools, hot tubs, fitness center, game room, seasonal restaurant/bar, fishing pier, pickleball, basketball, golf cart paths, fire pits, and more. Located on Galveston’s peaceful West End, Texas Twilight offers the perfect blend of relaxation, recreation, and coastal living. Move-in ready and offered turnkey!
For sale
$310,000
26511 Mangrove Dr Unit 202, Galveston, TX 77554
2beds
1,055sqft
Condominium
Built in 2005
-- sqft lot
$291,200 Zestimate®
$294/sqft
$945/mo HOA
What's special
Two poolsPrivate beachesFishing pierUpdated tile flooring throughoutFully remodeled kitchenHot tubsGame room
- 9 days
- 300
- 19
Likely to sell faster than
Zillow last checked:
Listing updated:
Listed by:
Monica Foster TREC #0526821 832-481-4998,
eXp Realty, LLC,
Krista Noakes TREC #0683967 409-750-3308,
eXp Realty, LLC
Source: HAR,MLS#: 91240943
Facts & features
Interior
Bedrooms & bathrooms
- Bedrooms: 2
- Bathrooms: 2
- Full bathrooms: 2
Rooms
- Room types: Utility Room
Primary bedroom
- Level: First
- Area: 180
- Dimensions: 15 x 12
Bedroom
- Level: First
- Area: 121
- Dimensions: 11 x 11
Other
- Level: First
- Area: 40
- Dimensions: 8 x 5
Dining room
- Level: First
- Area: 99
- Dimensions: 11 x 9
Kitchen
- Level: First
- Area: 99
- Dimensions: 11 x 9
Living room
- Level: First
- Area: 221
- Dimensions: 17 x 13
Primary bath
- Level: First
- Area: 60
- Dimensions: 10 x 6
Heating
- Electric
Cooling
- Ceiling Fan(s), Electric
Appliances
- Included: Disposal, Refrigerator, Electric Oven, Oven, Microwave, Electric Range, Dryer, Washer/Dryer Stacked, Washer, Dishwasher
- Laundry: Electric Dryer Hookup
Features
- Elevator, Formal Entry/Foyer, High Ceilings, All Bedrooms Down, En-Suite Bath, Walk-In Closet(s)
- Flooring: Tile
- Has fireplace: No
Interior area
- Total structure area: 1,055
- Total interior livable area: 1,055 sqft
Video & virtual tour
Property
Parking
- Total spaces: 1
- Parking features: No Garage, Additional Parking, Assigned
- Carport spaces: 1
Features
- Levels: 2nd Level
- Stories: 1
- Patio & porch: Patio/Deck
- Exterior features: Balcony
- Has view: Yes
- View description: North, West, Water, Bay
- Has water view: Yes
- Water view: Water,Bay
- Waterfront features: Waterfront, Bay Front
Lot
- Size: 1,054 Square Feet
Details
- Parcel number: 140600060005000
Construction
Type & style
- Home type: Condo
- Architectural style: Traditional
- Property subtype: Condominium
Materials
- Cement Siding, Wood Siding
- Foundation: Raised
- Roof: Composition
Condition
- New construction: No
- Year built: 2005
Utilities & green energy
- Sewer: Public Sewer
- Water: Public
Community & HOA
Community
- Features: Tennis Court(s)
- Subdivision: Bay Water Condo 2007
HOA
- Has HOA: Yes
- Amenities included: Beach Access, Clubhouse, Fitness Center, Jogging Path, Party Room, Picnic Area, Pool, Security, Tennis Court(s), Trail(s)
- HOA fee: $945 monthly
Location
- Region: Galveston
Financial & listing details
- Price per square foot: $294/sqft
- Tax assessed value: $291,999
- Annual tax amount: $5,084
- Date on market: 8/20/2026
- Listing terms: Cash,Conventional
- Ownership: Full Ownership
- Road surface type: Concrete
Estimated market value
$291,200
$277,000 - $306,000
$2,174/mo
Price history
| Date | Event | Price |
|---|---|---|
| 8/20/2026 | Listed for sale | $310,000+6.9%$294/sqft |
Source:  HAR #91240943 Report a problem HAR #91240943 Report a problem | ||
| 10/25/2024 | Sold | -- |
Source: Agent Provided Report a problem | ||
| 10/4/2024 | Pending sale | $289,999$275/sqft |
Source: HAR #2656061 Report a problem | ||
| 9/11/2024 | Price change | $289,999-4.9%$275/sqft |
Source: HAR #2656061 Report a problem | ||
| 8/22/2024 | Price change | $304,999-11.6%$289/sqft |
Source: HAR #2656061 Report a problem | ||
| 8/19/2024 | Pending sale | $344,999$327/sqft |
Source: HAR #2656061 Report a problem | ||
| 5/23/2024 | Listed for sale | $344,999+3%$327/sqft |
Source: HAR #2656061 Report a problem | ||
| 11/29/2023 | Listing removed | -- |
Source: HAR #24074861 Report a problem | ||
| 10/16/2023 | Pending sale | $335,000$318/sqft |
Source: HAR #24074861 Report a problem | ||
| 9/26/2023 | Price change | $335,000-1.5%$318/sqft |
Source: HAR #24074861 Report a problem | ||
| 8/31/2023 | Price change | $340,000-4.2%$322/sqft |
Source: HAR #24074861 Report a problem | ||
| 8/28/2023 | Price change | $355,000-1.4%$336/sqft |
Source: HAR #24074861 Report a problem | ||
| 8/12/2023 | Price change | $359,900-2.7%$341/sqft |
Source: HAR #24074861 Report a problem | ||
| 7/22/2023 | Price change | $369,900-1.4%$351/sqft |
Source: HAR #24074861 Report a problem | ||
| 4/24/2023 | Price change | $375,000-2.6%$355/sqft |
Source: HAR #24074861 Report a problem | ||
| 4/16/2023 | Price change | $385,000-2.5%$365/sqft |
Source: HAR #24074861 Report a problem | ||
| 4/4/2023 | Price change | $395,000-1.2%$374/sqft |
Source: HAR #24074861 Report a problem | ||
| 3/2/2023 | Listed for sale | $399,900-1.3%$379/sqft |
Source: HAR #24074861 Report a problem | ||
| 9/26/2022 | Listing removed | -- |
Source: HAR #82043754 Report a problem | ||
| 9/1/2022 | Listed for sale | $405,000-4.7%$384/sqft |
Source: HAR #82043754 Report a problem | ||
| 1/2/2022 | Listing removed | -- |
Source:  Unlock MLS #6548987 Report a problem Unlock MLS #6548987 Report a problem | ||
| 12/19/2021 | Pending sale | $424,900$403/sqft |
Source: Unlock MLS #6548987 Report a problem | ||
| 11/8/2021 | Listed for sale | $424,900+217.1%$403/sqft |
Source: Unlock MLS #6548987 Report a problem | ||
| 1/11/2018 | Sold | -- |
Source: Agent Provided Report a problem | ||
| 8/20/2013 | Sold | -- |
Source: Agent Provided Report a problem | ||
| 3/6/2013 | Listed for sale | $134,000$127/sqft |
Source: Ryson Real Estate #70354669 Report a problem | ||
| 5/23/2011 | Sold | -- |
Source: Agent Provided Report a problem | ||
Public tax history
| Year | Property taxes | Tax assessment |
|---|---|---|
| 2025 | $4,950 -12.1% | $291,999 -11.5% |
| 2024 | $5,632 -6.5% | $330,000 -5.6% |
| 2023 | $6,023 | $349,700 +10.4% |
| 2022 | -- | $316,870 |
Find assessor info on the county website
Monthly payment
Est. payment
Payment breakdown
Explore the cost of this home by adjusting the details. Changes won't be saved.Climate risks
Neighborhood: Pointe West
Nearby schools
Schools provided by the listing agent
- Elementary: Gisd Open Enroll
- Middle: Gisd Open Enroll
- High: Ball High School
Source: HAR. This data may not be complete. We recommend contacting the local school district to confirm school assignments for this home.


Similar homes
- $359,0002 bd2 ba1k sqft26441 Cat Tail Dr Unit 102, Galveston, TX 77554For Sale
 MLS ID #24168973, Alison Christensen, Sand N Sea Properties, LLC. HAR
 - $299,0002 bd2 ba1k sqft27030 Estuary Dr #202, Galveston, TX 77554For Sale
 MLS ID #6095898, Susan Lutz, United Real Estate. HAR
 - $345,0003 bd2 ba1.4k sqft26550 Mangrove Dr Unit 203, Galveston, TX 77554For Sale
 MLS ID #13692337, Julia Durdin Owens, Keller Williams Elite. HAR
 - $365,0002 bd2 ba1k sqft26570 Bay Water Dr Unit 302, Galveston, TX 77554For Sale
 MLS ID #63656459, Lisa Arthur, Arthur Realty Services. HAR
 - $300,0002 bd1 ba810 sqft3929 4th St, Galveston, TX 77554Active
 MLS ID #1062747, Trey Anderson, Pinnacle Realty Advisors. Unlock MLS
