Perched on the top-floor corner with large private furnished balcony and picturesque views of the bay and Gulf. Fabulous resort community where the properties make great vacation rentals, second homes or primary residences. Recent NEW ELEVATOR (26). Updates include New Oven (22), AC & Heat (20), Water Heater (18), Washer/Dryer (23), Guest Shower (25) Plus bonus custom Built-in-Bunk room and automated Leak Detection/emergency water shut-off system. Conveys fully furnished. Condo includes storage rooms on both 1st and 3rd floor. New owners will enjoy the resort-like community and beautiful private non-drive on beach. Condo fees cover insurance for the building, water, basic cable, trash, landscaping, elevator & exterior building maintenance & repair, on-site security, private club, 2 swimming pools/hot tubs, restaurant, bar, fitness center, pickle and basketball courts, game room, owner's lounge, gift shop, and more. Conveys complete with kayaks and paddle board.
For sale
$373,000
26550 Mangrove Dr Unit 303, Galveston, TX 77554
3beds
1,427sqft
Condominium
Built in 2005
-- sqft lot
$349,800 Zestimate®
$261/sqft
$1,426/mo HOA
What's special
Large private furnished balcony
- 111 days
- 62
- 3
Zillow last checked:
Listing updated:
Listed by:
Susan Lutz TREC #0447087 409-307-1830,
United Real Estate
Source: HAR,MLS#: 34083790
Facts & features
Interior
Bedrooms & bathrooms
- Bedrooms: 3
- Bathrooms: 2
- Full bathrooms: 2
Rooms
- Room types: Utility Room
Primary bedroom
- Level: First
- Area: 180
- Dimensions: 15x12
Bedroom
- Level: First
- Area: 132
- Dimensions: 12x11
Bedroom
- Level: First
- Area: 132
- Dimensions: 12x11
Other
- Level: First
- Area: 40
- Dimensions: 8x5
Dining room
- Level: First
- Area: 100
- Dimensions: 10x10
Kitchen
- Level: First
- Area: 100
- Dimensions: 10x10
Living room
- Level: First
- Area: 255
- Dimensions: 17x15
Primary bath
- Level: First
- Area: 72
- Dimensions: 12x6
Utility room
- Level: First
- Area: 18
- Dimensions: 6x3
Heating
- Electric
Cooling
- Ceiling Fan(s), Electric
Appliances
- Included: Disposal, Refrigerator, Electric Oven, Freestanding Oven, Microwave, Electric Range, Free-Standing Range, Dryer, Full Size, Washer, Dishwasher, Washer/Dryer
- Laundry: Electric Dryer Hookup, Inside
Features
- Balcony, Elevator, All Bedrooms Down, Built-In Bunk Beds, En-Suite Bath, Walk-In Closet(s)
- Flooring: Carpet, Tile
- Windows: Storm Window(s), Window Coverings
Interior area
- Total structure area: 1,427
- Total interior livable area: 1,427 sqft
Video & virtual tour
Property
Parking
- Total spaces: 1
- Parking features: Attached, Additional Parking, Assigned, Attached & Detached
- Attached garage spaces: 1
- Has carport: Yes
Features
- Levels: 3rd Level
- Stories: 1
- Exterior features: Back Green Space, Balcony, Exercise Room, Front Green Space, Sprinkler System, Storage
- Has spa: Yes
- Spa features: Spa/Hot Tub
- Has view: Yes
- View description: North, Water, Bay, Beach, Gulf View
- Has water view: Yes
- Water view: Water,Bay,Gulf
- Waterfront features: Pond
Lot
- Size: 1,428 Square Feet
- Features: Cleared, Greenbelt, Corner Lot
Details
- Parcel number: 140600080303000
Construction
Type & style
- Home type: Condo
- Architectural style: Other,Traditional
- Property subtype: Condominium
Materials
- Cement Siding, Other, Wood Siding
- Foundation: Slab on Builders Pier
- Roof: Composition
Condition
- New construction: No
- Year built: 2005
Utilities & green energy
- Sewer: Public Sewer
- Water: Public
Green energy
- Energy efficient items: Thermostat, HVAC, Exposure/Shade
Community & HOA
Community
- Features: Clubhouse
- Subdivision: Pointe West
HOA
- Has HOA: Yes
- Amenities included: Basketball Court, Beach Access, Clubhouse, Fitness Center, Jogging Path, Paid Patrol, Party Room, Picnic Area, Pond, Pool, Sport Court, Trail(s)
- HOA fee: $1,426 monthly
Location
- Region: Galveston
Financial & listing details
- Price per square foot: $261/sqft
- Tax assessed value: $398,650
- Annual tax amount: $6,758
- Date on market: 5/13/2026
- Listing terms: Cash,Conventional
- Exclusions: See Non-Realty Addendum
- Ownership: Full Ownership
- Road surface type: Concrete
Estimated market value
$349,800
$332,000 - $367,000
$2,504/mo
Price history
| Date | Event | Price |
|---|---|---|
| 5/13/2026 | Listed for sale | $373,000-16.2%$261/sqft |
Source:  HAR #34083790 Report a problem HAR #34083790 Report a problem | ||
| 4/25/2023 | Listing removed | -- |
Source: HAR #10187993 Report a problem | ||
| 4/6/2023 | Pending sale | $445,000$312/sqft |
Source: HAR #10187993 Report a problem | ||
| 3/15/2023 | Price change | $445,000-4.3%$312/sqft |
Source: HAR #10187993 Report a problem | ||
| 2/15/2023 | Listed for sale | $465,000+66.4%$326/sqft |
Source: HAR #10187993 Report a problem | ||
| 5/19/2021 | Listing removed | -- |
Source: HAR #34706156 Report a problem | ||
| 3/29/2021 | Pending sale | $279,500$196/sqft |
Source: HAR #34706156 Report a problem | ||
| 3/28/2021 | Listed for sale | $279,500$196/sqft |
Source: HAR #34706156 Report a problem | ||
| 4/17/2014 | Sold | -- |
Source: Agent Provided Report a problem | ||
| 10/22/2012 | Listing removed | $1,500$1/sqft |
Source: Better Homes and Gardens Real Estate Gary Greene #47694465 Report a problem | ||
| 8/21/2012 | Listed for rent | $1,500$1/sqft |
Source: Better Homes and Gardens Real Estate Gary Greene #47694465 Report a problem | ||
| 4/24/2012 | Listing removed | $1,500$1/sqft |
Source: Prudential Gary Greene, Realtors #27052873 Report a problem | ||
| 3/31/2012 | Listed for rent | $1,500$1/sqft |
Source: Prudential Gary Greene, Realtors #27052873 Report a problem | ||
Public tax history
| Year | Property taxes | Tax assessment |
|---|---|---|
| 2025 | $6,357 | $398,650 |
Find assessor info on the county website
Monthly payment
Est. payment
Payment breakdown
Explore the cost of this home by adjusting the details. Changes won't be saved.Climate risks
Neighborhood: Pointe West
Nearby schools
Schools provided by the listing agent
- Elementary: Gisd Open Enroll
- Middle: Gisd Open Enroll
- High: Ball High School
Source: HAR. This data may not be complete. We recommend contacting the local school district to confirm school assignments for this home.
- $--3 bd3 ba1.7k sqft26540 Mangrove Dr UNIT 201, Galveston, TX 77554Sold

- $398,7003 bd3 ba1.7k sqft26540 Mangrove Dr UNIT 301, Galveston, TX 77554Off Market
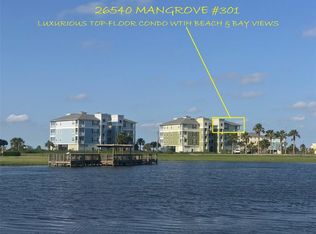
- $--2 bd2 ba1k sqft26550 Mangrove Dr UNIT 202, Galveston, TX 77554Sold

- $384,2003 bd2 ba1.4k sqft26540 Mangrove Dr UNIT 303, Galveston, TX 77554Off Market

Similar homes
- $365,0003 bd3 ba1.7k sqft26550 Mangrove Dr Unit 101, Galveston, TX 77554For Sale
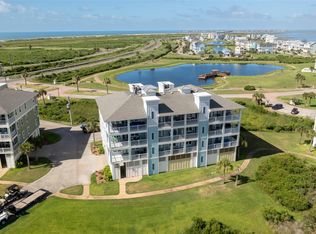 MLS ID #8693597, Maria Martinez, Coldwell Banker Realty - Sugar Land. HAR
 - $345,0003 bd2 ba1.4k sqft26550 Mangrove Dr Unit 203, Galveston, TX 77554For Sale
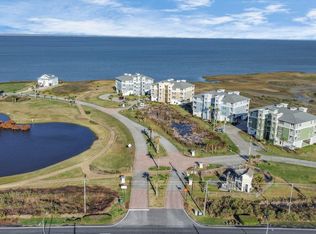 MLS ID #13692337, Julia Durdin Owens, Keller Williams Elite. HAR
 - $365,0002 bd2 ba1k sqft26570 Bay Water Dr Unit 302, Galveston, TX 77554For Sale
 MLS ID #63656459, Lisa Arthur, Arthur Realty Services. HAR
 - $359,0002 bd2 ba1k sqft26441 Cat Tail Dr Unit 102, Galveston, TX 77554For Sale
 MLS ID #24168973, Alison Christensen, Sand N Sea Properties, LLC. HAR
