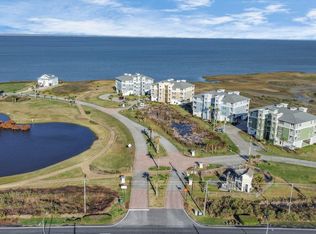
Breathtaking 2nd-floor views over the heated Sunset Pool, Lazy River, & Galveston’s West Bay, with stunning sunsets that are truly unforgettable. This beautifully maintained 3-3 condo offers a spacious 1,717' open floor plan, featuring modern updates like luxury vinyl flooring & elegant white plantation shutters. Enjoy panoramic 180-degree views through a wall of windows & relax on two private balconies, where you can also take in Gulf views. Perfect as a second home or as a highly desirable rental location with proven rental history, it comfortably accommodates 9-10 guests. Just a quick golf cart ride from the Beach Club, this unit is located in the exclusive Pointe West Beach Club community on Galveston’s serene West End. The resort-style amenities include private beaches, two pools (one heated for year-round use), hot tubs, fire pits, a fitness center, a game room, a seasonal restaurant/bar, a boutique, a fishing pier, and courts for pickleball and basketball. All furniture conveys!
For sale
Price cut: $14K (8/22)
$385,000
27010 Estuary Dr Unit 201, Galveston, TX 77554
3beds
1,717sqft
Condominium
Built in 2005
-- sqft lot
$367,500 Zestimate®
$224/sqft
$1,716/mo HOA
What's special
Private beachesModern updatesFishing pierLazy riverLuxury vinyl flooringGulf viewsStunning sunsets
- 34 days
- 148
- 4
Zillow last checked:
Listing updated:
Listed by:
Mark Terpstra TREC #0443855 281-413-7404,
Caldwell Companies
Source: HAR,MLS#: 50165771
Facts & features
Interior
Bedrooms & bathrooms
- Bedrooms: 3
- Bathrooms: 3
- Full bathrooms: 3
Primary bedroom
- Level: First
- Area: 272.24
- Dimensions: 16'5" x 16'7"
Bedroom
- Level: First
- Area: 211.75
- Dimensions: 11' x 19'3"
Other
- Level: First
Heating
- Electric
Cooling
- Ceiling Fan(s), Electric
Appliances
- Included: Disposal, Refrigerator, Electric Oven, Microwave, Electric Cooktop, Dryer, Full Size, Washer, Dishwasher, Washer/Dryer
Features
- Balcony, Crown Molding, Elevator
- Flooring: Vinyl
- Doors: Insulated Doors
- Windows: Storm Window(s)
Interior area
- Total structure area: 1,717
- Total interior livable area: 1,717 sqft
Property
Parking
- Parking features: Detached, Assigned, Carport
- Has garage: Yes
- Has carport: Yes
Accessibility
- Accessibility features: Accessible Elevator Installed, Accessible Entrance
Features
- Levels: 2nd Level
- Stories: 1
- Patio & porch: Patio/Deck
- Exterior features: Balcony, Exercise Room, Courtyard
- Has view: Yes
- View description: North, South, Pool, Water, Bay, Beach
- Has water view: Yes
- Water view: Water,Bay
Lot
- Size: 1,716 Square Feet
Details
- Parcel number: 140600030004000
Construction
Type & style
- Home type: Condo
- Architectural style: Other
- Property subtype: Condominium
Materials
- Other
- Foundation: Raised, Slab
- Roof: Composition
Condition
- New construction: No
- Year built: 2005
Utilities & green energy
- Sewer: Public Sewer
- Water: Public
Green energy
- Energy efficient items: Thermostat
Community & HOA
Community
- Features: Tennis Court(s), Clubhouse
- Subdivision: Bay Water Condo
HOA
- Has HOA: Yes
- Amenities included: Basketball Court, Beach Access, Clubhouse, Fitness Center, Jogging Path, Paid Patrol, Park, Picnic Area, Playground, Pond, Pool, Security, Stocked Pond, Trail(s)
- HOA fee: $5,147 quarterly
Location
- Region: Galveston
Financial & listing details
- Price per square foot: $224/sqft
- Tax assessed value: $300,000
- Annual tax amount: $5,085
- Date on market: 7/28/2026
- Ownership: Full Ownership
- Road surface type: Concrete
Estimated market value
$367,500
$349,000 - $386,000
$3,011/mo
Price history
| Date | Event | Price |
|---|---|---|
| 8/22/2026 | Price change | $385,000-3.5%$224/sqft |
Source:  HAR #50165771 Report a problem HAR #50165771 Report a problem | ||
| 7/28/2026 | Price change | $399,000-0.2%$232/sqft |
Source: HAR #50165771 Report a problem | ||
| 12/10/2024 | Price change | $399,900-13.1%$233/sqft |
Source: HAR #78059828 Report a problem | ||
| 10/11/2024 | Price change | $460,000-6.3%$268/sqft |
Source: HAR #78059828 Report a problem | ||
| 10/5/2024 | Price change | $490,900-5.6%$286/sqft |
Source: HAR #78059828 Report a problem | ||
| 9/6/2024 | Listed for sale | $520,000+93.3%$303/sqft |
Source: HAR #78059828 Report a problem | ||
| 6/7/2019 | Listing removed | $269,000$157/sqft |
Source: RE/MAX Legacy Living #6851194 Report a problem | ||
| 4/17/2019 | Pending sale | $269,000$157/sqft |
Source: RE/MAX Legacy Living #6851194 Report a problem | ||
| 3/11/2019 | Listed for sale | $269,000+7.6%$157/sqft |
Source: RE/MAX Legacy Living #6851194 Report a problem | ||
| 5/3/2010 | Listing removed | $249,900$146/sqft |
Source: Prudential Gary Greene, Realtors #10759457 Report a problem | ||
| 4/2/2010 | Listed for sale | $249,900$146/sqft |
Source: Prudential Gary Greene, Realtors #10759457 Report a problem | ||
Public tax history
| Year | Property taxes | Tax assessment |
|---|---|---|
| 2025 | $5,086 -44.5% | $300,000 -44.1% |
| 2024 | $9,159 -5.5% | $536,610 -4.7% |
| 2023 | $9,696 +34% | $562,960 +54.6% |
| 2022 | $7,236 +5.1% | $364,060 +7.5% |
| 2021 | $6,883 +15.5% | $338,690 +26.3% |
| 2020 | $5,958 +9.3% | $268,220 +13.5% |
| 2019 | $5,449 -0.5% | $236,310 +5.1% |
| 2018 | $5,474 | $224,890 |
| 2017 | $5,474 +1.2% | $224,890 0% |
| 2016 | $5,407 +14.3% | $225,000 +15.6% |
| 2015 | $4,730 +11.1% | $194,660 +20.2% |
| 2014 | $4,256 | $161,990 |
| 2013 | -- | $161,990 -6.3% |
| 2012 | -- | $172,969 |
| 2011 | -- | $172,969 +2.4% |
| 2010 | -- | $168,960 |
| 2009 | -- | $168,960 -50% |
| 2008 | -- | $338,160 -9.4% |
| 2007 | -- | $373,400 |
Find assessor info on the county website
Monthly payment
Est. payment
Payment breakdown
Explore the cost of this home by adjusting the details. Changes won't be saved.Climate risks
Neighborhood: Pointe West
Nearby schools
Schools provided by the listing agent
- Elementary: Gisd Open Enroll
- Middle: Gisd Open Enroll
- High: Ball High School
Source: HAR. This data may not be complete. We recommend contacting the local school district to confirm school assignments for this home.

Similar homes
- $365,0003 bd3 ba1.7k sqft26550 Mangrove Dr Unit 101, Galveston, TX 77554For Sale
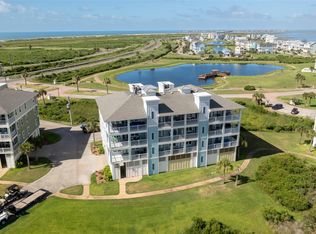 MLS ID #8693597, Maria Martinez, Coldwell Banker Realty - Sugar Land. HAR
 - $373,0003 bd2 ba1.4k sqft26550 Mangrove Dr Unit 303, Galveston, TX 77554For Sale
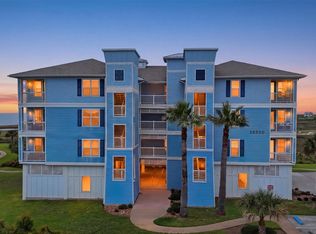 MLS ID #34083790, Susan Lutz, United Real Estate. HAR
 - $380,0002 bd2 ba1k sqft4221 Grassy Pointe Dr #202, Galveston, TX 77554For Sale
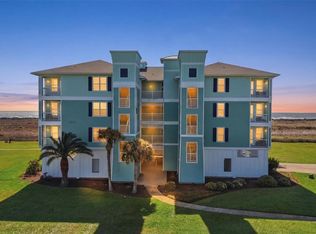 MLS ID #58387973, Susan Lutz, United Real Estate. HAR
 - $345,0003 bd2 ba1.4k sqft26550 Mangrove Dr Unit 203, Galveston, TX 77554For Sale
 MLS ID #13692337, Julia Durdin Owens, Keller Williams Elite. HAR
