Wake up to breathtaking Gulf views from this beautifully maintained 3-bedroom, 3-bath beachfront retreat in the highly sought-after Pointe West community! Featuring the largest floor plan available in Pointe West. Enjoy morning coffee or evening sunsets from your oversized private balcony while taking in the sights and sounds of the Gulf. Just a short stroll away, you'll find the Beach Club pool, beach walkover, and miles of sandy shoreline. Pointe West offers exceptional resort-style amenities, including two pools with hot tubs, a heated lazy river, fitness center, on-site restaurant and bar, pickleball and basketball courts, private beach access, golf cart paths, and more. Whether you're looking for a full-time residence, second home, or investment opportunity, this property checks every box. The current owners have never used the condo as a vacation rental, reflecting the pride of ownership and care throughout.
For sale
$525,000
4221 Pointe West Dr Unit 101, Galveston, TX 77554
3beds
1,717sqft
Condominium
Built in 2005
-- sqft lot
$496,400 Zestimate®
$306/sqft
$1,452/mo HOA
What's special
Beach walkoverPrivate beach accessOversized private balconyBreathtaking gulf viewsMiles of sandy shorelineGolf cart paths
- 33 days |
- 64 |
- 5 |
Zillow last checked:
Listing updated:
Listed by:
Monica Foster TREC #0526821 832-481-4998,
eXp Realty, LLC,
Krista Noakes TREC #0683967 409-750-3308,
eXp Realty, LLC
Source: HAR,MLS#: 67791772
Facts & features
Interior
Bedrooms & bathrooms
- Bedrooms: 3
- Bathrooms: 3
- Full bathrooms: 3
Rooms
- Room types: Family Room, Utility Room
Primary bedroom
- Level: First
- Area: 144
- Dimensions: 12 x 12
Bedroom
- Level: First
- Area: 143
- Dimensions: 13 x 11
Bedroom
- Level: First
- Area: 132
- Dimensions: 12 x 11
Other
- Level: First
- Area: 32
- Dimensions: 8 x 4
Other
- Level: First
- Area: 32
- Dimensions: 8 x 4
Dining room
- Level: First
- Area: 132
- Dimensions: 12 x 11
Other
- Level: First
- Area: 88
- Dimensions: 11 x 8
Kitchen
- Level: First
- Area: 96
- Dimensions: 12 x 8
Living room
- Level: First
- Area: 280
- Dimensions: 20 x 14
Primary bath
- Level: First
- Area: 100
- Dimensions: 10 x 10
Heating
- Electric
Cooling
- Electric
Appliances
- Included: Disposal, Refrigerator, Electric Oven, Freestanding Oven, Oven, Microwave, Electric Cooktop, Electric Range, Dryer, Washer, Dishwasher
- Laundry: Electric Dryer Hookup, Inside
Features
- Crown Molding, Elevator, Formal Entry/Foyer, High Ceilings, All Bedrooms Down, Primary Bed - 1st Floor, Sitting Area, Walk-In Closet(s)
- Flooring: Carpet, Tile
Interior area
- Total structure area: 1,717
- Total interior livable area: 1,717 sqft
Video & virtual tour
Property
Parking
- Total spaces: 1
- Parking features: No Garage, Assigned, Garage, Unassigned
- Has garage: Yes
- Carport spaces: 1
Features
- Levels: 2nd Level
- Stories: 1
- Exterior features: Balcony, Exercise Room, Storage
- Has view: Yes
- View description: South, Water, Beach
- Has water view: Yes
- Water view: Water
Lot
- Size: 1,716 Square Feet
Details
- Parcel number: 732300060101000
Construction
Type & style
- Home type: Condo
- Architectural style: Traditional
- Property subtype: Condominium
Materials
- Cement Siding, Wood Siding
- Foundation: Raised
- Roof: Composition
Condition
- New construction: No
- Year built: 2005
Utilities & green energy
- Sewer: Public Sewer
- Water: Public
Community & HOA
Community
- Features: Clubhouse
- Subdivision: Villas At Pointe West Condos
HOA
- Amenities included: Beach Access, Clubhouse, Fitness Center, Jogging Path, Party Room, Pool, Trail(s)
- HOA fee: $1,452 monthly
Location
- Region: Galveston
Financial & listing details
- Price per square foot: $306/sqft
- Tax assessed value: $628,270
- Annual tax amount: $10,651
- Date on market: 7/16/2026
- Listing terms: Cash,Conventional
- Ownership: Full Ownership
- Road surface type: Concrete
Estimated market value
$496,400
$472,000 - $521,000
$2,875/mo
Price history
| Date | Event | Price |
|---|---|---|
| 7/16/2026 | Listed for sale | $525,000+78%$306/sqft |
Source:  HAR #67791772 Report a problem HAR #67791772 Report a problem | ||
| 9/12/2018 | Sold | -- |
Source: Agent Provided Report a problem | ||
| 4/9/2015 | Listing removed | $295,000$172/sqft |
Source: Keller Williams - Houston Clear Lake #87036184 Report a problem | ||
| 3/29/2015 | Pending sale | $295,000$172/sqft |
Source: Keller Williams Clear Lake/Nasa #87036184 Report a problem | ||
| 3/8/2015 | Listed for sale | $295,000+7.3%$172/sqft |
Source: Keller Williams Clear Lake/Nasa #87036184 Report a problem | ||
| 4/25/2011 | Sold | -- |
Source: Agent Provided Report a problem | ||
| 11/11/2010 | Listed for sale | $275,000$160/sqft |
Source: Sterling, Realtors #12435616 Report a problem | ||
Public tax history
| Year | Property taxes | Tax assessment |
|---|---|---|
| 2025 | $10,651 -9.1% | $628,270 -8.5% |
| 2024 | $11,722 -1.2% | $686,810 -0.3% |
| 2023 | $11,870 -3.3% | $689,200 +11.6% |
| 2022 | $12,275 +43.2% | $617,590 +46.4% |
| 2021 | $8,574 +5% | $421,850 +14.7% |
| 2020 | $8,168 +4.1% | $367,670 +12.1% |
| 2019 | $7,848 -0.5% | $327,900 +1.2% |
| 2018 | $7,884 | $323,880 |
| 2017 | $7,884 +1.3% | $323,880 |
| 2016 | $7,784 +1.9% | $323,880 +3% |
| 2015 | $7,641 +17.3% | $314,490 +18.7% |
| 2014 | $6,517 | $264,840 |
| 2013 | -- | $264,840 |
| 2012 | -- | $264,840 |
| 2011 | -- | $264,840 -0.1% |
| 2010 | -- | $264,990 +26.9% |
| 2009 | -- | $208,869 -24.1% |
| 2008 | -- | $275,279 |
| 2007 | -- | $275,279 |
| 2006 | -- | $275,279 |
Find assessor info on the county website
Monthly payment
Est. payment
Payment breakdown
Explore the cost of this home by adjusting the details. Changes won't be saved.Climate risks
Neighborhood: Pointe West
Nearby schools
GreatSchools rating
- 9/10Oppe Elementary SchoolGrades: PK-4Distance: 18.7 mi
- 5/10AIM College & Career PrepGrades: 8-12Distance: 20.9 mi
- 4/10Weis Middle SchoolGrades: 5-6Distance: 19.3 mi
Schools provided by the listing agent
- Elementary: Gisd Open Enroll
- Middle: Gisd Open Enroll
- High: Ball High School
Source: HAR. This data may not be complete. We recommend contacting the local school district to confirm school assignments for this home.
- $335,6002 bd2 ba1k sqft4221 Pointe West Dr UNIT 102, Galveston, TX 77554Off Market
- $378,1003 bd2 ba1.4k sqft4221 Pointe West Dr UNIT 103, Galveston, TX 77554Off Market

- $461,6003 bd3 ba1.7k sqft4221 Pointe West Dr UNIT 201, Galveston, TX 77554Off Market
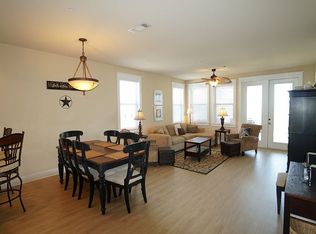
- $307,0002 bd2 ba1k sqft4221 Pointe West Dr UNIT 202, Galveston, TX 77554Off Market
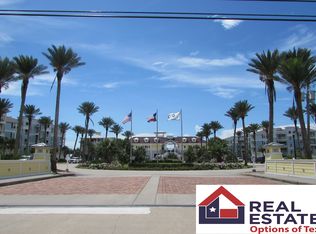
- $387,4003 bd2 ba1.4k sqft4221 Pointe West Dr UNIT 203, Galveston, TX 77554Off Market
- $470,9003 bd3 ba1.7k sqft4221 Pointe West Dr UNIT 301, Galveston, TX 77554Off Market
- $--2 bd2 ba1k sqft4221 Pointe West Dr UNIT 302, Galveston, TX 77554Sold
- $385,9003 bd2 ba1.4k sqft4221 Pointe West Dr UNIT 303, Galveston, TX 77554Off Market
A local agent can set up tours, give advice and negotiate with sellers.
Similar homes
- $549,0003 bd2 ba1.4k sqft4211 Pointe West Dr Unit 203, Galveston, TX 77554For Sale
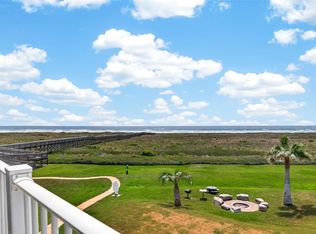 MLS ID #84670571, Curtis Warren, RE/MAX Southwest. HAR
 - $535,0003 bd3 ba1.7k sqft4111 Pointe West Dr Unit 101, Galveston, TX 77554For Sale
 MLS ID #19248566, Stacey Weber-Rubio, Sand N Sea Properties, LLC. HAR
 - $525,0003 bd3 ba1.7k sqft4131 Pointe West Dr Unit 201, Galveston, TX 77554For Sale
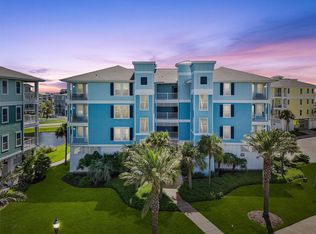 MLS ID #76576482, Susan Lutz, United Real Estate. HAR
 - $575,0003 bd3 ba1.7k sqft26350 Cat Tail Dr Unit 201, Galveston, TX 77554For Sale
 MLS ID #28015508, Chris Lesak, Keller Williams Realty Southwest. HAR
 - $515,0003 bd3 ba1.7k sqft4121 Pointe West Dr Unit 101, Galveston, TX 77554For SaleMLS ID #74655617, Susan Lutz, United Real Estate. HAR
- $549,9993 bd2 ba1.4k sqft26441 Cat Tail Dr Unit 303, Galveston, TX 77554For SaleMLS ID #82297362, John Nguyen, Keller Williams Memorial. HAR
- $559,0003 bd3 ba1.7k sqft4111 Pointe West Dr Unit 201, Galveston, TX 77554For SaleMLS ID #17223851, Darren Tidwell, Edgewater Realty. HAR
- $498,0003 bd2 ba1.4k sqft4131 Pointe West Dr Unit 203, Galveston, TX 77554For SaleMLS ID #12027319, Felicia Stinnett, The Sears Group. HAR
- $480,0003 bd2 ba1.4k sqft4241 Pointe West Dr Unit 103, Galveston, TX 77554For SaleMLS ID #47536874, Susan Lutz, United Real Estate. HAR
- $489,0003 bd2 ba1.4k sqft4121 Pointe West Dr Unit 303, Galveston, TX 77554For SaleMLS ID #25681460, Nick Janke, Janke & Co Properties. HAR
- $632,5003 bd12 ba1.7k sqft4241 Pointe West Dr Unit 301, Galveston, TX 77554For SaleMLS ID #69896575, Suzie Austin, Keller Williams Premier Realty. HAR
- $465,0003 bd2 ba1.4k sqft26451 Cat Tail Dr Unit 103, Galveston, TX 77554For SaleMLS ID #93412894, Susan Lutz, United Real Estate. HAR
- $599,0003 bd3 ba1.7k sqft26471 Cat Tail Dr Unit 101, Galveston, TX 77554For SaleMLS ID #4165373, Lee Kaplan, Compass RE Texas, LLC - Houston. HAR
- $645,0003 bd2 ba1.4k sqft26540 Mangrove Dr Unit 203, Galveston, TX 77554For SaleMLS ID #71634738, Ruth Rodriguez, Epique Realty LLC. HAR
- $450,0003 bd2 ba1.4k sqft4231 Pointe West Dr Unit 103, Galveston, TX 77554For SaleMLS ID #54234349, Lisa Arthur, Arthur Realty Services. HAR
- $634,7503 bd3 ba1.7k sqft4221 Grassy Pointe Dr #301, Galveston, TX 77554For SaleMLS ID #36495247, Michael Greiner, My Castle Realty. HAR
- $549,9003 bd2 ba1.7k sqft4114 Courageous Ln, Galveston, TX 77554For SaleMLS ID #33205812, Holly Brown, eXp Realty LLC. HAR
- $415,0002 bd2 ba1k sqft4211 Pointe West Dr Unit 102, Galveston, TX 77554For SaleMLS ID #62079183, Susan Lutz, United Real Estate. HAR
- $365,0003 bd3 ba1.7k sqft26550 Mangrove Dr Unit 101, Galveston, TX 77554For SaleMLS ID #8693597, Maria Martinez, Coldwell Banker Realty - Sugar Land. HAR
- $399,0003 bd3 ba1.7k sqft27010 Estuary Dr Unit 201, Galveston, TX 77554For SaleMLS ID #50165771, Mark Terpstra, Caldwell Companies. HAR
