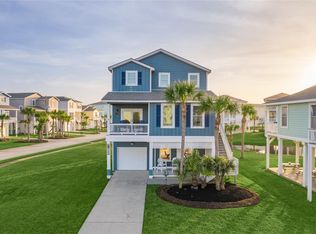
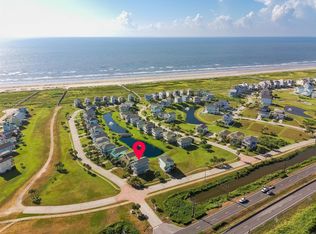
Coastal living at its best in Pointe West. This fully remodeled beachside cottage feels like new with luxury vinyl plank flooring, fresh paint throughout, and designer furnishings that create a light, elevated coastal feel. Natural light fills the home, highlighting updated lighting and thoughtful finishes in every space. Each of the three bedrooms features its own ensuite bath, offering comfort and privacy for guests and owners alike. The primary suite includes a private balcony, perfect for morning coffee or unwinding at sunset. Enjoy three outdoor living spaces with durable composite decking and both Gulf and bay views. Located in the resort style Pointe West community, owners have access to a beachfront pool, bayside lazy river, fitness center, walking and golf cart paths, and more. Whether you are looking for a full time residence, second home, or investment, this one checks every box.
For sale
Price cut: $15K (6/18)
$684,999
4130 King Rail Cir, Galveston, TX 77554
3beds
1,760sqft
:
Get pre-qualified$5,063/mo
Single Family Residence
Built in 2005
4,451 Square Feet Lot
$646,400 Zestimate®
$389/sqft
$300/mo HOA
What's special
- 92 days |
- 188 |
- 5 |
Zillow last checked:
Listing updated:
Listed by:
Nichelle Richards TREC #0682087 832-730-4155,
Nan & Company Properties-Galveston Office
Source: HAR,MLS#: 93156403
Facts & features
Interior
Bedrooms & bathrooms
- Bedrooms: 3
- Bathrooms: 4
- Full bathrooms: 3
- 1/2 bathrooms: 1
Rooms
- Room types: Utility Room
Primary bedroom
- Level: First
- Area: 208
- Dimensions: 16 x 13
Primary bedroom
- Level: First
- Area: 208
- Dimensions: 13X16
Bedroom
- Level: First
- Area: 108
- Dimensions: 12X9
Bedroom
- Level: First
- Area: 120
- Dimensions: 12 x 10
Bedroom
- Level: First
- Area: 108
- Dimensions: 12 x 9
Bedroom
- Level: First
- Area: 120
- Dimensions: 10X12
Other
- Level: Second
- Area: 20
- Dimensions: 5X4
Other
- Level: First
- Area: 40
- Dimensions: 5X8
Other
- Level: First
- Area: 15
- Dimensions: 3X5
Breakfast
- Level: Second
- Area: 130
- Dimensions: 10 x 13
Dining room
- Level: Second
- Area: 120
- Dimensions: 10X12
Other
- Level: Second
- Area: 319
- Dimensions: 11X29
Other
- Level: First
- Area: 88
- Dimensions: 8X11
Other
- Level: First
- Area: 319
- Dimensions: 11X29
Kitchen
- Level: Second
- Area: 156
- Dimensions: 13X12
Kitchen
- Level: Second
- Area: 204
- Dimensions: 12 x 17
Living room
- Level: Second
- Area: 221
- Dimensions: 13 x 17
Living room
- Level: Second
- Area: 208
- Dimensions: 13X16
Primary bath
- Level: First
- Area: 96
- Dimensions: 8X12
Utility room
- Level: First
- Area: 12
- Dimensions: 6X2
Heating
- Electric
Cooling
- Ceiling Fan(s), Gas
Appliances
- Included: Refrigerator, Electric Oven, Microwave, Electric Range, Dishwasher
- Laundry: Electric Dryer Hookup, Washer Hookup
Features
- All Bedrooms Down, En-Suite Bath, Walk-In Closet(s)
- Flooring: Vinyl
- Windows: Storm Window(s)
Interior area
- Total structure area: 1,760
- Total interior livable area: 1,760 sqft
Video & virtual tour
Property
Parking
- Total spaces: 1
- Parking features: Detached
- Garage spaces: 1
Features
- Stories: 2
- Patio & porch: Covered
- Has view: Yes
- View description: Bay, Gulf View, Water
- Has water view: Yes
- Water view: Bay,Gulf,Water
- Waterfront features: Lake Front
Lot
- Size: 4,451 Square Feet
- Features: Corner Lot, Subdivided, Waterfront, 0 Up To 1/4 Acre
Details
- Parcel number: 591100010055000
Construction
Type & style
- Home type: SingleFamily
- Architectural style: Other
- Property subtype: Single Family Residence
Materials
- Cement Siding
- Foundation: Raised
- Roof: Composition
Condition
- New construction: No
- Year built: 2005
Utilities & green energy
- Sewer: Public Sewer
- Water: Public
Community & HOA
Community
- Subdivision: Pointe West
HOA
- Has HOA: Yes
- Amenities included: Basketball Court, Beach Access, Clubhouse, Fitness Center, Jogging Path, Picnic Area, Pool, Security, Trail(s)
- HOA fee: $900 quarterly
Location
- Region: Galveston
Financial & listing details
- Price per square foot: $389/sqft
- Tax assessed value: $670,020
- Annual tax amount: $11,358
- Date on market: 5/5/2026
- Listing terms: Cash,Conventional,FHA,VA Loan
- Ownership: Full Ownership
- Road surface type: Concrete
Estimated market value
$646,400
$614,000 - $679,000
$3,465/mo
Price history
| Date | Event | Price |
|---|---|---|
| 6/18/2026 | Price change | $684,999-2.1%$389/sqft |
Source:  HAR #93156403 Report a problem HAR #93156403 Report a problem | ||
| 5/7/2026 | Price change | $699,999-4.7%$398/sqft |
Source: HAR #93156403 Report a problem | ||
| 9/19/2025 | Price change | $734,900-8%$418/sqft |
Source: HAR #9810936 Report a problem | ||
| 4/11/2025 | Listed for sale | $799,000$454/sqft |
Source: HAR #51380062 Report a problem | ||
| 9/28/2024 | Listing removed | $799,000$454/sqft |
Source: HAR #42657786 Report a problem | ||
| 9/26/2024 | Listed for sale | $799,000+23.1%$454/sqft |
Source: HAR #42657786 Report a problem | ||
| 9/22/2023 | Listing removed | -- |
Source:  RE/MAX International Report a problem RE/MAX International Report a problem | ||
| 5/24/2023 | Sold | -- |
Source: Agent Provided Report a problem | ||
| 5/14/2023 | Pending sale | $649,000$369/sqft |
Source: HAR #41523687 Report a problem | ||
| 3/17/2023 | Price change | $649,000-5%$369/sqft |
Source: HAR #41523687 Report a problem | ||
| 2/17/2023 | Listed for sale | $683,000$388/sqft |
Source: HAR #45338052 Report a problem | ||
| 2/14/2023 | Listing removed | -- |
Source: HAR #11985484 Report a problem | ||
| 1/6/2023 | Price change | $683,000-5.1%$388/sqft |
Source: HAR #11985484 Report a problem | ||
| 12/14/2022 | Price change | $720,000-1.4%$409/sqft |
Source: HAR #11985484 Report a problem | ||
| 10/14/2022 | Listed for sale | $730,000+103.3%$415/sqft |
Source: HAR #11985484 Report a problem | ||
| 12/24/2019 | Listing removed | $359,000$204/sqft |
Source: Sand N Sea Properties, LLC #98026628 Report a problem | ||
| 11/20/2019 | Pending sale | $359,000$204/sqft |
Source: Sand N Sea Properties, LLC #98026628 Report a problem | ||
| 9/1/2019 | Listed for sale | $359,000+7.2%$204/sqft |
Source: Sand N Sea Properties, LLC #98026628 Report a problem | ||
| 5/17/2013 | Sold | -- |
Source: Agent Provided Report a problem | ||
| 3/27/2013 | Price change | $335,000-4%$190/sqft |
Source: RE/MAX LEADING EDGE #20130891 Report a problem | ||
| 3/9/2013 | Price change | $349,000-1.7%$198/sqft |
Source: RE/MAX LEADING EDGE #20130891 Report a problem | ||
| 2/16/2013 | Price change | $355,000-7.8%$202/sqft |
Source: Eaton Realty #70331248 Report a problem | ||
| 11/13/2012 | Listed for sale | $385,000$219/sqft |
Source: Eaton Realty #70331248 Report a problem | ||
Public tax history
| Year | Property taxes | Tax assessment |
|---|---|---|
| 2025 | $11,358 +8.5% | $670,020 +9.2% |
| 2024 | $10,469 +17.1% | $613,410 +18.2% |
| 2023 | $8,940 -10.7% | $519,112 +3.1% |
| 2022 | $10,007 +15.9% | $503,481 +18.5% |
| 2021 | $8,633 +3.1% | $424,770 +12.6% |
| 2020 | $8,377 +4.4% | $377,110 +16.5% |
| 2019 | $8,028 -3% | $323,820 -2.3% |
| 2018 | $8,276 | $331,310 -7% |
| 2017 | $8,276 +9.3% | $356,220 +13.1% |
| 2016 | $7,570 -0.8% | $315,000 +0.3% |
| 2015 | $7,631 +15.2% | $314,080 +28.7% |
| 2014 | $6,625 | $244,100 |
| 2013 | -- | $244,100 |
| 2012 | -- | $244,100 -11.2% |
| 2011 | -- | $274,960 +23.8% |
| 2010 | -- | $222,050 +27.2% |
| 2009 | -- | $174,620 -2.7% |
| 2008 | -- | $179,470 |
| 2007 | -- | $179,470 +25% |
| 2006 | -- | $143,590 |
Find assessor info on the county website
Monthly payment
Est. payment
Payment breakdown
Explore the cost of this home by adjusting the details. Changes won't be saved.Climate risks
Neighborhood: Pointe West
Nearby schools
GreatSchools rating
- 9/10Oppe Elementary SchoolGrades: PK-4Distance: 17.9 mi
- 5/10AIM College & Career PrepGrades: 8-12Distance: 20.2 mi
- 4/10Weis Middle SchoolGrades: 5-6Distance: 18.6 mi
Schools provided by the listing agent
- Elementary: Gisd Open Enroll
- Middle: Gisd Open Enroll
- High: Ball High School
Source: HAR. This data may not be complete. We recommend contacting the local school district to confirm school assignments for this home.
- $431,7003 bd2 ba1.6k sqft4134 King Rail Cir, Galveston, TX 77554Off Market

- $550,9004 bd4 ba1.8k sqft4138 King Rail Cir, Galveston, TX 77554Off Market
- $578,3004 bd4 ba1.8k sqft4142 King Rail Cir, Galveston, TX 77554Off Market

- $411,3003 bd2 ba1.2k sqft4127 King Rail Cir, Galveston, TX 77554Off Market

- $479,1003 bd3 ba1.6k sqft4123 Kind Rail Cir, Galveston, TX 77554Off Market
- $501,7003 bd4 ba1.7k sqft4131 King Rail Cir, Galveston, TX 77554Off Market
- $429,4003 bd2 ba1.2k sqft4118 King Rail Cir, Galveston, TX 77554Off Market
- $659,0003 bd3 ba1.6k sqft4123 King Rail Cir, Galveston, TX 77554Off Market
A local agent can set up tours, give advice and negotiate with sellers.
Similar homes
- $704,5003 bd4 ba1.7k sqft4162 Green Heron Dr, Galveston, TX 77554For Sale
 MLS ID #89194801, Henrry Pu, Nan & Company Properties-Galveston Office. HAR
 - $650,0004 bd3 ba2.1k sqft25102 Sausalito Dr, Galveston, TX 77554For Sale
 MLS ID #3643369, Susan Lutz, United Real Estate. HAR
 - $610,0004 bd3 ba1.9k sqft25114 Sausalito Dr, Galveston, TX 77554For Sale
 MLS ID #4122915, Sharon Hoyt, Spyglass Realty. HAR
 - $795,0003 bd4 ba1.6k sqft4114 Green Heron Dr, Galveston, TX 77554For Sale
 MLS ID #48283326, Aurora Iturbe, REALM Real Estate Professionals - West Houston. HAR
 - $549,9003 bd2 ba1.7k sqft4114 Courageous Ln, Galveston, TX 77554For SaleMLS ID #33205812, Holly Brown, eXp Realty LLC. HAR
- $785,0003 bd3 ba1.8k sqft26114 Bay Breeze Dr, Galveston, TX 77554For SaleMLS ID #70990283, Shani Atkinson, RE/MAX Leading Edge. HAR
- $780,0004 bd4 ba2.3k sqft26110 Bay Breeze Dr, Galveston, TX 77554For SaleMLS ID #93279464, Susan Lutz, United Real Estate. HAR
- $699,9994 bd3 ba1.8k sqft25622 Spotted Sandpiper Dr, Galveston, TX 77554For SaleMLS ID #15531179, Susan Lutz, United Real Estate. HAR
- $645,0003 bd12 ba1.7k sqft4241 Pointe West Dr Unit 301, Galveston, TX 77554For SaleMLS ID #69896575, Suzie Austin, Keller Williams Premier Realty. HAR
- $540,0003 bd3 ba1.6k sqft25003 San Simeon Ct, Galveston, TX 77554For SaleMLS ID #81937153, Ashley Marquez, Keller Williams Horizons. HAR
- $949,0003 bd3 ba1.6k sqft4223 King Rail Cir, Galveston, TX 77554For SaleMLS ID #69744523, Rodolfo Ortega, Real Broker, LLC. HAR
- $680,0004 bd3 ba1.7k sqft18515 Shaman Dr, Galveston, TX 77554For SaleMLS ID #95212129, Kevin Schamel, Coldwell Banker Realty - The Woodlands. HAR
- $499,9003 bd2 ba1.2k sqft25011 San Simeon Ct, Galveston, TX 77554For SaleMLS ID #18593625, Farah Roewe, Coldwell Banker Realty - Greater Northwest. HAR
- $675,0004 bd4 ba2k sqft4110 Isla Del Sol Dr, Galveston, TX 77554For SaleMLS ID #13662120, Amy Larner, RE/MAX Leading Edge. HAR
- $599,0003 bd3 ba1.7k sqft26471 Cat Tail Dr Unit 101, Galveston, TX 77554For SaleMLS ID #4165373, Lee Kaplan, Compass RE Texas, LLC - Houston. HAR
- $575,0003 bd3 ba1.7k sqft26350 Cat Tail Dr Unit 201, Galveston, TX 77554For SaleMLS ID #28015508, Chris Lesak, Keller Williams Realty Southwest. HAR
- $569,0003 bd2 ba1.4k sqft3902 Warrior Ct, Galveston, TX 77554For SaleMLS ID #17684541, Alicia Swartz, RE/MAX Leading Edge. HAR
- $599,0003 bd2 ba1.4k sqft18603 Shaman Dr, Galveston, TX 77554For SaleMLS ID #66598547, Brian Schwenk, Coldwell Banker TGRE. HAR
- $775,0004 bd2 ba1.6k sqft18506 E De Vaca, Galveston, TX 77554For SaleMLS ID #89553848, May Pham, eXp Realty LLC. HAR
- $580,0003 bd2 ba1.3k sqft4322 Palapa Cir, Galveston, TX 77554For SaleMLS ID #47288215, Andretta Richo, Texas Coastal Realty. HAR
