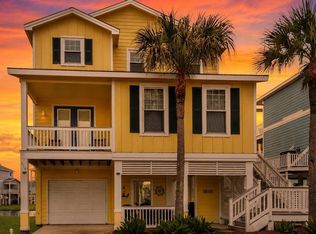
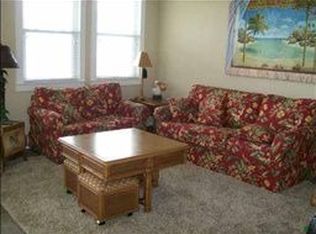
Step into coastal luxury at this stunning 3-bedroom, 3-bath Pointe West cottage, where every detail has been designed for relaxation and style. Renovated with granite countertops, sleek new flooring, and fresh coastal tones, this home is the perfect blend of comfort and elegance. Wake up to breathtaking Gulf sunrises and enjoy refreshing breezes from private balconies on both levels. The open-concept living and dining areas flow seamlessly into the kitchen, creating the perfect space for gathering with family and friends. Upstairs, two spacious bedrooms feature en-suite bathrooms for ultimate privacy, while the ground level invites endless fun with a private jacuzzi, a large covered entertaining area, an outdoor shower, and a garage for all your beach gear. Just steps from the sand and Pointe West resort-style amenities, this is more than a home; it is your dream beach retreat.
For sale
$795,000
4114 Green Heron Dr, Galveston, TX 77554
3beds
1,662sqft
Single Family Residence
Built in 2005
4,011 Square Feet Lot
$743,700 Zestimate®
$478/sqft
$300/mo HOA
What's special
Private jacuzziPrivate balconiesFresh coastal tonesSpacious bedroomsSleek new flooringGranite countertopsSteps from the sand
- 334 days
- 48
- 6
Zillow last checked:
Listing updated:
Listed by:
Aurora Iturbe TREC #0575861 713-298-6218,
REALM Real Estate Professionals - West Houston
Source: HAR,MLS#: 48283326
Facts & features
Interior
Bedrooms & bathrooms
- Bedrooms: 3
- Bathrooms: 4
- Full bathrooms: 3
- 1/2 bathrooms: 1
Rooms
- Room types: Family Room, Utility Room
Primary bathroom
- Features: Primary Bath: Double Sinks, Primary Bath: Separate Shower, Primary Bath: Soaking Tub, Secondary Bath(s): Tub/Shower Combo
Kitchen
- Features: Breakfast Bar, Kitchen Island, Kitchen open to Family Room, Pantry
Heating
- Electric
Cooling
- Attic Fan, Ceiling Fan(s), Electric
Appliances
- Included: Disposal, Ice Maker, Refrigerator, Washer, Wine Refrigerator, Double Oven, Trash Compactor, Microwave, Electric Cooktop, Electric Range, Dishwasher
- Laundry: Electric Dryer Hookup, Washer Hookup
Features
- Balcony, Dry Bar, 1 Bedroom Down - Not Primary BR, 2 Bedrooms Up, En-Suite Bath, Primary Bed - 2nd Floor, Sitting Area
- Number of fireplaces: 1
- Fireplace features: Electric, Free Standing
Interior area
- Total structure area: 1,662
- Total interior livable area: 1,662 sqft
Video & virtual tour
Property
Parking
- Total spaces: 1
- Parking features: Attached, Additional Parking, Garage Door Opener, Boat, Electric Vehicle Charging Station(s), Extra Driveway, Golf Cart Garage
- Attached garage spaces: 1
Features
- Stories: 2
- Patio & porch: Covered
- Exterior features: Balcony, Sprinkler System
- Has spa: Yes
- Spa features: Spa/Hot Tub, Private
- Has view: Yes
- View description: Bay, Water
- Has water view: Yes
- Water view: Bay,Water
- Waterfront features: Beach Access, Pond
Lot
- Size: 4,011 Square Feet
- Features: Subdivided, Waterfront, 0 Up To 1/4 Acre
Details
- Parcel number: 591100020002000
Construction
Type & style
- Home type: SingleFamily
- Architectural style: Other
- Property subtype: Single Family Residence
Materials
- Other
- Foundation: Raised
- Roof: Composition
Condition
- New construction: No
- Year built: 2005
Utilities & green energy
- Sewer: Public Sewer
- Water: Public
Green energy
- Energy efficient items: Attic Vents, Thermostat
Community & HOA
Community
- Subdivision: Pointe West Sec 1 2005
HOA
- Has HOA: Yes
- Amenities included: Basketball Court, Beach Access, Boat Dock, Clubhouse, Controlled Access, Dog Park, Fitness Center, Paid Patrol, Park, Party Room, Picnic Area, Playground, Pond, Pool, Security, Sport Court
- HOA fee: $900 quarterly
Location
- Region: Galveston
Financial & listing details
- Price per square foot: $478/sqft
- Tax assessed value: $582,450
- Annual tax amount: $10,464
- Date on market: 9/30/2025
- Listing terms: Cash,Conventional,Investor
- Ownership: Full Ownership
- Road surface type: Concrete
Estimated market value
$743,700
$707,000 - $781,000
$3,376/mo
Price history
| Date | Event | Price |
|---|---|---|
| 9/30/2025 | Listed for sale | $795,000+232.6%$478/sqft |
Source:  HAR #48283326 Report a problem HAR #48283326 Report a problem | ||
| 10/5/2012 | Sold | -- |
Source: Agent Provided Report a problem | ||
| 7/26/2012 | Price change | $239,000-7.7%$144/sqft |
Source: Better Homes and Gardens Real Estate Gary Greene #35734558 Report a problem | ||
| 7/11/2012 | Listed for sale | $259,000-4.1%$156/sqft |
Source: Better Homes and Gardens Real Estate Gary Greene #35734558 Report a problem | ||
| 1/12/2010 | Sold | -- |
Source: Public Record Report a problem | ||
| 5/23/2009 | Price change | $270,000+8.5%$162/sqft |
Source: HAR #4285386 Report a problem | ||
| 4/26/2009 | Price change | $248,900-7.8%$150/sqft |
Source: Prudential Real Estate #4285386 Report a problem | ||
| 4/19/2009 | Price change | $269,900+8.4%$162/sqft |
Source: Intero Commercial #4285386 Report a problem | ||
| 3/29/2009 | Price change | $248,900-7.8%$150/sqft |
Source: Intero Commercial #4285386 Report a problem | ||
| 2/14/2009 | Price change | $269,900-10%$162/sqft |
Source: Intero Commercial #4285386 Report a problem | ||
| 12/2/2008 | Listed for sale | $299,900$180/sqft |
Source: Intero Commercial #4285386 Report a problem | ||
Public tax history
| Year | Property taxes | Tax assessment |
|---|---|---|
| 2025 | $9,874 +3% | $582,450 +3.7% |
| 2024 | $9,584 -14.8% | $561,540 -14% |
| 2023 | $11,248 +9.2% | $653,100 +26.1% |
| 2022 | $10,297 +30.4% | $518,070 +33.4% |
| 2021 | $7,895 +142.3% | $388,460 +16.3% |
| 2020 | $3,258 -0.1% | $334,130 +1.3% |
| 2019 | $3,262 +1.7% | $329,800 |
| 2018 | $3,207 | $329,800 |
| 2017 | $3,207 +0.9% | $329,800 +5.9% |
| 2016 | $3,178 +0.6% | $311,360 +7.2% |
| 2015 | $3,160 -3% | $290,420 +45.9% |
| 2014 | $3,257 | $199,000 |
| 2013 | -- | $199,000 -11.4% |
| 2012 | -- | $224,630 -11.4% |
| 2011 | -- | $253,390 +24.1% |
| 2010 | -- | $204,120 +28% |
| 2009 | -- | $159,440 -3.2% |
| 2008 | -- | $164,680 |
| 2007 | -- | $164,680 |
| 2006 | -- | $164,680 |
Find assessor info on the county website
Monthly payment
Est. payment
Payment breakdown
Explore the cost of this home by adjusting the details. Changes won't be saved.Climate risks
Neighborhood: Pointe West
Nearby schools
Schools provided by the listing agent
- Elementary: Gisd Open Enroll
- Middle: Gisd Open Enroll
- High: Ball High School
Source: HAR. This data may not be complete. We recommend contacting the local school district to confirm school assignments for this home.
- $574,9993 bd4 ba1.8k sqft4118 Green Heron Dr, Galveston, TX 77554For Sale
- $505,0004 bd4 ba1.8k sqft25411 Spotted Sandpiper Dr, Galveston, TX 77554Off Market
- $540,0004 bd4 ba1.8k sqft4122 Green Heron Dr, Galveston, TX 77554Off Market
- $849,0004 bd4 ba1.8k sqft4126 Green Heron Dr, Galveston, TX 77554For Sale

Similar homes
- $684,9993 bd4 ba1.7k sqft4130 King Rail Cir, Galveston, TX 77554For Sale
 MLS ID #93156403, Nichelle Richards, Nan & Company Properties-Galveston Office. HAR
 - $699,0003 bd2 ba1.4k sqft22202 Frio Dr, Galveston, TX 77554For Sale
 MLS ID #65597319, Amy Larner, RE/MAX Leading Edge. HAR
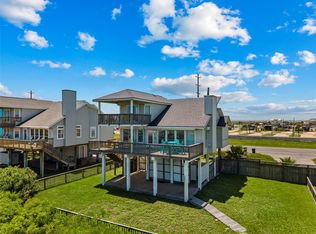
 - $895,0003 bd3 ba1.4k sqft23831 San Luis Pass Rd, Galveston, TX 77554For Sale
 MLS ID #42211745, Linda Sivy, Better Homes and Gardens Real Estate Gary Greene - Galveston. HAR
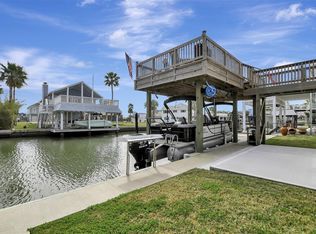
 - $799,0003 bd3 ba1.4k sqft22205 Frio Dr, Galveston, TX 77554For Sale
 MLS ID #91583945, Karen Smith, KJ Platinum Properties LLC. HAR
