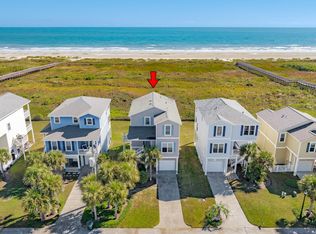
Beachfront living at its best! 4219 Green Heron is a 4 bedroom, 4 bathroom home in Galveston’s sought-after Pointe West community. Enjoy unobstructed Gulf views from expansive windows and two large covered decks. The open main level features a spacious living/dining area, granite kitchen with stainless appliances, guest room, and full bath.
Upstairs, the primary suite offers a private balcony, dual vanities, soaking tub, and walk-in shower. Two additional bedrooms with bath access provide comfort for family and guests. Ground-level patio is perfect for entertaining after a day at the beach, just steps away via dune walkovers.
Pointe West amenities include pools, hot tubs, lazy river, fitness center, clubhouse, restaurant, and walking trails. Ideal as a primary residence, vacation home, or income-producing rental, this property combines resort-style amenities with the ultimate beachfront location. Don't miss out on this opportunity! Check out the virtual tour link above!
For sale
Price cut: $25K (8/13)
$1,075,000
4219 Green Heron Dr, Galveston, TX 77554
4beds
1,838sqft
Single Family Residence
Built in 2005
4,029 Square Feet Lot
$1,031,800 Zestimate®
$585/sqft
$400/mo HOA
What's special
Ground-level patioExpansive windowsSoaking tubUnobstructed gulf viewsTwo large covered decksDual vanitiesWalk-in shower
- 333 days
- 96
- 5
Zillow last checked:
Listing updated:
Listed by:
Joshua Kartzmark TREC #0747067 678-350-4076,
Carnes Realty Group LLC
Source: HAR,MLS#: 25519876
Facts & features
Interior
Bedrooms & bathrooms
- Bedrooms: 4
- Bathrooms: 4
- Full bathrooms: 4
Primary bedroom
- Level: Second
- Area: 239.42
- Dimensions: 17 x 14'1
Bedroom
- Level: Second
- Area: 119.94
- Dimensions: 10'7 x 11'4
Bedroom
- Level: First
- Area: 140.97
- Dimensions: 12'1 x 11'8
Bedroom
- Level: Second
- Area: 134.96
- Dimensions: 10'3 x 13'2
Dining room
- Level: First
- Area: 98
- Dimensions: 12 x 8'2
Kitchen
- Level: First
- Area: 97.67
- Dimensions: 12'1 x 8'1
Living room
- Level: First
- Area: 228.76
- Dimensions: 15'1 x 15'2
Primary bath
- Level: Second
- Area: 109.91
- Dimensions: 11'1 x 9'11
Heating
- Electric
Cooling
- Ceiling Fan(s), Electric
Appliances
- Included: Disposal, Convection Oven, Electric Oven, Microwave, Electric Range, Dishwasher
- Laundry: Electric Dryer Hookup
Features
- Balcony, High Ceilings, 1 Bedroom Down - Not Primary BR, En-Suite Bath, Primary Bed - 2nd Floor, Walk-In Closet(s)
- Flooring: Carpet, Wood
Interior area
- Total structure area: 1,838
- Total interior livable area: 1,838 sqft
Property
Parking
- Total spaces: 1
- Parking features: Attached
- Attached garage spaces: 1
Features
- Stories: 2
- Patio & porch: Covered, Patio/Deck, Porch
- Exterior features: Balcony
- Has spa: Yes
- Spa features: Private
- Has view: Yes
- View description: Beach, Gulf View, Water
- Has water view: Yes
- Water view: Gulf,Water
- Waterfront features: Beach Front, Beach Access
Lot
- Size: 4,029 Square Feet
- Features: Back Yard, Subdivided, Waterfront, 0 Up To 1/4 Acre
Details
- Parcel number: 591100010077000
Construction
Type & style
- Home type: SingleFamily
- Architectural style: Other
- Property subtype: Single Family Residence
Materials
- Cement Siding
- Foundation: Raised, Pillar/Post/Pier, Slab
- Roof: Composition
Condition
- New construction: No
- Year built: 2005
Utilities & green energy
- Sewer: Public Sewer
- Water: Public
Green energy
- Energy efficient items: Attic Vents
Community & HOA
Community
- Subdivision: Pointe West Sec 1 2005
HOA
- Has HOA: Yes
- Amenities included: Basketball Court, Beach Access, Clubhouse, Fitness Center, Jogging Path, Pool, Splash Pad, Sport Court, Trail(s)
- HOA fee: $1,200 quarterly
Location
- Region: Galveston
Financial & listing details
- Price per square foot: $585/sqft
- Tax assessed value: $1,084,270
- Annual tax amount: $16,476
- Date on market: 10/1/2025
- Listing terms: Cash,Conventional,FHA,Investor,VA Loan
- Ownership: Full Ownership
- Road surface type: Concrete, Gutters
Estimated market value
$1,031,800
$980,000 - $1.08M
$3,428/mo
Price history
| Date | Event | Price |
|---|---|---|
| 8/13/2026 | Price change | $1,075,000-2.3%$585/sqft |
Source:  HAR #25519876 Report a problem HAR #25519876 Report a problem | ||
| 7/17/2026 | Price change | $1,100,000-2.2%$598/sqft |
Source: HAR #25519876 Report a problem | ||
| 5/18/2026 | Price change | $1,125,000-2.2%$612/sqft |
Source: HAR #25519876 Report a problem | ||
| 2/5/2026 | Price change | $1,150,000-2.1%$626/sqft |
Source: HAR #25519876 Report a problem | ||
| 10/26/2025 | Price change | $1,175,000-2.1%$639/sqft |
Source: HAR #25519876 Report a problem | ||
| 10/1/2025 | Listed for sale | $1,200,000+20.1%$653/sqft |
Source: HAR #25519876 Report a problem | ||
| 4/21/2022 | Listing removed | -- |
Source: HAR #65329014 Report a problem | ||
| 4/4/2022 | Pending sale | $999,000$544/sqft |
Source: HAR #65329014 Report a problem | ||
| 3/31/2022 | Listed for sale | $999,000+82%$544/sqft |
Source: HAR #65329014 Report a problem | ||
| 7/28/2018 | Sold | -- |
Source: Agent Provided Report a problem | ||
| 6/25/2018 | Pending sale | $549,000$299/sqft |
Source: Sand N Sea Properties, LLC #80252914 Report a problem | ||
| 6/8/2018 | Listed for sale | $549,000-1.8%$299/sqft |
Source: Sand `N Sea Properties #20181522 Report a problem | ||
| 7/25/2008 | Listing removed | $559,000$304/sqft |
Source: Prudential Real Estate #7542046 Report a problem | ||
| 5/29/2008 | Listed for sale | $559,000$304/sqft |
Source: Prudential Real Estate #7542046 Report a problem | ||
Public tax history
| Year | Property taxes | Tax assessment |
|---|---|---|
| 2025 | $18,381 +11.6% | $1,084,270 +12.3% |
| 2024 | $16,476 -12.3% | $965,370 -11.5% |
| 2023 | $18,788 +14.4% | $1,090,880 +32.1% |
| 2022 | $16,418 +7% | $826,060 +9.4% |
| 2021 | $15,347 +12.6% | $755,120 +23% |
| 2020 | $13,635 +25.9% | $613,790 +13.7% |
| 2019 | $10,831 -0.5% | $539,960 +20.8% |
| 2018 | $10,880 | $447,000 |
| 2017 | $10,880 +1.3% | $447,000 |
| 2016 | $10,743 +2.3% | $447,000 -2.3% |
| 2015 | $10,499 +3.5% | $457,430 +22% |
| 2014 | $10,144 | $374,950 |
| 2013 | -- | $374,950 |
| 2012 | -- | $374,950 +14.5% |
| 2011 | -- | $327,440 +19.4% |
| 2010 | -- | $274,220 +18.5% |
| 2009 | -- | $231,480 |
| 2008 | -- | $231,480 |
| 2007 | -- | $231,480 |
| 2006 | -- | $231,480 |
Find assessor info on the county website
Monthly payment
Est. payment
Payment breakdown
Explore the cost of this home by adjusting the details. Changes won't be saved.Climate risks
Neighborhood: Pointe West
Nearby schools
Schools provided by the listing agent
- Elementary: Gisd Open Enroll
- Middle: Gisd Open Enroll
- High: Ball High School
Source: HAR. This data may not be complete. We recommend contacting the local school district to confirm school assignments for this home.
- $1,200,0003 bd3 ba1.6k sqft4215 Green Heron Dr, Galveston, TX 77554For Sale
- $703,4003 bd2 ba1.2k sqft4223 Green Heron Dr, Galveston, TX 77554Off Market
- $694,7003 bd3 ba1.6k sqft4227 Green Heron Dr, Galveston, TX 77554Off Market

- $710,2003 bd3 ba1.7k sqft4211 Green Heron Dr, Galveston, TX 77554Off Market
Similar homes
- $917,0003 bd3 ba1.6k sqft4223 King Rail Cir, Galveston, TX 77554For Sale
 MLS ID #41804789, Rodolfo Ortega, Real Broker, LLC. HAR
 - $1,165,0004 bd4 ba1.8k sqft4203 Green Heron Dr, Galveston, TX 77554For Sale
 MLS ID #10213687, Lisa Arthur, Arthur Realty Services. HAR
 - $1,050,0004 bd3 ba2k sqft23401 Termini San Luis Pass Rd, Galveston, TX 77554For Sale
 MLS ID #5938840, Heather Henson, Coldwell Banker Realty - Greater Northwest. HAR
 - $1,200,0003 bd3 ba1.6k sqft4215 Green Heron Dr, Galveston, TX 77554For SaleMLS ID #86916403, Kimberly Gaido, Sand N Sea Properties, LLC. HAR
