Absolutely stunning custom-built home in Pointe West, just steps from the beach walkover. This 4-bed, 3.5-bath home offers a spacious, open-concept main level with a chef’s kitchen, stainless steel appliances, a beverage fridge, and walls of windows that fill the space with natural light. First-floor junior suite plus half bath, and elevator-ready. Upstairs features two large guest rooms and an impressive primary suite. Enjoy multiple balconies with views of both the beach and bay. The lower level is designed for entertaining and opens to green space. New HVAC installed in 2025. Incredible home with room for all—offered turnkey and currently operating as a part-time vacation rental. Ideal for full-time living, a weekend getaway, or an income-producing property. Pointe West amenities include a clubhouse, pool, lazy river, fitness center, stocked pond, owners' lounge, and golf cart paths connecting bayside to beachside.
For sale
Price cut: $40K (8/21)
$950,000
25719 Spotted Sandpiper Dr, Galveston, TX 77554
4beds
2,706sqft
Single Family Residence
Built in 2016
6,782 Square Feet Lot
$902,300 Zestimate®
$351/sqft
$300/mo HOA
What's special
- 131 days |
- 165 |
- 7 |
Zillow last checked:
Listing updated:
Listed by:
Amy Larner TREC #0760958 281-795-6674,
RE/MAX Leading Edge
Source: HAR,MLS#: 60387857
Facts & features
Interior
Bedrooms & bathrooms
- Bedrooms: 4
- Bathrooms: 4
- Full bathrooms: 3
- 1/2 bathrooms: 1
Rooms
- Room types: Utility Room
Primary bedroom
- Level: Second
- Area: 240.46
- Dimensions: 14'6x16'7
Primary bedroom
- Level: First
- Area: 203.06
- Dimensions: 14'4x14'2
Bedroom
- Level: First
- Area: 160.33
- Dimensions: 12'4x13
Bedroom
- Level: First
- Area: 152.05
- Dimensions: 12'7x12'1
Other
- Level: Second
- Area: 78.39
- Dimensions: 6'11x11'4
Dining room
- Level: First
- Area: 236.11
- Dimensions: 20'10x11'4
Kitchen
- Level: First
- Area: 266.44
- Dimensions: 15'9x16'11
Living room
- Level: First
- Area: 296
- Dimensions: 24'0x12'4
Primary bath
- Level: Second
- Area: 207
- Dimensions: 17'3x12
Heating
- Electric
Cooling
- Electric
Appliances
- Included: Disposal, Dryer, Refrigerator, Washer, Wine Refrigerator, Electric Oven, Microwave, Electric Range, Dishwasher
- Laundry: Electric Dryer Hookup, Washer Hookup
Features
- Crown Molding, Elevator Shaft, High Ceilings, 3 Bedrooms Up, En-Suite Bath, Primary Bed - 1st Floor, Primary Bed - 2nd Floor, Walk-In Closet(s)
- Flooring: Wood
- Windows: Window Coverings
Interior area
- Total structure area: 2,706
- Total interior livable area: 2,706 sqft
Video & virtual tour
Property
Parking
- Total spaces: 2
- Parking features: Attached, Double-Wide Driveway
- Attached garage spaces: 2
Features
- Stories: 2
- Patio & porch: Covered, Porch
- Exterior features: Back Green Space, Side Yard
- Has view: Yes
- View description: Bay, Beach, Lake, Water
- Has water view: Yes
- Water view: Bay,Lake,Water
Lot
- Size: 6,782 Square Feet
- Features: Back Yard, Cleared, Subdivided, 0 Up To 1/4 Acre
Details
- Parcel number: 591100030012000
Construction
Type & style
- Home type: SingleFamily
- Architectural style: Traditional
- Property subtype: Single Family Residence
Materials
- Cement Siding
- Foundation: Raised
- Roof: Composition
Condition
- New construction: No
- Year built: 2016
Utilities & green energy
- Sewer: Public Sewer
- Water: Public
Community & HOA
Community
- Subdivision: Pointe West Sec 1 2005
HOA
- Has HOA: Yes
- Amenities included: Beach Access, Clubhouse, Controlled Access, Jogging Path, Picnic Area, Pond, Pool, Security, Stocked Pond, Trail(s)
- HOA fee: $900 quarterly
Location
- Region: Galveston
Financial & listing details
- Price per square foot: $351/sqft
- Tax assessed value: $1,025,000
- Annual tax amount: $18,309
- Date on market: 4/18/2026
- Listing terms: Cash,Conventional,FHA,VA Loan
- Ownership: Full Ownership
- Road surface type: Concrete
Estimated market value
$902,300
$857,000 - $947,000
$4,214/mo
Price history
| Date | Event | Price |
|---|---|---|
| 8/21/2026 | Price change | $950,000-4%$351/sqft |
Source:  HAR #60387857 Report a problem HAR #60387857 Report a problem | ||
| 4/18/2026 | Listed for sale | $990,000+83.7%$366/sqft |
Source: HAR #60387857 Report a problem | ||
| 10/1/2016 | Sold | -- |
Source: Agent Provided Report a problem | ||
| 9/1/2016 | Pending sale | $539,000$199/sqft |
Source: Weichert, REALTORS - Wayne Murray Properties #58132244 Report a problem | ||
| 6/30/2016 | Listed for sale | $539,000+3377.4%$199/sqft |
Source: Weichert, REALTORS - Wayne Murray Properties #58132244 Report a problem | ||
| 9/26/2014 | Listing removed | $15,500$6/sqft |
Source: RE By the Bay #56212745 Report a problem | ||
| 8/27/2014 | Price change | $15,500-22.5%$6/sqft |
Source: RE By the Bay #56212745 Report a problem | ||
| 7/11/2014 | Price change | $19,999-33.2%$7/sqft |
Source: RE By the Bay #56212745 Report a problem | ||
| 5/3/2014 | Listed for sale | $29,950$11/sqft |
Source: RE By the Bay #56212745 Report a problem | ||
| 5/24/2013 | Sold | -- |
Source: Public Record Report a problem | ||
Public tax history
| Year | Property taxes | Tax assessment |
|---|---|---|
| 2025 | $17,376 +11.2% | $1,025,000 +12% |
| 2024 | $15,622 +18.9% | $915,286 +20% |
| 2023 | $13,136 -26.6% | $762,738 -15.3% |
| 2022 | $17,888 +46.7% | $900,000 +50% |
| 2021 | $12,194 -5.4% | $600,000 +3.4% |
| 2020 | $12,885 +4.2% | $580,000 +3.6% |
| 2019 | $12,370 -0.5% | $560,000 +9.7% |
| 2018 | $12,426 | $510,490 |
| 2017 | $12,426 +1806.5% | $510,490 +1782.3% |
| 2016 | $652 +97.8% | $27,120 +100% |
| 2015 | $329 -1.3% | $13,560 |
| 2014 | $334 | $13,560 |
| 2013 | -- | $13,560 -50% |
| 2012 | -- | $27,120 |
| 2011 | -- | $27,120 |
| 2010 | -- | $27,120 -65.2% |
| 2009 | -- | $77,980 |
| 2008 | -- | $77,980 |
| 2007 | -- | $77,980 |
Find assessor info on the county website
Monthly payment
Est. payment
Payment breakdown
Explore the cost of this home by adjusting the details. Changes won't be saved.Climate risks
Neighborhood: Pointe West
Nearby schools
GreatSchools rating
- 9/10Oppe Elementary SchoolGrades: PK-4Distance: 18.1 mi
- 5/10AIM College & Career PrepGrades: 8-12Distance: 20.4 mi
- 4/10Weis Middle SchoolGrades: 5-6Distance: 18.8 mi
Schools provided by the listing agent
- Elementary: Gisd Open Enroll
- Middle: Gisd Open Enroll
- High: Ball High School
Source: HAR. This data may not be complete. We recommend contacting the local school district to confirm school assignments for this home.
- $2,280,720-- bd-- ba-- sqft25719 Spotted Sandpiper Dr, Galveston, TX 77554Off Market
- $814,3004 bd4 ba2.3k sqft25723 Spotted Sandpiper Dr, Galveston, TX 77554Off Market
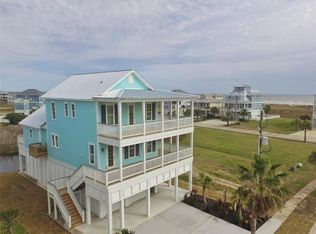
- $--4 bd4 ba2.5k sqft25715 Spotted Sandpiper Dr, Galveston, TX 77554Sold
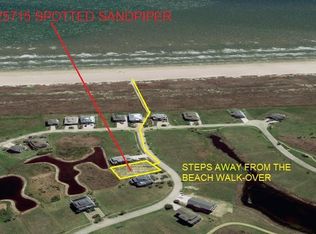
- $1,007,1004 bd4 ba2.9k sqft25727 Spotted Sandpiper Dr, Galveston, TX 77554Off Market

- $899,0004 bd4 ba2.8k sqft25711 Spotted Sandpiper Dr, Galveston, TX 77554For Sale
- $248,0107,400 sqft25722 Spotted Sandpiper Dr, Galveston, TX 77554Off Market
- $1,289,2406,990 sqft25718 Spotted Sandpiper Dr, Galveston, TX 77554Off Market
- $219,5137,546 sqft25726 Spotted Sandpiper Dr, Galveston, TX 77554Off Market
A local agent can set up tours, give advice and negotiate with sellers.
Similar homes
- $917,0003 bd3 ba1.6k sqft4223 King Rail Cir, Galveston, TX 77554For Sale
 MLS ID #41804789, Rodolfo Ortega, Real Broker, LLC. HAR
 - $899,0004 bd4 ba2.8k sqft25711 Spotted Sandpiper Dr, Galveston, TX 77554For Sale
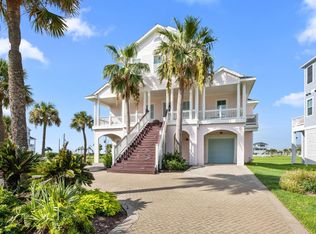 MLS ID #48501321, Laura Hall, NewTrust Real Estate. HAR
 - $1,100,0004 bd5 ba2.6k sqft25919 Glossy Ibis Way, Galveston, TX 77554For Sale
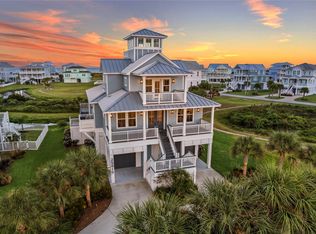 MLS ID #75216495, Jay Monroe, Martha Turner Sotheby's International Realty. HAR
 - $998,5005 bd4 ba2.4k sqft25027 Intrepid Ln, Galveston, TX 77554For Sale
 MLS ID #25163363, Ryan Moody, RE/MAX Leading Edge. HAR
 - $1,100,0004 bd5 ba2.8k sqft4118 Defender Ln, Galveston, TX 77554For SaleMLS ID #34393951, Ashley Marquez, Keller Williams Horizons. HAR
- $785,0003 bd3 ba1.8k sqft26114 Bay Breeze Dr, Galveston, TX 77554For SaleMLS ID #70990283, Shani Atkinson, RE/MAX Leading Edge. HAR
- $795,0003 bd4 ba1.6k sqft4114 Green Heron Dr, Galveston, TX 77554For SaleMLS ID #48283326, Aurora Iturbe, REALM Real Estate Professionals - West Houston. HAR
- $684,9993 bd4 ba1.7k sqft4130 King Rail Cir, Galveston, TX 77554For SaleMLS ID #93156403, Nichelle Richards, Nan & Company Properties-Galveston Office. HAR
- $799,0004 bd5 ba2.6k sqft26823 Bay Water Dr, Galveston, TX 77554For SaleMLS ID #6801003, Susan Lutz, United Real Estate. HAR
- $699,0004 bd4 ba2.2k sqft26814 Estuary Dr, Galveston, TX 77554For SaleMLS ID #27226894, Tyshawn Whitt, Orchard Brokerage. HAR
- $650,0004 bd3 ba2.1k sqft25102 Sausalito Dr, Galveston, TX 77554For SaleMLS ID #3643369, Susan Lutz, United Real Estate. HAR
- $610,0004 bd3 ba1.9k sqft25114 Sausalito Dr, Galveston, TX 77554For SaleMLS ID #4122915, Sharon Hoyt, Spyglass Realty. HAR
- $849,0004 bd3 ba2k sqft21834 Matagorda Dr, Galveston, TX 77554For SaleMLS ID #71623266, Steven Koleno, Beycome Brokerage Realty, LLC. HAR
- $949,9004 bd3 ba1.9k sqft4027 Silver Reef, Galveston, TX 77554For SaleMLS ID #32830444, Nichelle Richards, Nan & Company Properties-Galveston Office. HAR
- $1,299,9904 bd4 ba2.9k sqft23919 Termini San Luis Pass Rd, Galveston, TX 77554For SaleMLS ID #45990503, Julie Wells, Nan & Company Properties - Corporate Office (Heights). HAR
- $699,9994 bd3 ba1.8k sqft25622 Spotted Sandpiper Dr, Galveston, TX 77554For SaleMLS ID #15531179, Susan Lutz, United Real Estate. HAR
- $549,9003 bd2 ba1.7k sqft4114 Courageous Ln, Galveston, TX 77554For SaleMLS ID #33205812, Holly Brown, eXp Realty LLC. HAR
- $950,0003 bd3 ba2k sqft12728 E Conquistador Dr, Galveston, TX 77554For SaleMLS ID #18389616, Ashley Marquez, Keller Williams Horizons. HAR
- $1,195,0004 bd4 ba2.3k sqft4118 Sandhill Ct, Galveston, TX 77554For SaleMLS ID #10960108, Ryan Moody, RE/MAX Leading Edge. HAR
- $525,0003 bd3 ba1.6k sqft25003 San Simeon Ct, Galveston, TX 77554For SaleMLS ID #36991829, Ashley Marquez, Keller Williams Horizons. HAR
