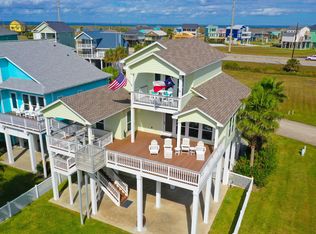
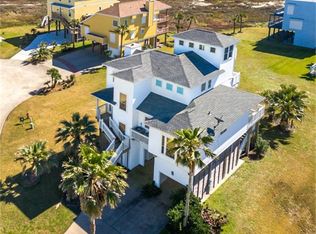
Coastal luxury meets modern comfort in this beautifully designed 5-bedroom, 4-bath beach retreat in the highly sought-after Playa San Luis community, just a short walk to the beach. Enclosed main staircase to the entry to the home for added piece of mind. Offering 2,496 square feet of thoughtfully designed living space, this newer-construction home features soaring ceilings, abundant natural light, and an open-concept layout perfect for entertaining. The chef’s kitchen boasts premium stainless steel appliances, a large breakfast bar, and a walk-in pantry, flowing seamlessly into the spacious living area and covered balcony with Gulf views. Designed for comfort, the home includes dual HVAC systems, two heat pump water heaters, a second living area, and a bunk room ideal for guests. The spacious primary suite offers deck access and a spa-inspired bath, while low-maintenance Trex decking and a large ground-level entertaining area make outdoor living effortless.
For sale
$998,500
25027 Intrepid Ln, Galveston, TX 77554
5beds
2,496sqft
Single Family Residence
Built in 2020
6,098 Square Feet Lot
$943,600 Zestimate®
$400/sqft
$69/mo HOA
What's special
Enclosed main staircaseLow-maintenance trex deckingAbundant natural lightOutdoor living effortlessLarge ground-level entertaining areaPremium stainless steel appliancesSoaring ceilings
- 69 days
- 32
- 1
Zillow last checked:
Listing updated:
Listed by:
Ryan Moody TREC #0538483 409-599-1818,
RE/MAX Leading Edge
Source: HAR,MLS#: 25163363
Facts & features
Interior
Bedrooms & bathrooms
- Bedrooms: 5
- Bathrooms: 4
- Full bathrooms: 4
Rooms
- Room types: Utility Room
Primary bedroom
- Level: Second
- Area: 225
- Dimensions: 15X15
Bedroom
- Level: Second
- Area: 169
- Dimensions: 13X13
Bedroom
- Level: Second
- Area: 90
- Dimensions: 10X9
Bedroom
- Level: Second
- Area: 156
- Dimensions: 13X12
Bedroom
- Level: First
- Area: 169
- Dimensions: 13X13
Dining room
- Level: First
- Area: 180
- Dimensions: 15X12
Kitchen
- Level: First
- Area: 187
- Dimensions: 17X11
Living room
- Level: First
- Area: 288
- Dimensions: 18x16
Utility room
- Level: First
Heating
- Electric
Cooling
- Ceiling Fan(s), Electric
Appliances
- Included: ENERGY STAR Qualified Appliances, Disposal, Refrigerator, Electric Oven, Freestanding Oven, Microwave, Electric Range, Free-Standing Range, Dishwasher
- Laundry: Electric Dryer Hookup, Washer Hookup
Features
- Elevator, High Ceilings, 1 Bedroom Down - Not Primary BR, Primary Bed - 2nd Floor
- Flooring: Laminate
- Doors: Insulated Doors
- Windows: Insulated/Low-E windows, Storm Window(s)
Interior area
- Total structure area: 2,496
- Total interior livable area: 2,496 sqft
Property
Parking
- Total spaces: 1
- Parking features: Attached
- Attached garage spaces: 1
Features
- Stories: 2
- Patio & porch: Covered, Patio/Deck, Porch
- Exterior features: Back Green Space, Sprinkler System
- Has view: Yes
- View description: Bay, Beach, Gulf View, Water
- Has water view: Yes
- Water view: Bay,Gulf,Water
- Waterfront features: Beach Access
Lot
- Size: 6,098 Square Feet
- Features: Back Yard, Subdivided, 0 Up To 1/4 Acre
Details
- Parcel number: 590300010085000
Construction
Type & style
- Home type: SingleFamily
- Architectural style: Traditional
- Property subtype: Single Family Residence
Materials
- Spray Foam Insulation, Cement Siding
- Foundation: Raised
- Roof: Composition
Condition
- New construction: No
- Year built: 2020
Utilities & green energy
- Sewer: Public Sewer
- Water: Public
Green energy
- Energy efficient items: HVAC
Community & HOA
Community
- Subdivision: Playa San Luis 88
HOA
- Has HOA: Yes
- Amenities included: Pool
- HOA fee: $825 annually
Location
- Region: Galveston
Financial & listing details
- Price per square foot: $400/sqft
- Tax assessed value: $975,000
- Annual tax amount: $18,043
- Date on market: 8/7/2026
- Listing terms: Cash,Conventional,FHA,Investor,VA Loan
Estimated market value
$943,600
$896,000 - $991,000
$5,425/mo
Price history
| Date | Event | Price |
|---|---|---|
| 8/7/2026 | Listed for sale | $998,500$400/sqft |
Source:  HAR #25163363 Report a problem HAR #25163363 Report a problem | ||
Public tax history
| Year | Property taxes | Tax assessment |
|---|---|---|
| 2025 | $16,529 +7.7% | $975,000 +8.4% |
| 2024 | $15,353 +4.6% | $899,571 +5.6% |
| 2023 | $14,674 -4.3% | $852,045 +10.4% |
| 2022 | $15,341 +16.6% | $771,855 +19.2% |
| 2021 | $13,155 +85.4% | $647,290 +102.6% |
| 2020 | $7,097 +564% | $319,490 +624.3% |
| 2019 | $1,069 -0.5% | $44,110 |
| 2018 | $1,074 | $44,110 |
| 2017 | $1,074 +1.3% | $44,110 |
| 2016 | $1,060 -1.1% | $44,110 |
| 2015 | $1,072 -1.3% | $44,110 +97.1% |
| 2014 | $1,085 | $22,380 |
| 2013 | -- | $22,380 |
| 2012 | -- | $22,380 -59.5% |
| 2011 | -- | $55,200 -10.1% |
| 2010 | -- | $61,410 -11% |
| 2009 | -- | $69,000 -40% |
| 2008 | -- | $115,000 -11.9% |
| 2007 | -- | $130,500 |
Find assessor info on the county website
Monthly payment
Est. payment
Payment breakdown
Explore the cost of this home by adjusting the details. Changes won't be saved.Climate risks
Neighborhood: 77554
Nearby schools
Schools provided by the listing agent
- Elementary: Gisd Open Enroll
- Middle: Gisd Open Enroll
- High: Ball High School
Source: HAR. This data may not be complete. We recommend contacting the local school district to confirm school assignments for this home.


Similar homes
- $1,100,0004 bd5 ba2.8k sqft4118 Defender Ln, Galveston, TX 77554For Sale
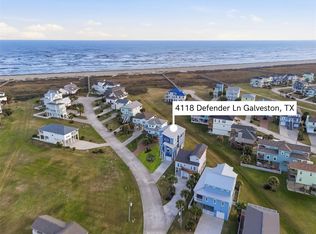 MLS ID #34393951, Ashley Marquez, Keller Williams Horizons. HAR
 - $950,0004 bd4 ba2.7k sqft25719 Spotted Sandpiper Dr, Galveston, TX 77554For Sale
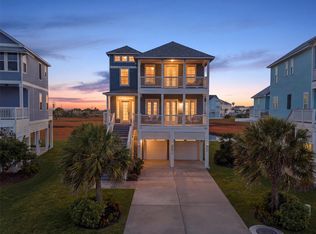 MLS ID #60387857, Amy Larner, RE/MAX Leading Edge. HAR
 - $780,0004 bd4 ba2.3k sqft26110 Bay Breeze Dr, Galveston, TX 77554For Sale
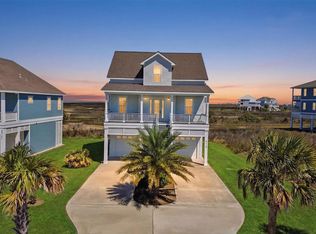 MLS ID #15744926, Susan Lutz, United Real Estate. HAR
 - $1,099,0004 bd5 ba2.6k sqft4135 Great Blue Heron Dr, Galveston, TX 77554For Sale
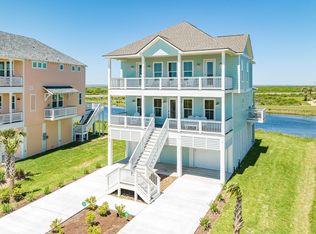 MLS ID #58890668, Kimberly Gaido, Sand N Sea Properties, LLC. HAR
