Wake up to incredible Gulf views in this exceptional beachside home located in the highly sought-after Sea Isle community. Just steps from the beach, this 3-bedroom, 3-bath home was designed for coastal living with an open-concept floor plan, vaulted ceilings, and walls of windows that fill the home with natural light. Designer finishes include shiplap walls and ceilings, propane appliances, built-in bunk beds, and custom touches throughout. Multiple decks create the perfect setting for entertaining or relaxing after a day at the beach. The fully fenced yard, EV charger, outdoor entertaining areas, and abundant parking add to the home's appeal. Whether you're looking for a primary residence, weekend escape, or a proven vacation rental opportunity, this home checks every box. Sea Isle offers a marina, boat launch, fishing pier, swimming pool, tennis and pickleball courts, playground, restaurant, and convenience store—all just minutes from Galveston's West End attractions.
For sale
$899,000
21233 Gulf Dr, Galveston, TX 77554
3beds
2,482sqft
Single Family Residence
Built in 2018
7,801 Square Feet Lot
$851,600 Zestimate®
$362/sqft
$26/mo HOA
What's special
- 23 days |
- 86 |
- 5 |
Likely to sell faster than
Zillow last checked:
Listing updated:
Listed by:
Amy Larner TREC #0760958 281-795-6674,
RE/MAX Leading Edge
Source: HAR,MLS#: 45294284
Facts & features
Interior
Bedrooms & bathrooms
- Bedrooms: 3
- Bathrooms: 3
- Full bathrooms: 3
Rooms
- Room types: Utility Room
Primary bedroom
- Level: First
- Area: 195
- Dimensions: 13X15
Bedroom
- Level: First
- Area: 165
- Dimensions: 11X15
Bedroom
- Level: First
- Area: 208
- Dimensions: 16X13
Dining room
- Level: First
Kitchen
- Level: First
- Area: 140
- Dimensions: 10x14
Living room
- Level: First
- Area: 308
- Dimensions: 22X14
Heating
- Propane
Cooling
- Ceiling Fan(s), Gas, Other
Appliances
- Included: Disposal, Dryer, Refrigerator, Washer, Gas Oven, Microwave, Gas Range, Dishwasher
- Laundry: Gas Dryer Hookup, Washer Hookup
Features
- Crown Molding, High Ceilings, Prewired for Alarm System, Vaulted Ceiling, All Bedrooms Down, Built-In Bunk Beds, En-Suite Bath, Primary Bed - 1st Floor, Walk-In Closet(s)
- Flooring: Tile, Vinyl
- Doors: Insulated Doors
- Windows: Insulated/Low-E windows, Storm Window(s), Window Coverings
Interior area
- Total structure area: 2,482
- Total interior livable area: 2,482 sqft
Video & virtual tour
Property
Parking
- Total spaces: 1
- Parking features: No Garage, Additional Parking, Electric Vehicle Charging Station(s)
- Garage spaces: 1
Features
- Stories: 2
- Patio & porch: Covered, Porch
- Exterior features: Balcony, Side Yard
- Fencing: Back Yard,Full
- Has view: Yes
- View description: Beach, Water
- Has water view: Yes
- Water view: Water
- Waterfront features: Beach Access
Lot
- Size: 7,801 Square Feet
- Features: Back Yard, Subdivided, 0 Up To 1/4 Acre
Details
- Parcel number: 639300000012000
Construction
Type & style
- Home type: SingleFamily
- Architectural style: Traditional
- Property subtype: Single Family Residence
Materials
- Cement Siding
- Foundation: Raised
- Roof: Composition
Condition
- New construction: No
- Year built: 2018
Utilities & green energy
- Sewer: Public Sewer
- Water: Public
Green energy
- Energy efficient items: HVAC>13 SEER
Community & HOA
Community
- Features: Subdivision Tennis Court
- Security: Prewired for Alarm System
- Subdivision: Sea Isle Ext 22
HOA
- Has HOA: Yes
- Amenities included: Basketball Court, Beach Access, Boat Ramp, Park, Picnic Area, Playground, Pond, Pool, Sport Court, Stocked Pond, Tennis Court(s)
- HOA fee: $308 annually
Location
- Region: Galveston
Financial & listing details
- Price per square foot: $362/sqft
- Tax assessed value: $925,470
- Annual tax amount: $18,253
- Date on market: 8/1/2026
- Listing terms: Cash,Conventional
- Ownership: Full Ownership
- Road surface type: Gravel
Estimated market value
$851,600
$809,000 - $894,000
$4,546/mo
Price history
| Date | Event | Price |
|---|---|---|
| 8/7/2026 | Price change | $899,000-4.4%$362/sqft |
Source:  HAR #45294284 Report a problem HAR #45294284 Report a problem | ||
| 1/25/2026 | Price change | $940,000-6%$379/sqft |
Source: HAR #52851824 Report a problem | ||
| 7/23/2025 | Price change | $999,999-9.1%$403/sqft |
Source: HAR #47495237 Report a problem | ||
| 6/28/2025 | Listed for sale | $1,100,000+46.7%$443/sqft |
Source: HAR #47495237 Report a problem | ||
| 10/16/2020 | Listing removed | $749,900$302/sqft |
Source: RE/MAX Space Center-Clear Lake #36275120 Report a problem | ||
| 10/14/2020 | Pending sale | $749,900$302/sqft |
Source: RE/MAX Space Center-Clear Lake #36275120 Report a problem | ||
| 10/5/2020 | Price change | $749,900-1.8%$302/sqft |
Source: RE/MAX Space Center-Clear Lake #36275120 Report a problem | ||
| 10/1/2020 | Pending sale | $763,350-2.1%$308/sqft |
Source: RE/MAX Space Center-Clear Lake #36275120 Report a problem | ||
| 9/28/2020 | Price change | $779,900+2.2%$314/sqft |
Source: RE/MAX Space Center Clear Lake #20190779 Report a problem | ||
| 7/3/2020 | Pending sale | $763,350$308/sqft |
Source: RE/MAX Space Center-Clear Lake #20190779 Report a problem | ||
| 4/21/2020 | Price change | $763,350-2.1%$308/sqft |
Source: RE/MAX Space Center-Clear Lake #20190779 Report a problem | ||
| 2/20/2020 | Price change | $779,900-2.4%$314/sqft |
Source: RE/MAX Space Center Clear Lake #20190779 Report a problem | ||
| 1/1/2020 | Price change | $799,000+2.4%$322/sqft |
Source: RE/MAX Space Center-Clear Lake #20190779 Report a problem | ||
| 12/30/2019 | Price change | $779,900-2.4%$314/sqft |
Source: RE/MAX Space Center Clear Lake #20190779 Report a problem | ||
| 10/31/2019 | Price change | $799,000+2.4%$322/sqft |
Source: RE/MAX Space Center-Clear Lake #20190779 Report a problem | ||
| 3/8/2019 | Listed for sale | $779,900$314/sqft |
Source: RE/MAX Space Center-Clear Lake #72307068 Report a problem | ||
Public tax history
| Year | Property taxes | Tax assessment |
|---|---|---|
| 2025 | $15,689 +2.5% | $925,470 +3.1% |
| 2024 | $15,314 +15% | $897,244 +16.1% |
| 2023 | $13,313 -9.5% | $773,000 +4.5% |
| 2022 | $14,708 -2.2% | $740,000 |
| 2021 | $15,040 +18.3% | $740,000 +29.3% |
| 2020 | $12,718 +320.6% | $572,520 +247.4% |
| 2019 | $3,024 -0.5% | $164,800 +32.1% |
| 2018 | $3,038 | $124,800 |
| 2017 | $3,038 +248.5% | $124,800 +244.1% |
| 2016 | $872 -1.1% | $36,270 |
| 2015 | $881 -1.3% | $36,270 |
| 2014 | $892 | $36,270 |
Find assessor info on the county website
Monthly payment
Est. payment
Payment breakdown
Explore the cost of this home by adjusting the details. Changes won't be saved.Climate risks
Neighborhood: Sea Isle
Nearby schools
GreatSchools rating
- 9/10Oppe Elementary SchoolGrades: PK-4Distance: 13.9 mi
- 5/10AIM College & Career PrepGrades: 8-12Distance: 16.2 mi
- 4/10Weis Middle SchoolGrades: 5-6Distance: 14.5 mi
Schools provided by the listing agent
- Elementary: Gisd Open Enroll
- Middle: Gisd Open Enroll
- High: Ball High School
Source: HAR. This data may not be complete. We recommend contacting the local school district to confirm school assignments for this home.
- $470,600-- bd2 ba1.1k sqft21235 Gulf Dr, Galveston, TX 77554Off Market
- $489,500-- bd1 ba1.4k sqft21231 Gulf Dr, Galveston, TX 77554Off Market
- $647,3004 bd2 ba1.1k sqft21232 Gulf Dr, Galveston, TX 77554Off Market
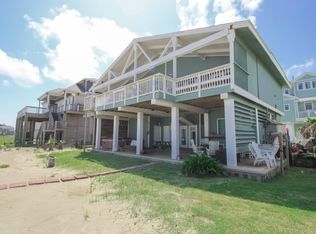
- $566,1003 bd3 ba1.3k sqft21237 Gulf Dr, Galveston, TX 77554Off Market

- $780,500-- bd2 ba1.9k sqft21230 Gulf Dr, Galveston, TX 77554Off Market
- $1,138,8004 bd4 ba2.6k sqft21234 Gulf Dr, Galveston, TX 77554Off Market
- $1,185,0005 bd5 ba2k sqft21239 Gulf Dr, Galveston, TX 77554For Sale
- $558,0003 bd2 ba1.4k sqft21225 Gulf Dr, Galveston, TX 77554For Sale
A local agent can set up tours, give advice and negotiate with sellers.
Similar homes
- $895,0003 bd3 ba1.4k sqft23831 San Luis Pass Rd, Galveston, TX 77554For Sale
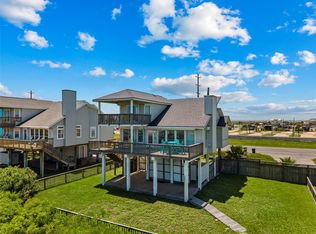 MLS ID #42211745, Linda Sivy, Better Homes and Gardens Real Estate Gary Greene - Galveston. HAR
 - $949,0004 bd3 ba1.9k sqft21916 Kennedy Dr, Galveston, TX 77554For Sale
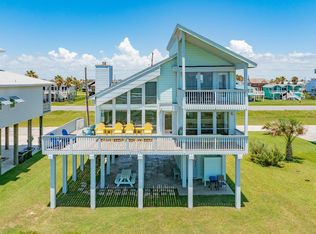 MLS ID #85444971, Patricia Zajack, Sand N Sea Properties, LLC. HAR
 - $940,0003 bd3 ba1.6k sqft22129 Pecos Dr, Galveston, TX 77554For Sale
 MLS ID #29399112, Marie Janke, Janke & Co Properties. HAR
 - $1,195,0004 bd4 ba2.3k sqft4118 Sandhill Ct, Galveston, TX 77554For Sale
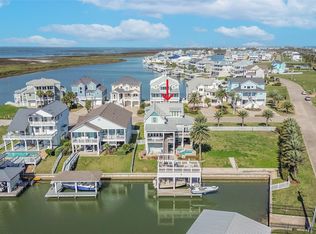 MLS ID #10960108, Ryan Moody, RE/MAX Leading Edge. HAR
 - $899,0004 bd4 ba2.8k sqft25711 Spotted Sandpiper Dr, Galveston, TX 77554For SaleMLS ID #48501321, Laura Hall, NewTrust Real Estate. HAR
- $895,0004 bd2 ba1.8k sqft22028 Deaf P Smith Dr, Galveston, TX 77554For SaleMLS ID #93105987, Amy Larner, RE/MAX Leading Edge. HAR
- $720,0003 bd2 ba1.5k sqft21818 Matagorda Dr, Galveston, TX 77554For SaleMLS ID #30820204, Traye Wise, RE/MAX Signature. HAR
- $899,9004 bd3 ba2.1k sqft4210 Sandpiper Ln, Galveston, TX 77554For SaleMLS ID #98316848, Trang Le, LPT Realty, LLC. HAR
- $1,230,0004 bd4 ba2.8k sqft21011 W Sandhill Dr, Galveston, TX 77554For SaleMLS ID #95395336, Susanna Mayberry, RE/MAX Leading Edge. HAR
- $557,0003 bd2 ba1.6k sqft4006 Panola Dr, Galveston, TX 77554For SaleMLS ID #59707408, Tara Minor, Tara Minor, Broker. HAR
- $799,0004 bd4 ba2k sqft18414 Indian Beach Ct, Galveston, TX 77554For SaleMLS ID #65988990, Christine Hudson, Gaines Properties LLC. HAR
- $815,0003 bd4 ba1.7k sqft22212 Cantina Dr, Galveston, TX 77554For SaleMLS ID #79597054, Mark Coyle, RE/MAX Leading Edge. HAR
- $799,0003 bd3 ba1.4k sqft22205 Frio Dr, Galveston, TX 77554For SaleMLS ID #91583945, Karen Smith, KJ Platinum Properties LLC. HAR
- $950,0003 bd3 ba2k sqft12728 E Conquistador Dr, Galveston, TX 77554For SaleMLS ID #18389616, Ashley Marquez, Keller Williams Horizons. HAR
- $950,0004 bd4 ba2.7k sqft25719 Spotted Sandpiper Dr, Galveston, TX 77554For SaleMLS ID #60387857, Amy Larner, RE/MAX Leading Edge. HAR
- $710,0004 bd3 ba1.7k sqft4405 Antigua Dr, Galveston, TX 77554For SaleMLS ID #96940324, Stacey Weber-Rubio, Sand N Sea Properties, LLC. HAR
- $998,5005 bd4 ba2.4k sqft25027 Intrepid Ln, Galveston, TX 77554For SaleMLS ID #25163363, Ryan Moody, RE/MAX Leading Edge. HAR
- $1,100,0004 bd5 ba2.6k sqft25919 Glossy Ibis Way, Galveston, TX 77554For SaleMLS ID #75216495, Jay Monroe, Martha Turner Sotheby's International Realty. HAR
- $700,0003 bd3 ba1.3k sqft22321 Kennedy Dr, Galveston, TX 77554For SaleMLS ID #96439806, Andretta Richo, Texas Coastal Realty. HAR
- $1,299,0005 bd4 ba2.8k sqft20911 W Sandhill Dr, Galveston, TX 77554For SaleMLS ID #61903430, Jimmy Hoffman, Compass RE Texas, LLC. HAR
