MUST SEE CUSTOM WATERVIEW HOME. Construction completed December 2023, this home sits on 1.76 acres at the end of a cul-de-sac which backs up to natural wetlands offering unobstructed views of West Galveston Bay sunsets. Open concept living area, kitchen with two waterfall marble islands, beverage center and Kitchenaid appliances. Marble countertops, wood and tile flooring throughout the home. An abundance of windows offer natural light to the 15' vaulted living area and enhance the open concept coastal styling and panoramic water views. The full-width rear balcony offers a covered space for dining and relaxation as well as an uncovered space for enjoyment of the sunshine. Neighborhood amenities include fishing pier, tennis courts and swimming pool. Vacation rentals are permitted. Short walk or golf cart ride to the beach as well as access to the bay.
For sale
$799,000
18414 Indian Beach Ct, Galveston, TX 77554
4beds
2,037sqft
Single Family Residence
Built in 2023
1.76 Acres Lot
$765,400 Zestimate®
$392/sqft
$34/mo HOA
What's special
Full-width rear balconyBeverage centerEnd of a cul-de-sacMarble countertopsKitchenaid appliancesPanoramic water viewsOpen concept coastal styling
- 27 days |
- 813 |
- 45 |
Likely to sell faster than
Zillow last checked:
Listing updated:
Listed by:
Christine Hudson TREC #0650732 281-944-5362,
Gaines Properties LLC
Source: HAR,MLS#: 65988990
Facts & features
Interior
Bedrooms & bathrooms
- Bedrooms: 4
- Bathrooms: 4
- Full bathrooms: 3
- 1/2 bathrooms: 1
Primary bedroom
- Level: First
- Area: 192
- Dimensions: 16x12
Bedroom
- Level: Second
- Area: 154
- Dimensions: 14x11
Bedroom
- Level: Second
- Area: 143
- Dimensions: 13x11
Bedroom
- Level: Second
- Area: 168
- Dimensions: 14x12
Dining room
- Level: First
- Area: 154
- Dimensions: 11x14
Family room
- Level: First
- Area: 238
- Dimensions: 17x14
Kitchen
- Level: First
- Area: 168
- Dimensions: 12x14
Heating
- Electric
Cooling
- Ceiling Fan(s), Electric
Appliances
- Included: Disposal, Dryer, Refrigerator, Washer, Convection Oven, Electric Oven, Microwave, Electric Cooktop, Dishwasher
- Laundry: Electric Dryer Hookup, Washer Hookup
Features
- Balcony, Formal Entry/Foyer, High Ceilings, Wet Bar, En-Suite Bath, Primary Bed - 1st Floor, Walk-In Closet(s)
- Flooring: Engineered Hardwood, Marble, Tile
- Windows: Storm Window(s)
Interior area
- Total structure area: 2,037
- Total interior livable area: 2,037 sqft
Property
Parking
- Total spaces: 1
- Parking features: Attached
- Attached garage spaces: 1
Features
- Stories: 2
- Patio & porch: Covered, Patio/Deck, Porch
- Exterior features: Back Green Space, Balcony, Sprinkler System
- Fencing: None
- Has view: Yes
- View description: Bay, Gulf View, Water
- Has water view: Yes
- Water view: Bay,Gulf,Water
- Waterfront features: Bay Front
Lot
- Size: 1.76 Acres
- Features: Back Yard, Cul-De-Sac, Waterfront, 1 Up to 2 Acres
Details
- Parcel number: 413000030080000
Construction
Type & style
- Home type: SingleFamily
- Architectural style: Contemporary,Traditional
- Property subtype: Single Family Residence
Materials
- Cement Siding, Wood Siding
- Foundation: Raised
- Roof: Composition
Condition
- New construction: No
- Year built: 2023
Details
- Builder name: William James Homes
Utilities & green energy
- Sewer: Septic Tank
- Water: Public
Green energy
- Energy efficient items: Thermostat
Community & HOA
Community
- Features: Subdivision Tennis Court
- Subdivision: Indian Beach
HOA
- Has HOA: Yes
- Amenities included: Beach Access, Pool, Tennis Court(s)
- HOA fee: $411 annually
Location
- Region: Galveston
Financial & listing details
- Price per square foot: $392/sqft
- Tax assessed value: $601,435
- Annual tax amount: $10,196
- Date on market: 7/30/2026
- Listing terms: Cash,Conventional
- Ownership: Full Ownership
- Road surface type: Asphalt
Estimated market value
$765,400
$727,000 - $804,000
$4,588/mo
Price history
| Date | Event | Price |
|---|---|---|
| 8/23/2026 | Listed for rent | $5,700-24%$3/sqft |
Source:  HAR #45416627 Report a problem HAR #45416627 Report a problem | ||
| 7/30/2026 | Listed for sale | $799,000-9.1%$392/sqft |
Source:  HAR #65988990 Report a problem HAR #65988990 Report a problem | ||
| 7/30/2026 | Listing removed | $879,000$432/sqft |
Source: HAR #98366386 Report a problem | ||
| 6/29/2026 | Price change | $879,000-2.3%$432/sqft |
Source: HAR #98366386 Report a problem | ||
| 2/16/2026 | Listed for sale | $899,999$442/sqft |
Source: HAR #31217911 Report a problem | ||
| 2/15/2026 | Listing removed | $7,500$4/sqft |
Source: HAR #33594053 Report a problem | ||
| 1/25/2026 | Listed for rent | $7,500$4/sqft |
Source: HAR #33594053 Report a problem | ||
| 12/30/2025 | Listing removed | $899,999$442/sqft |
Source: HAR #50989183 Report a problem | ||
| 12/4/2025 | Pending sale | $899,999$442/sqft |
Source: HAR #50989183 Report a problem | ||
| 11/15/2025 | Listed for sale | $899,999-14.2%$442/sqft |
Source: HAR #50989183 Report a problem | ||
| 9/27/2025 | Listing removed | $1,049,000$515/sqft |
Source: HAR #28348964 Report a problem | ||
| 7/7/2025 | Listed for sale | $1,049,000-22.2%$515/sqft |
Source: HAR #28348964 Report a problem | ||
| 6/4/2024 | Listing removed | -- |
Source: HAR #96783648 Report a problem | ||
| 3/25/2024 | Listed for sale | $1,349,000+1415.7%$662/sqft |
Source: HAR #96783648 Report a problem | ||
| 4/29/2021 | Listing removed | -- |
Source: HAR #70643459 Report a problem | ||
| 3/31/2021 | Pending sale | $89,000$44/sqft |
Source: HAR #70643459 Report a problem | ||
| 7/4/2019 | Listed for sale | $89,000$44/sqft |
Source: Texas Ally Real Estate Group, #70643459 Report a problem | ||
Public tax history
| Year | Property taxes | Tax assessment |
|---|---|---|
| 2025 | $10,196 -16.6% | $601,435 -16.1% |
| 2024 | $12,228 +699.4% | $716,433 +706.7% |
| 2023 | $1,530 -13.3% | $88,810 |
| 2022 | $1,765 -2.2% | $88,810 |
| 2021 | $1,805 -8.5% | $88,810 |
| 2020 | $1,973 -8.3% | $88,810 |
| 2019 | $2,152 -0.5% | $88,810 |
| 2018 | $2,162 | $88,810 |
| 2017 | $2,162 +1.3% | $88,810 |
| 2016 | $2,134 -1.1% | $88,810 |
| 2015 | $2,158 -1.3% | $88,810 |
| 2014 | $2,185 | $88,810 |
Find assessor info on the county website
Monthly payment
Est. payment
Payment breakdown
Explore the cost of this home by adjusting the details. Changes won't be saved.Climate risks
Neighborhood: Indian Beach
Nearby schools
GreatSchools rating
- 9/10Oppe Elementary SchoolGrades: PK-4Distance: 10.9 mi
- 5/10AIM College & Career PrepGrades: 8-12Distance: 13.2 mi
- 4/10Weis Middle SchoolGrades: 5-6Distance: 11.6 mi
Schools provided by the listing agent
- Elementary: Gisd Open Enroll
- Middle: Gisd Open Enroll
- High: Ball High School
Source: HAR. This data may not be complete. We recommend contacting the local school district to confirm school assignments for this home.
- $--1.4 acresLot 79 Indian Beach Court, Galveston, TX 77554Off Market
- $180,7102.17 acres18415 Indian Beach Ct, Galveston, TX 77554Off Market

- $609,0001.99 acres18411 Indian Beach Ct, Galveston, TX 77554Off Market
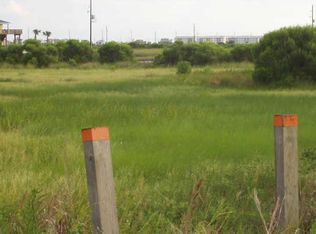
- $---- bd2 ba1.5k sqft18423 Indian Beach Ct, Galveston, TX 77554Sold
- $651,100-- bd2 ba1.8k sqft18407 Indian Beach Ct, Galveston, TX 77554Off Market
- $167,0801.4 acres18403 Indian Beach Ct, Galveston, TX 77554Off Market
- $543,5002 bd2 ba1.2k sqft3711 Indian Beach Dr, Galveston, TX 77554Off Market
- $750,600-- bd2 ba1.8k sqft3715 Indian Beach Dr, Galveston, TX 77554Off Market
A local agent can set up tours, give advice and negotiate with sellers.
Similar homes
- $529,0003 bd3 ba1.6k sqft18103 Shaman Dr, Galveston, TX 77554For Sale
 MLS ID #2000652, Alejandro Briseno, REALM Real Estate Professionals - North Houston. HAR
 - $775,0004 bd5 ba1.8k sqft16700 Montego Way, Jamaica Beach, TX 77554For Sale
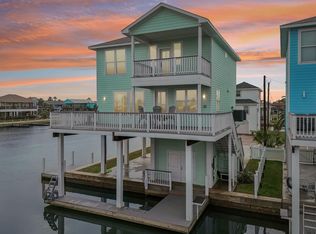 MLS ID #27581974, Fred Paskell, Fred Paskell. HAR
 - $695,0004 bd4 ba2.3k sqft13318 Binnacle Way, Galveston, TX 77554For Sale
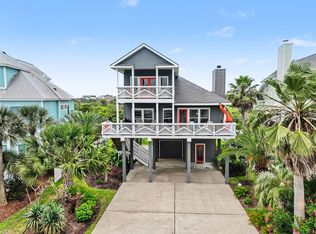 MLS ID #41606734, Anthony Bianchi, Anthony Bianchi, Broker. HAR
 - $625,0003 bd2 ba2k sqft18409 Shaman Dr, Galveston, TX 77554For Sale
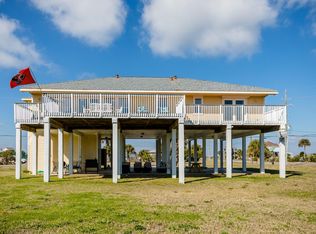 MLS ID #62834295, Julie Jones, Galveston Island Real Estate. HAR
 - $740,0004 bd4 ba1.8k sqft3903 Pirates Beach Boulevard Ct, Galveston, TX 77554For SaleMLS ID #52168389, Peter Van Borssum, Sand N Sea Properties, LLC. HAR
- $599,0003 bd2 ba1.4k sqft18603 Shaman Dr, Galveston, TX 77554For SaleMLS ID #66598547, Brian Schwenk, Coldwell Banker TGRE. HAR
- $899,0003 bd3 ba2.4k sqft21233 Gulf Dr, Galveston, TX 77554For SaleMLS ID #45294284, Amy Larner, RE/MAX Leading Edge. HAR
- $998,0004 bd5 ba1.7k sqft16627 Jamaica Beach Rd, Jamaica Beach, TX 77554For SaleMLS ID #22439959, Dawn Walther, HomeSmart. HAR
- $1,150,0003 bd4 ba2.5k sqft3611 Indian Beach Dr, Galveston, TX 77554For SaleMLS ID #15540366, Melanie Turzillo, Parkway Real Estate Services, LLC. HAR
- $525,0003 bd2 ba1.5k sqft18705 Warrior Rd, Galveston, TX 77554For SaleMLS ID #67400380, Ashley Marquez, Keller Williams Horizons. HAR
- $749,0003 bd2 ba1.6k sqft3439 Eckert Dr, Galveston, TX 77554For SaleMLS ID #49706615, Bet Jennings, Greenwood King Properties - Voss Office. HAR
- $799,0003 bd3 ba1.4k sqft22205 Frio Dr, Galveston, TX 77554For SaleMLS ID #91583945, Karen Smith, KJ Platinum Properties LLC. HAR
- $785,0003 bd3 ba1.8k sqft26114 Bay Breeze Dr, Galveston, TX 77554For SaleMLS ID #70990283, Shani Atkinson, RE/MAX Leading Edge. HAR
- $499,9003 bd2 ba1.5k sqft18423 Shaman Dr, Galveston, TX 77554For SaleMLS ID #5039382, Monica Foster, eXp Realty, LLC. HAR
- $949,9004 bd3 ba1.9k sqft4027 Silver Reef, Galveston, TX 77554For SaleMLS ID #32830444, Nichelle Richards, Nan & Company Properties-Galveston Office. HAR
- $899,0004 bd3 ba2.3k sqft4214 Spanish Main, Jamaica Beach, TX 77554For SaleMLS ID #7437841, Krista DiPuma, UTR TEXAS, REALTORS. HAR
- $815,0003 bd4 ba1.7k sqft22212 Cantina Dr, Galveston, TX 77554For SaleMLS ID #79597054, Mark Coyle, RE/MAX Leading Edge. HAR
- $1,195,0004 bd4 ba2.3k sqft4118 Sandhill Ct, Galveston, TX 77554For SaleMLS ID #10960108, Ryan Moody, RE/MAX Leading Edge. HAR
- $537,5003 bd2 ba1.3k sqft3815 Kiva Rd, Galveston, TX 77554For SaleMLS ID #42942378, Tonya Raglin, Tonya Raglin, Broker. HAR
- $535,0003 bd2 ba1.3k sqft18307 Warrior Rd, Galveston, TX 77554For SaleMLS ID #86527059, Lesley Fontenot, Keller Williams Horizons. HAR
