
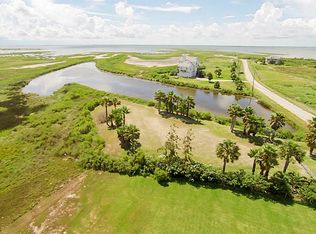
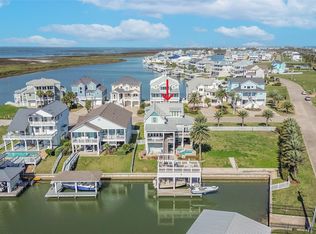
This impressive & well appointed custom home in prestigious Indian Beach features unobstructed water views of Galveston West Bay, wildlife-rich wetlands, and private salt water pond. Water views abound from every room. The chef's kitchen offers, custom cabinets, white quartz counter tops, large island, elegant lighting fixtures, 8 burner range, W/I pantry bordering the large open concept living area w/22' ceilings . Master bath offers soaking tub and steam shower. The expansive backyard allows space for a secure play/pet area. The exterior has large outdoor balconies & patios for additional entertaining, 2 oversized garages (1 plumbed), a lift for supplies. HOA offers lighted fishing pier, tennis/pickleball courts, & pool within walking distance. This home is well suited for the fisherman, beachcomber, birdwatcher, artist, and all that seek a peaceful sanctuary. No neighbors obstruct your views on this large well positioned lot. Extra Room=Office/closet expansion, bunk area, library
For sale
Price cut: $25K (6/29)
$1,150,000
3611 Indian Beach Dr, Galveston, TX 77554
3beds
2,532sqft
Single Family Residence
Built in 2025
2.03 Acres Lot
$1,114,000 Zestimate®
$454/sqft
$34/mo HOA
What's special
Large well positioned lotWhite quartz counter topsPrivate salt water pondWildlife-rich wetlandsLarge islandCustom cabinetsElegant lighting fixtures
- 161 days
- 114
- 4
Zillow last checked:
Listing updated:
Listed by:
Melanie Turzillo TREC #0474244 713-301-8994,
Parkway Real Estate Services, LLC
Source: HAR,MLS#: 15540366
Facts & features
Interior
Bedrooms & bathrooms
- Bedrooms: 3
- Bathrooms: 4
- Full bathrooms: 3
- 1/2 bathrooms: 1
Rooms
- Room types: Family Room, Utility Room
Primary bathroom
- Features: Bidet, Half Bath, Primary Bath: Double Sinks, Primary Bath: Separate Shower, Secondary Bath(s): Double Sinks, Secondary Bath(s): Shower Only
Kitchen
- Features: Kitchen open to Family Room, Pantry, Pot Filler, Soft Closing Cabinets, Soft Closing Drawers, Walk-in Pantry
Heating
- Electric
Cooling
- Ceiling Fan(s), Electric
Appliances
- Included: Disposal, Water Softener, Double Oven, Electric Oven, Microwave, Gas Cooktop, Dishwasher
- Laundry: Electric Dryer Hookup, Washer Hookup
Features
- 2 Staircases, Balcony, Crown Molding, High Ceilings, Vaulted Ceiling, 2 Bedrooms Up, Primary Bed - 1st Floor
- Flooring: Vinyl
- Number of fireplaces: 1
- Fireplace features: Electric, Decorative
Interior area
- Total structure area: 2,532
- Total interior livable area: 2,532 sqft
Property
Parking
- Total spaces: 2
- Parking features: Garage, Oversized, Additional Parking, Garage Door Opener, Double-Wide Driveway, Workshop in Garage
- Attached garage spaces: 2
Features
- Stories: 2
- Patio & porch: Covered, Patio/Deck
- Exterior features: Back Green Space, Balcony
- Has view: Yes
- View description: Bay, Water
- Has water view: Yes
- Water view: Bay,Water
- Waterfront features: Bay Front, Pond
Lot
- Size: 2.03 Acres
- Features: Subdivided, Waterfront, 1 Up to 2 Acres
Details
- Additional structures: Workshop
- Parcel number: 413000030064000
Construction
Type & style
- Home type: SingleFamily
- Architectural style: Traditional
- Property subtype: Single Family Residence
Materials
- Cement Siding
- Foundation: Raised, Slab on Builders Pier
- Roof: Composition,Metal
Condition
- New construction: No
- Year built: 2025
Utilities & green energy
- Sewer: Public Sewer
- Water: Public
Green energy
- Energy efficient items: Thermostat
Community & HOA
Community
- Features: Subdivision Tennis Court
- Subdivision: Indian Beach
HOA
- Has HOA: Yes
- Amenities included: Tennis Court(s)
- HOA fee: $411 annually
Location
- Region: Galveston
Financial & listing details
- Price per square foot: $454/sqft
- Tax assessed value: $810,000
- Annual tax amount: $11,108
- Date on market: 3/22/2026
- Listing terms: Cash,Conventional
- Exclusions: See Agent
- Road surface type: Asphalt
Estimated market value
$1,114,000
$1.06M - $1.17M
$5,219/mo
Price history
| Date | Event | Price |
|---|---|---|
| 6/29/2026 | Price change | $1,150,000-2.1%$454/sqft |
Source:  HAR #15540366 Report a problem HAR #15540366 Report a problem | ||
| 5/1/2026 | Price change | $1,175,000-2.1%$464/sqft |
Source: HAR #15540366 Report a problem | ||
| 3/22/2026 | Listed for sale | $1,200,000+1234.8%$474/sqft |
Source: HAR #15540366 Report a problem | ||
| 11/16/2019 | Listing removed | $89,900$36/sqft |
Source: Coldwell Banker United Clear Lake #20130518 Report a problem | ||
| 2/22/2019 | Listed for sale | $89,900$36/sqft |
Source: Coldwell Banker United Clear Lake #20130518 Report a problem | ||
Public tax history
| Year | Property taxes | Tax assessment |
|---|---|---|
| 2025 | $11,108 +369.8% | $810,000 +484.6% |
| 2024 | $2,365 +39% | $138,548 +40.2% |
| 2023 | $1,701 -13.3% | $98,790 |
| 2022 | $1,963 -2.2% | $98,790 |
| 2021 | $2,008 -8.5% | $98,790 |
| 2020 | $2,195 -8.3% | $98,790 |
| 2019 | $2,394 -0.5% | $98,790 |
| 2018 | $2,405 | $98,790 |
| 2017 | $2,405 +1.3% | $98,790 |
| 2016 | $2,374 -1.1% | $98,790 |
| 2015 | $2,400 -1.3% | $98,790 |
| 2014 | $2,431 | $98,790 |
Find assessor info on the county website
Monthly payment
Est. payment
Payment breakdown
Explore the cost of this home by adjusting the details. Changes won't be saved.Climate risks
Neighborhood: Indian Beach
Nearby schools
Schools provided by the listing agent
- Elementary: Gisd Open Enroll
- Middle: Gisd Open Enroll
- High: Ball High School
Source: HAR. This data may not be complete. We recommend contacting the local school district to confirm school assignments for this home.
Similar homes
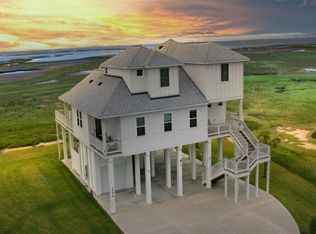
- $799,0004 bd4 ba2k sqft18414 Indian Beach Ct, Galveston, TX 77554For Sale
 MLS ID #65988990, Christine Hudson, Gaines Properties LLC. HAR
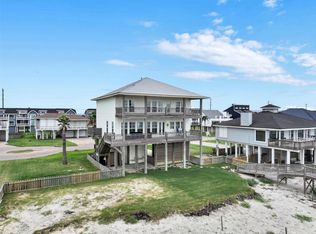
 - $1,300,0003 bd3 ba2.5k sqft17725 Glei, Galveston, TX 77554For Sale
 MLS ID #72222981, Alicia Swartz, RE/MAX Leading Edge. HAR
 - $1,195,0004 bd4 ba2.3k sqft4118 Sandhill Ct, Galveston, TX 77554For Sale
 MLS ID #10960108, Ryan Moody, RE/MAX Leading Edge. HAR
 - $1,230,0004 bd4 ba2.8k sqft21011 W Sandhill Dr, Galveston, TX 77554For Sale
 MLS ID #95395336, Susanna Mayberry, RE/MAX Leading Edge. HAR
