Nestled in the coveted Estate Section of Pointe West, this custom coastal residence pairs refined design w/ resilient construction & exceptional short-term rental potential exceeding $120K annually. With an ASSUMABLE loan at 2.625%, the true cost of this home is actually much less than comparably priced homes! Surrounded on three sides by protected green space, it offers rare privacy and coastal tranquility. Built to last with a marine-grade metal roof and a 26kW whole-home generator, the light-filled open plan captures coastal breezes and natural light. Over 1,400 square feet of covered Trex decks—including a top-floor cupola with 360° views—create remarkable spaces for entertaining & relaxation. The gourmet kitchen features custom Benedettini cabinetry, quartz countertops, & professional-series appliances. Crown molding, cast stone fireplaces, integrated AV systems, & zoned HVAC with dehumidification complete this exceptional coastal retreat. Furnishings may be purchased separately.
For sale
Price cut: $75K (8/18)
$1,100,000
25919 Glossy Ibis Way, Galveston, TX 77554
4beds
2,691sqft
Single Family Residence
Built in 2022
9,901 Square Feet Lot
$1,043,400 Zestimate®
$409/sqft
$300/mo HOA
What's special
- 3 days |
- 226 |
- 14 |
Likely to sell faster than
Zillow last checked:
Listing updated:
Listed by:
Jay Monroe TREC #0422887 713-504-6936,
Martha Turner Sotheby's International Realty,
James Rosenfeld TREC #0223700 713-854-1303,
Martha Turner Sotheby's International Realty
Source: HAR,MLS#: 75216495
Facts & features
Interior
Bedrooms & bathrooms
- Bedrooms: 4
- Bathrooms: 5
- Full bathrooms: 4
- 1/2 bathrooms: 1
Rooms
- Room types: Utility Room
Primary bedroom
- Level: Second
- Area: 182
- Dimensions: 14x13
Bedroom
- Level: First
- Area: 143
- Dimensions: 13x11
Bedroom
- Level: Second
- Area: 154
- Dimensions: 14x11
Bedroom
- Level: First
- Area: 143
- Dimensions: 13x11
Other
- Level: Second
- Area: 50
- Dimensions: 10x5
Other
- Level: First
- Area: 45
- Dimensions: 9x5
Other
- Level: First
- Area: 45
- Dimensions: 9x5
Dining room
- Level: First
- Area: 135
- Dimensions: 15x9
Other
- Level: Third
- Area: 54
- Dimensions: 9x6
Kitchen
- Level: First
- Area: 195
- Dimensions: 15x13
Living room
- Level: First
- Area: 360
- Dimensions: 20x18
Living room
- Level: Second
- Area: 165
- Dimensions: 15x11
Primary bath
- Level: Second
- Area: 110
- Dimensions: 11x10
Heating
- Electric, Zoned
Cooling
- Ceiling Fan(s), Electric, Zoned
Appliances
- Included: Disposal, Wine Refrigerator, Convection Oven, Gas Oven, Oven, Microwave, Gas Range, Dishwasher, Instant Hot Water
- Laundry: Electric Dryer Hookup, Washer Hookup
Features
- Balcony, Crown Molding, Formal Entry/Foyer, High Ceilings, Wired for Sound, 2 Bedrooms Down, 2 Bedrooms Up, En-Suite Bath, Primary Bed - 2nd Floor
- Flooring: Tile, Vinyl, Wood
- Windows: Insulated/Low-E windows, Storm Window(s), Window Coverings
- Number of fireplaces: 2
- Fireplace features: Gas Log
Interior area
- Total structure area: 2,691
- Total interior livable area: 2,691 sqft
Video & virtual tour
Property
Parking
- Total spaces: 4
- Parking features: Attached, Additional Parking, Garage Door Opener, Circular Driveway
- Attached garage spaces: 4
Features
- Stories: 2
- Patio & porch: Covered, Patio/Deck, Porch, Deck
- Exterior features: Back Green Space, Balcony, Side Yard
- Has view: Yes
- View description: Bay, Beach, Gulf View, Water
- Has water view: Yes
- Water view: Bay,Gulf,Water
- Waterfront features: Pond
Lot
- Size: 9,901 Square Feet
- Dimensions: 90 x 110
- Features: Back Yard, Corner Lot, Greenbelt, 0 Up To 1/4 Acre
Details
- Additional structures: Shed(s)
- Parcel number: 591100050013000
Construction
Type & style
- Home type: SingleFamily
- Architectural style: Traditional
- Property subtype: Single Family Residence
Materials
- Spray Foam Insulation, Cement Siding, Wood Siding
- Foundation: Raised
- Roof: Metal
Condition
- New construction: No
- Year built: 2022
Utilities & green energy
- Sewer: Public Sewer
- Water: Public
Green energy
- Energy efficient items: Attic Vents, Thermostat, HVAC, HVAC>15 SEER, Exposure/Shade
Community & HOA
Community
- Subdivision: Pointe West 2005
HOA
- Has HOA: Yes
- Amenities included: Basketball Court, Beach Access, Clubhouse, Fitness Center, Jogging Path, Paid Patrol, Park, Party Room, Picnic Area, Playground, Pond, Pool, Security, Splash Pad, Stocked Pond, Trail(s)
- HOA fee: $900 quarterly
Location
- Region: Galveston
Financial & listing details
- Price per square foot: $409/sqft
- Tax assessed value: $1,464,880
- Annual tax amount: $22,751
- Date on market: 8/18/2026
- Listing terms: Assumable 1st Lien,Cash,Conventional
- Ownership: Full Ownership
- Road surface type: Concrete
Estimated market value
$1,043,400
$991,000 - $1.10M
$5,091/mo
Price history
| Date | Event | Price |
|---|---|---|
| 8/18/2026 | Price change | $1,100,000-6.4%$409/sqft |
Source:  HAR #75216495 Report a problem HAR #75216495 Report a problem | ||
| 7/31/2026 | Price change | $1,175,000-6%$437/sqft |
Source: HAR #18894337 Report a problem | ||
| 6/24/2026 | Price change | $1,249,950-7.4%$464/sqft |
Source: HAR #70448577 Report a problem | ||
| 4/17/2026 | Price change | $1,350,000-9.7%$502/sqft |
Source: HAR #95623495 Report a problem | ||
| 3/11/2026 | Price change | $1,495,000-6.3%$556/sqft |
Source: HAR #96241100 Report a problem | ||
| 1/22/2026 | Listed for sale | $1,595,000$593/sqft |
Source: HAR #16601188 Report a problem | ||
| 12/22/2025 | Listing removed | $1,595,000$593/sqft |
Source: HAR #5150118 Report a problem | ||
| 9/17/2025 | Listed for sale | $1,595,000+838.5%$593/sqft |
Source: HAR #5150118 Report a problem | ||
| 4/30/2021 | Listing removed | -- |
Source: Better Homes and Gardens Gary Greene Report a problem | ||
| 4/10/2021 | Pending sale | $169,950$63/sqft |
Source: HAR #67412705 Report a problem | ||
| 4/9/2021 | Price change | $169,950+13.3%$63/sqft |
Source: HAR #67412705 Report a problem | ||
| 1/7/2021 | Listed for sale | $149,950+50.1%$56/sqft |
Source: BHGRE Gary Greene #67412705 Report a problem | ||
| 6/2/2020 | Listing removed | $99,900$37/sqft |
Source: Better Homes and Gardens Real Estate Gary Greene #62473666 Report a problem | ||
| 5/5/2020 | Price change | $99,900-9.1%$37/sqft |
Source: Better Homes and Gardens Real Estate Gary Greene #62473666 Report a problem | ||
| 7/31/2018 | Listed for sale | $109,900+946.7%$41/sqft |
Source: BHGRE Gary Greene #62473666 Report a problem | ||
| 6/5/2013 | Listing removed | $10,500$4/sqft |
Source: Sand N Sea Properties, LLC #31378590 Report a problem | ||
| 1/29/2013 | Price change | $10,500+5%$4/sqft |
Source: Sand N Sea Properties, LLC #31378590 Report a problem | ||
| 1/26/2013 | Price change | $10,000-44.1%$4/sqft |
Source: Sand N Sea Properties, LLC #31378590 Report a problem | ||
| 7/26/2012 | Listed for sale | $17,900$7/sqft |
Source: Sand N Sea Properties, LLC #31378590 Report a problem | ||
| 10/13/2009 | Sold | -- |
Source: Public Record Report a problem | ||
Public tax history
| Year | Property taxes | Tax assessment |
|---|---|---|
| 2025 | $17,023 +7.6% | $1,342,055 +10% |
| 2024 | $15,814 -16.6% | $1,220,050 -15.2% |
| 2023 | $18,970 +1652.9% | $1,438,360 +2541.6% |
| 2022 | $1,082 -2.2% | $54,450 |
| 2021 | $1,107 +25.8% | $54,450 +37.5% |
| 2020 | $880 +266.7% | $39,600 +300% |
| 2019 | $240 -0.5% | $9,900 |
| 2018 | $241 | $9,900 |
| 2017 | $241 +1.3% | $9,900 |
| 2016 | $238 -1.1% | $9,900 |
| 2015 | $241 -1.3% | $9,900 |
| 2014 | $244 | $9,900 |
| 2013 | -- | $9,900 |
| 2012 | -- | $9,900 |
| 2011 | -- | $9,900 |
| 2010 | -- | $9,900 -91.3% |
| 2009 | -- | $113,850 |
| 2008 | -- | $113,850 |
| 2007 | -- | $113,850 |
Find assessor info on the county website
Monthly payment
Est. payment
Payment breakdown
Explore the cost of this home by adjusting the details. Changes won't be saved.Climate risks
Neighborhood: Pointe West
Nearby schools
GreatSchools rating
- 9/10Oppe Elementary SchoolGrades: PK-4Distance: 18.4 mi
- 5/10AIM College & Career PrepGrades: 8-12Distance: 20.7 mi
- 4/10Weis Middle SchoolGrades: 5-6Distance: 19.1 mi
Schools provided by the listing agent
- Elementary: Gisd Open Enroll
- Middle: Gisd Open Enroll
- High: Ball High School
Source: HAR. This data may not be complete. We recommend contacting the local school district to confirm school assignments for this home.
- $---- bd-- ba-- sqft25915 Glossy Ibs Way, Galveston, TX 77554Off Market
- $1,937,9006 bd7 ba4.4k sqft25915 Glossy Ibis Way, Galveston, TX 77554Off Market

- $1,331,8000.27 acres4111 Sandhill Crane Way, Galveston, TX 77554Off Market

- $250,0000.26 acres4115 Sandhill Crane Way, Galveston, TX 77554Lot/Land
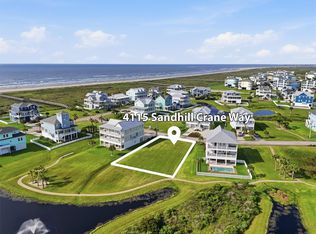
- $1,165,4004 bd4 ba2.8k sqft4110 Sandhill Crane Way, Galveston, TX 77554Off Market
- $1,115,0000.29 acres4102 Sandhill Crane Way, Galveston, TX 77554Off Market
- $1,375,6330.28 acres4114 Sandhill Crane Way, Galveston, TX 77554Off Market
- $887,30010,733 sqft4119 Sandhill Crane Way, Galveston, TX 77554Off Market
A local agent can set up tours, give advice and negotiate with sellers.
Similar homes
- $1,100,0004 bd5 ba2.8k sqft4118 Defender Ln, Galveston, TX 77554For Sale
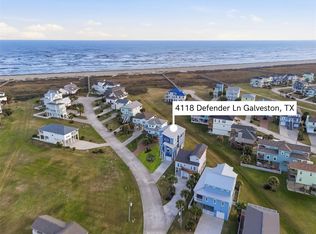 MLS ID #34393951, Ashley Marquez, Keller Williams Horizons. HAR
 - $1,175,0004 bd5 ba2.6k sqft4135 Great Blue Heron Dr, Galveston, TX 77554For Sale
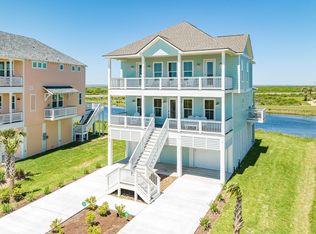 MLS ID #58890668, Kimberly Gaido, Sand N Sea Properties, LLC. HAR
 - $1,249,0004 bd4 ba2k sqft23110 Gulf Dr, Galveston, TX 77554For Sale
 MLS ID #67564608, Ashley Marquez, Keller Williams Horizons. HAR
 - $950,0004 bd4 ba2.7k sqft25719 Spotted Sandpiper Dr, Galveston, TX 77554For Sale
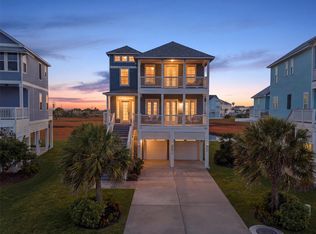 MLS ID #60387857, Amy Larner, RE/MAX Leading Edge. HAR
 - $998,5005 bd4 ba2.4k sqft25027 Intrepid Ln, Galveston, TX 77554For SaleMLS ID #25163363, Ryan Moody, RE/MAX Leading Edge. HAR
- $899,0004 bd4 ba2.8k sqft25711 Spotted Sandpiper Dr, Galveston, TX 77554For SaleMLS ID #48501321, Laura Hall, NewTrust Real Estate. HAR
- $1,150,0004 bd3 ba2k sqft23401 Termini San Luis Pass Rd, Galveston, TX 77554For SaleMLS ID #5938840, Heather Henson, Coldwell Banker Realty - Greater Northwest. HAR
- $1,525,0005 bd5 ba3.2k sqft25922 Flamingo Dr, Galveston, TX 77554For SaleMLS ID #54516856, Sherry West, West Real Estate Group. HAR
- $1,295,0005 bd6 ba3.6k sqft25935 Bay Breeze Dr, Galveston, TX 77554For SaleMLS ID #41927546, Susan Lutz, United Real Estate. HAR
- $949,0003 bd3 ba1.6k sqft4223 King Rail Cir, Galveston, TX 77554For SaleMLS ID #69744523, Rodolfo Ortega, Real Broker, LLC. HAR
- $785,0003 bd3 ba1.8k sqft26114 Bay Breeze Dr, Galveston, TX 77554For SaleMLS ID #70990283, Shani Atkinson, RE/MAX Leading Edge. HAR
- $1,299,9904 bd4 ba2.9k sqft23919 Termini San Luis Pass Rd, Galveston, TX 77554For SaleMLS ID #45990503, Julie Wells, Nan & Company Properties - Corporate Office (Heights). HAR
- $1,195,0004 bd4 ba2.3k sqft4118 Sandhill Ct, Galveston, TX 77554For SaleMLS ID #10960108, Ryan Moody, RE/MAX Leading Edge. HAR
- $699,0004 bd4 ba2.2k sqft26814 Estuary Dr, Galveston, TX 77554For SaleMLS ID #27226894, Tyshawn Whitt, Orchard Brokerage. HAR
- $595,0003 bd3 ba1.8k sqft3918 Palmdale Ct, Galveston, TX 77554For SaleMLS ID #10411965, Susanna Mayberry, RE/MAX Leading Edge. HAR
- $1,230,0004 bd4 ba2.8k sqft21011 W Sandhill Dr, Galveston, TX 77554For SaleMLS ID #95395336, Susanna Mayberry, RE/MAX Leading Edge. HAR
- $799,0004 bd5 ba2.6k sqft26823 Bay Water Dr, Galveston, TX 77554For SaleMLS ID #6801003, Susan Lutz, United Real Estate. HAR
- $1,125,0005 bd5 ba2.3k sqft3807 Neptune, Galveston, TX 77554For SaleMLS ID #3775478, Cynthia Corder, eXp Realty LLC. HAR
- $1,125,0004 bd4 ba2.6k sqft4106 Silver Reef, Galveston, TX 77554For SaleMLS ID #89768935, Ashley Marquez, Keller Williams Horizons. HAR
- $1,100,0005 bd5 ba2.4k sqft13951 Pirates Beach Blvd, Galveston, TX 77554For SaleMLS ID #77230616, Bain McEldowney, Latitude 29 Group. HAR
