Luxurious & sun filled 5/4.5 beach home in Galveston's premier seaside community of Pointe West.This designer finished home features open,elegant & spacious living & dining rms w/large open island kitchen.This amazing floorplan has floor to ceiling windows throughout the main living spaces & wrap deck providing a panoramic view of the beach & Gulf, a family rm, dining, kitchen, half bath, smaller primary bedrm w/ensuite full bathroom w/shower on the main floor of the home. Stunning owner retreat on 2nd floor w/oversized ensuite bath & private access to the outside deck. Also,water softener/reverse osmosis, surveillance cameras,TV sound system, 360* views of beach & bay from the Bird's Nest Room on 3rd floor. In addition, homeowners have access to Pointe West Beach Club which is a perfect resort destination & offers an infinity pool, lazy river, restaurant, pickleball, fitness area.The boardwalk access to the beautiful & expansive beach ensures your family/guests will have plenty to do.
For sale
Price cut: $25K (7/30)
$1,525,000
25922 Flamingo Dr, Galveston, TX 77554
5beds
3,278sqft
Single Family Residence
Built in 2017
10,680 Square Feet Lot
$1,442,200 Zestimate®
$465/sqft
$300/mo HOA
What's special
Lazy riverDesigner finished homeInfinity poolLarge open island kitchenTv sound system
- 156 days |
- 221 |
- 12 |
Zillow last checked:
Listing updated:
Listed by:
Sherry West TREC #0233923 713-854-7779,
West Real Estate Group,
Lauren Bergholtz TREC #0582194 346-808-8203,
West Real Estate Group
Source: HAR,MLS#: 54516856
Facts & features
Interior
Bedrooms & bathrooms
- Bedrooms: 5
- Bathrooms: 5
- Full bathrooms: 4
- 1/2 bathrooms: 1
Rooms
- Room types: Utility Room
Primary bedroom
- Level: Second
- Area: 255
- Dimensions: 15X17
Primary bedroom
- Level: First
- Area: 140
- Dimensions: 14X10
Bedroom
- Level: Second
- Area: 150
- Dimensions: 15X10
Bedroom
- Level: Second
- Area: 192
- Dimensions: 12X16
Bedroom
- Level: Second
- Area: 84
- Dimensions: 12X7
Dining room
- Level: First
- Area: 180
- Dimensions: 18X10
Other
- Level: Third
- Area: 182
- Dimensions: 13X14
Kitchen
- Level: First
- Area: 306
- Dimensions: 18X17
Living room
- Level: First
- Area: 304
- Dimensions: 16X19
Heating
- Electric
Cooling
- Ceiling Fan(s), Electric
Appliances
- Included: Disposal, Electric Oven, Microwave, Electric Cooktop, Dishwasher
- Laundry: Electric Dryer Hookup, Washer Hookup
Features
- Balcony, Crown Molding, Elevator Shaft, High Ceilings, 2 Primary Bedrooms, Primary Bed - 1st Floor, Primary Bed - 2nd Floor, Walk-In Closet(s)
- Doors: Insulated Doors
- Windows: Insulated/Low-E windows, Window Coverings
Interior area
- Total structure area: 3,278
- Total interior livable area: 3,278 sqft
Video & virtual tour
Property
Parking
- Total spaces: 2
- Parking features: Attached, Oversized, Additional Parking, Double-Wide Driveway, Golf Cart Garage
- Attached garage spaces: 2
Features
- Stories: 3
- Patio & porch: Covered, Patio/Deck, Porch
- Exterior features: Back Green Space, Balcony, Sprinkler System
- Has spa: Yes
- Fencing: Back Yard,Partial
- Has view: Yes
- View description: Beach, Gulf View, Water
- Has water view: Yes
- Water view: Gulf,Water
- Waterfront features: Pond
Lot
- Size: 10,680 Square Feet
- Features: Greenbelt, 0 Up To 1/4 Acre
Details
- Parcel number: 591100050009000
Construction
Type & style
- Home type: SingleFamily
- Architectural style: Contemporary,Other,Traditional
- Property subtype: Single Family Residence
Materials
- Batts Insulation, Cement Siding
- Foundation: Raised
- Roof: Composition
Condition
- New construction: No
- Year built: 2017
Utilities & green energy
- Sewer: Public Sewer
- Water: Public
Green energy
- Energy efficient items: Thermostat, Lighting, HVAC
Community & HOA
Community
- Subdivision: Pointe West Sec 1 2005
HOA
- Has HOA: Yes
- Amenities included: Beach Access, Clubhouse, Fitness Center, Jogging Path, Party Room, Pond, Pool, Splash Pad
- HOA fee: $900 quarterly
Location
- Region: Galveston
Financial & listing details
- Price per square foot: $465/sqft
- Tax assessed value: $1,720,700
- Annual tax amount: $29,170
- Date on market: 3/19/2026
- Listing terms: Cash,Conventional,Investor,Other
- Ownership: Full Ownership
- Road surface type: Concrete
Estimated market value
$1,442,200
$1.37M - $1.51M
$5,216/mo
Price history
| Date | Event | Price |
|---|---|---|
| 7/30/2026 | Price change | $1,525,000-1.6%$465/sqft |
Source:  HAR #54516856 Report a problem HAR #54516856 Report a problem | ||
| 5/29/2026 | Price change | $1,550,000-7.5%$473/sqft |
Source: HAR #54516856 Report a problem | ||
| 3/19/2026 | Listed for sale | $1,675,000+93.9%$511/sqft |
Source: HAR #54516856 Report a problem | ||
| 6/10/2020 | Listing removed | $864,000$264/sqft |
Source: Lone Star Realty #5785117 Report a problem | ||
| 5/19/2020 | Pending sale | $864,000$264/sqft |
Source: Lone Star Realty #5785117 Report a problem | ||
| 5/13/2020 | Listed for sale | $864,000+1470.9%$264/sqft |
Source: Lone Star Realty #5785117 Report a problem | ||
| 6/26/2013 | Listing removed | $55,000$17/sqft |
Source: Sand N Sea Properties, LLC #68758120 Report a problem | ||
| 4/30/2013 | Price change | $55,000-8.3%$17/sqft |
Source: Sand N Sea Properties, LLC #68758120 Report a problem | ||
| 10/14/2012 | Listed for sale | $60,000$18/sqft |
Source: Sand N Sea Properties, LLC #68758120 Report a problem | ||
Public tax history
| Year | Property taxes | Tax assessment |
|---|---|---|
| 2025 | $29,170 +14.7% | $1,720,700 +15.5% |
| 2024 | $25,423 -16% | $1,489,560 -15.3% |
| 2023 | $30,273 +11.9% | $1,757,780 +29.1% |
| 2022 | $27,064 +36% | $1,361,710 +39% |
| 2021 | $19,907 +27.6% | $979,470 +39.4% |
| 2020 | $15,607 +1.7% | $702,530 +10.9% |
| 2019 | $15,348 +905.4% | $633,420 |
| 2018 | $1,527 | $633,420 +909.9% |
| 2017 | $1,527 +48.7% | $62,720 +46.8% |
| 2016 | $1,027 -1.1% | $42,720 |
| 2015 | $1,038 -1.3% | $42,720 |
| 2014 | $1,051 | $42,720 |
| 2013 | -- | $42,720 |
| 2012 | -- | $42,720 |
| 2011 | -- | $42,720 |
| 2010 | -- | $42,720 -65.2% |
| 2009 | -- | $122,810 |
| 2008 | -- | $122,810 |
| 2007 | -- | $122,810 |
Find assessor info on the county website
Monthly payment
Est. payment
Payment breakdown
Explore the cost of this home by adjusting the details. Changes won't be saved.Climate risks
Neighborhood: Pointe West
Nearby schools
GreatSchools rating
- 9/10Oppe Elementary SchoolGrades: PK-4Distance: 18.4 mi
- 5/10AIM College & Career PrepGrades: 8-12Distance: 20.7 mi
- 4/10Weis Middle SchoolGrades: 5-6Distance: 19 mi
Schools provided by the listing agent
- Elementary: Gisd Open Enroll
- Middle: Gisd Open Enroll
- High: Ball High School
Source: HAR. This data may not be complete. We recommend contacting the local school district to confirm school assignments for this home.
- $696,900-- bd3 ba2.3k sqft25918 Flamingo Dr, Galveston, TX 77554Off Market
- $887,30010,733 sqft4119 Sandhill Crane Way, Galveston, TX 77554Off Market
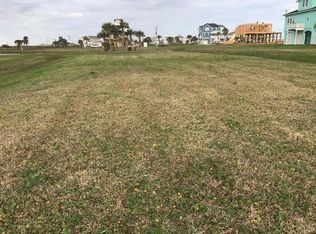
- $1,533,5004 bd5 ba3k sqft25923 Flamingo Dr, Galveston, TX 77554Off Market

- $2,126,3500.25 acres25914 Flamingo Dr, Galveston, TX 77554Off Market

- $344,800-- bd-- ba-- sqft25919 Flamingo Dr, Galveston, TX 77554Off Market
- $250,0000.26 acres4115 Sandhill Crane Way, Galveston, TX 77554Lot/Land
- $352,55010,201 sqft25927 Flamingo Dr, Galveston, TX 77554Off Market
- $1,286,53310,798 sqft26002 Flamingo Dr, Galveston, TX 77554Off Market
A local agent can set up tours, give advice and negotiate with sellers.
Similar homes
- $1,100,0004 bd5 ba2.6k sqft25919 Glossy Ibis Way, Galveston, TX 77554For Sale
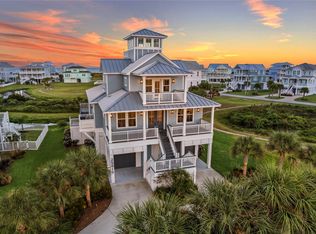 MLS ID #75216495, Jay Monroe, Martha Turner Sotheby's International Realty. HAR
 - $1,500,0005 bd4 ba2.7k sqft21502 Kennedy Dr, Galveston, TX 77554For Sale
 MLS ID #25410961, David Jensen, Coldwell Banker Realty - The Woodlands. HAR
 - $899,0004 bd4 ba2.8k sqft25711 Spotted Sandpiper Dr, Galveston, TX 77554For Sale
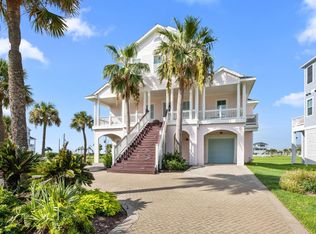 MLS ID #48501321, Laura Hall, NewTrust Real Estate. HAR
 - $1,295,0005 bd6 ba3.6k sqft25935 Bay Breeze Dr, Galveston, TX 77554For Sale
 MLS ID #41927546, Susan Lutz, United Real Estate. HAR
 - $2,199,0005 bd5 ba3.4k sqft25631 Snowy Egret Dr, Galveston, TX 77554For SaleMLS ID #53511899, Laura Hall, NewTrust Real Estate. HAR
- $950,0004 bd4 ba2.7k sqft25719 Spotted Sandpiper Dr, Galveston, TX 77554For SaleMLS ID #60387857, Amy Larner, RE/MAX Leading Edge. HAR
- $1,100,0004 bd5 ba2.8k sqft4118 Defender Ln, Galveston, TX 77554For SaleMLS ID #34393951, Ashley Marquez, Keller Williams Horizons. HAR
- $1,299,9904 bd4 ba2.9k sqft23919 Termini San Luis Pass Rd, Galveston, TX 77554For SaleMLS ID #45990503, Julie Wells, Nan & Company Properties - Corporate Office (Heights). HAR
- $1,789,0004 bd4 ba2.8k sqft24131 Termini San Luis Pass Rd, Galveston, TX 77554For SaleMLS ID #62251309, Chantelle Cormier, Keller Williams Horizons. HAR
- $1,300,0004 bd5 ba2k sqft23313 San Luis Pass Rd, Galveston, TX 77554For SaleMLS ID #91058329, Taya Macon, RE/MAX Leading Edge. HAR
- $998,5005 bd4 ba2.4k sqft25027 Intrepid Ln, Galveston, TX 77554For SaleMLS ID #25163363, Ryan Moody, RE/MAX Leading Edge. HAR
- $1,165,0004 bd4 ba1.8k sqft4203 Green Heron Dr, Galveston, TX 77554For SaleMLS ID #10213687, Lisa Arthur, Arthur Realty Services. HAR
- $1,675,0004 bd4 ba2.4k sqft17215 Termini San Luis Pass Rd, Galveston, TX 77554For SaleMLS ID #73378038, Martina Tomey, Nan & Company Properties-Galveston Office. HAR
- $785,0003 bd3 ba1.8k sqft26114 Bay Breeze Dr, Galveston, TX 77554For SaleMLS ID #70990283, Shani Atkinson, RE/MAX Leading Edge. HAR
- $1,800,0005 bd6 ba3.4k sqft4103 Greenwing Teal Ct, Galveston, TX 77554For SaleMLS ID #55960093, Angela Kraushaar, Coldwell Banker Realty - Katy. HAR
- $1,200,0003 bd3 ba1.6k sqft4215 Green Heron Dr, Galveston, TX 77554For SaleMLS ID #86916403, Kimberly Gaido, Sand N Sea Properties, LLC. HAR
- $799,0004 bd4 ba2.8k sqft4107 Defender Ln, Galveston, TX 77554For SaleMLS ID #49351560, Alicia Swartz, RE/MAX Leading Edge. HAR
- $1,575,0005 bd6 ba4.1k sqft14334 Stewart Rd, Galveston, TX 77554For SaleMLS ID #13571250, Stacey Weber-Rubio, Sand N Sea Properties, LLC. HAR
- $1,299,0005 bd4 ba2.8k sqft20911 W Sandhill Dr, Galveston, TX 77554For SaleMLS ID #61903430, Jimmy Hoffman, Compass RE Texas, LLC. HAR
- $1,490,0004 bd4 ba3.1k sqft3830 Wentletrap, Galveston, TX 77554For SaleMLS ID #63426803, Bridget Moore, CB&A, Realtors. HAR
