MOTIVATED SELLER!! Are you looking for a BEACH SIDE home with Gulf & Bay views within a block from the sand? Look no further than this recently remodeled Playa San Luis treasure! Open floor plan with vaulted ceiling - all looking out to a wall of windows showcasing unobstructed Gulf views. Spacious kitchen/dining combo with breakfast bar offering additional seating. Two guest bedrooms down sharing a Jack and Jill bathroom, both with access to a shared northwest facing deck to enjoy the incredible sunsets! Upstairs you will find the primary bedroom where you can enjoy Gulf views from the private covered balcony, a sitting area and secondary guest bedroom with ensuite bath. Short walk to the beach or take a golf cart through the tunnel to the North side to swim in the community pool. 2025-2026 Updates: Entire Re-roof, rebuilt stairwell and deck, vinyl plank floors, lower kitchen cabinets, kitchen island, microwave, dishwasher, refrigerator, granite countertops, and interior paint.
For sale
Price cut: $100K (10/2)
$699,000
4107 Defender Ln, Galveston, TX 77554
4beds
2,892sqft
Single Family Residence
Built in 2006
6,229 Square Feet Lot
$661,700 Zestimate®
$242/sqft
$69/mo HOA
What's special
Open floor planVinyl plank floorsGranite countertopsGulf and bay viewsVaulted ceilingCommunity poolKitchen island
- 375 days
- 98
- 3
Zillow last checked:
Listing updated:
Listed by:
Alicia Swartz TREC #0520953 409-443-8784,
RE/MAX Leading Edge
Source: HAR,MLS#: 49351560
Facts & features
Interior
Bedrooms & bathrooms
- Bedrooms: 4
- Bathrooms: 4
- Full bathrooms: 3
- 1/2 bathrooms: 1
Primary bedroom
- Level: Second
- Area: 266
- Dimensions: 19 x 14
Bedroom
- Level: First
- Area: 220
- Dimensions: 22 x 10
Bedroom
- Level: First
- Area: 165
- Dimensions: 15 x 11
Bedroom
- Level: Second
- Area: 176
- Dimensions: 16 x 11
Dining room
- Level: First
- Area: 126
- Dimensions: 14 x 9
Kitchen
- Level: First
- Area: 196
- Dimensions: 14 x 14
Living room
- Level: First
- Area: 368
- Dimensions: 23 x 16
Heating
- Electric
Cooling
- Ceiling Fan(s), Electric
Appliances
- Included: Disposal, Dryer, Refrigerator, Washer, Electric Oven, Oven, Microwave, Electric Cooktop, Dishwasher
- Laundry: Electric Dryer Hookup, Washer Hookup
Features
- Balcony, High Ceilings, Vaulted Ceiling, 2 Bedrooms Down, 2 Bedrooms Up, En-Suite Bath, Primary Bed - 2nd Floor, Sitting Area, Walk-In Closet(s)
- Flooring: Tile, Vinyl
- Windows: Window Coverings
- Number of fireplaces: 1
- Fireplace features: Wood Burning
Interior area
- Total structure area: 2,892
- Total interior livable area: 2,892 sqft
Property
Parking
- Total spaces: 1
- Parking features: Attached, Additional Parking, Double-Wide Driveway
- Attached garage spaces: 1
Features
- Stories: 2
- Patio & porch: Covered, Patio/Deck
- Exterior features: Balcony, Side Yard, Sprinkler System
- Has view: Yes
- View description: Bay, Beach, Gulf View, Water
- Has water view: Yes
- Water view: Bay,Gulf,Water
- Waterfront features: Beach Access
Lot
- Size: 6,229 Square Feet
- Features: Back Yard, Subdivided, 0 Up To 1/4 Acre
Details
- Parcel number: 590300010061000
Construction
Type & style
- Home type: SingleFamily
- Architectural style: Other
- Property subtype: Single Family Residence
Materials
- Vinyl Siding
- Foundation: Raised, Slab
- Roof: Composition
Condition
- New construction: No
- Year built: 2006
Utilities & green energy
- Sewer: Public Sewer
- Water: Public
Green energy
- Energy efficient items: Thermostat
Community & HOA
Community
- Subdivision: Playa San Luis
HOA
- Has HOA: Yes
- Amenities included: Beach Access, Pool
- HOA fee: $825 annually
Location
- Region: Galveston
Financial & listing details
- Price per square foot: $242/sqft
- Tax assessed value: $1,007,020
- Annual tax amount: $17,187
- Date on market: 10/6/2025
- Listing terms: Cash,Conventional
- Ownership: Full Ownership
- Road surface type: Concrete
Estimated market value
$661,700
$629,000 - $695,000
$4,721/mo
Price history
| Date | Event | Price |
|---|---|---|
| 10/2/2026 | Price change | $699,000-12.5%$242/sqft |
Source:  HAR #49351560 Report a problem HAR #49351560 Report a problem | ||
| 5/20/2026 | Price change | $799,000-11.2%$276/sqft |
Source: HAR #49351560 Report a problem | ||
| 3/25/2026 | Price change | $900,000-18.2%$311/sqft |
Source: HAR #49351560 Report a problem | ||
| 10/6/2025 | Listed for sale | $1,100,000+145%$380/sqft |
Source: HAR #49351560 Report a problem | ||
| 9/13/2019 | Sold | -- |
Source: Agent Provided Report a problem | ||
| 8/7/2019 | Pending sale | $449,000$155/sqft |
Source: RE/MAX Leading Edge #68237361 Report a problem | ||
| 7/21/2019 | Price change | $449,000-3.4%$155/sqft |
Source: RE/MAX Leading Edge #68237361 Report a problem | ||
| 6/28/2019 | Price change | $465,000-2.1%$161/sqft |
Source: RE/MAX Leading Edge #68237361 Report a problem | ||
| 5/29/2019 | Price change | $475,000-4.8%$164/sqft |
Source: RE/MAX Leading Edge #68237361 Report a problem | ||
| 5/21/2019 | Pending sale | $499,000$173/sqft |
Source: RE/MAX Leading Edge #68237361 Report a problem | ||
| 1/16/2019 | Price change | $499,000-5%$173/sqft |
Source: RE/MAX Leading Edge #68237361 Report a problem | ||
| 11/21/2018 | Price change | $525,000-4.4%$182/sqft |
Source: RE/MAX Leading Edge #68237361 Report a problem | ||
| 8/4/2018 | Listed for sale | $549,000+22.3%$190/sqft |
Source: RE/MAX Leading Edge #4457670 Report a problem | ||
| 6/20/2016 | Listing removed | $449,000$155/sqft |
Source: Fox Realty Group, Inc. #83756639 Report a problem | ||
| 5/21/2016 | Pending sale | $449,000$155/sqft |
Source: Fox Realty Group, Inc. #83756639 Report a problem | ||
| 7/6/2015 | Listed for sale | $449,000$155/sqft |
Source: Fox Realty Group, Inc. #83756639 Report a problem | ||
| 7/3/2015 | Pending sale | $449,000$155/sqft |
Source: Fox Realty Group, Inc. #83756639 Report a problem | ||
| 10/29/2013 | Listed for sale | $449,000$155/sqft |
Source: Fox Realty Group, Inc. #83756639 Report a problem | ||
| 7/24/2013 | Listing removed | $449,000$155/sqft |
Source: Fox Realty Group, Inc. #3264112 Report a problem | ||
| 8/28/2012 | Price change | $449,000-3.5%$155/sqft |
Source: Fox Realty Group, Inc. #3264112 Report a problem | ||
| 7/7/2012 | Price change | $465,200-2.1%$161/sqft |
Source: Fox Realty Group, Inc. #3264112 Report a problem | ||
| 6/1/2012 | Listed for sale | $475,100-2.9%$164/sqft |
Source: Fox Realty Group, Inc. #3264112 Report a problem | ||
| 7/13/2011 | Price change | $489,500-2%$169/sqft |
Source: Fox Realty Group, Inc. #3264112 Report a problem | ||
| 2/25/2011 | Listed for sale | $499,600$173/sqft |
Source: Fox Realty Group, Inc. #3264112 Report a problem | ||
Public tax history
| Year | Property taxes | Tax assessment |
|---|---|---|
| 2025 | $17,071 -8.8% | $1,007,020 -8.2% |
| 2024 | $18,728 +3.1% | $1,097,280 +4% |
| 2023 | $18,171 +2.6% | $1,055,100 +18.5% |
| 2022 | $17,704 +32.6% | $890,730 +35.6% |
| 2021 | $13,355 +35.4% | $657,120 +48% |
| 2020 | $9,863 -24.3% | $444,000 -17.4% |
| 2019 | $13,029 -0.5% | $537,690 |
| 2018 | $13,088 | $537,690 |
| 2017 | $13,088 +1.3% | $537,690 |
| 2016 | $12,922 +11.4% | $537,690 +12.6% |
| 2015 | $11,602 +9% | $477,500 +21.3% |
| 2014 | $10,648 | $393,730 |
| 2013 | -- | $393,730 -2.4% |
| 2012 | -- | $403,230 -8% |
| 2011 | -- | $438,410 |
| 2010 | -- | $438,410 +22% |
| 2009 | -- | $359,360 -19% |
| 2008 | -- | $443,430 |
| 2007 | -- | $443,430 |
Find assessor info on the county website
Monthly payment
Est. payment
Payment breakdown
Explore the cost of this home by adjusting the details. Changes won't be saved.Climate risks
Neighborhood: 77554
Nearby schools
Schools provided by the listing agent
- Elementary: Gisd Open Enroll
- Middle: Gisd Open Enroll
- High: Ball High School
Source: HAR. This data may not be complete. We recommend contacting the local school district to confirm school assignments for this home.


Similar homes
- $750,0004 bd3 ba2.1k sqft4119 Courageous Ln, Galveston, TX 77554For Sale
 MLS ID #93856775, Mona Moreland, MWM Properties. HAR
 - $644,8524 bd2 ba2k sqft22517 Bay Point Dr, Galveston, TX 77554For Sale
 MLS ID #83315385, Andrea Joseph, Keller Williams Memorial. HAR
 - $695,0004 bd3 ba2.1k sqft4035 Estuary Ct, Galveston, TX 77554For Sale
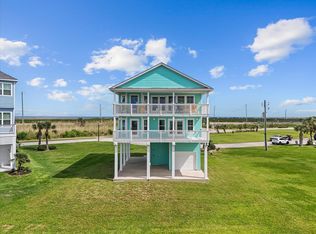 MLS ID #47600454, Lisa Rimmer, Keller Williams Horizons. HAR
 - $579,9003 bd2 ba1.4k sqft25011 Sausalito Dr, Galveston, TX 77554For Sale
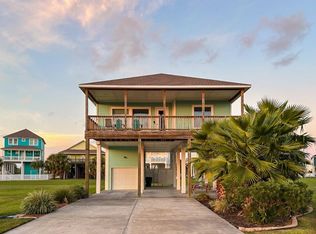 MLS ID #62499374, Kara Taylor, eXp Realty LLC. HAR
