Wake up to Gulf views and enjoy beach access directly across the street from this newer-construction West End retreat! Offered fully furnished, this 4-bedroom, 2-bath home pairs coastal style with a spacious open-concept design ideal for gathering and entertaining. The kitchen anchors the living and dining areas with a generous island and built-in cooktop. Step outside to the expansive front and back decks, where Gulf views and refreshing island breezes create the perfect setting for morning coffee or evening cocktails. The outdoor living continues downstairs with a covered entertaining area, bar, grilling space, and plenty of room for friends and family after a day at the beach. With its versatile four-bedroom layout, turnkey condition, peaceful island setting, and strong rental appeal, this home is ready to serve as a memorable vacation getaway, second home, or investment property.
For sale
$499,000
4133 4th St, Galveston, TX 77554
4beds
1,815sqft
Single Family Residence
Built in 2020
9,448 Square Feet Lot
$482,500 Zestimate®
$275/sqft
$-- HOA
What's special
Fully furnishedGulf viewsCoastal styleRefreshing island breezesVersatile four-bedroom layoutSpacious open-concept design
- 53 days
- 157
- 20
Zillow last checked:
Listing updated:
Listed by:
Susanna Mayberry TREC #0616427 409-234-6618,
RE/MAX Leading Edge
Source: HAR,MLS#: 6968506
Facts & features
Interior
Bedrooms & bathrooms
- Bedrooms: 4
- Bathrooms: 2
- Full bathrooms: 2
Primary bedroom
- Level: First
- Area: 171.17
- Dimensions: 13'x 13'2"
Bedroom
- Level: First
- Area: 139.75
- Dimensions: 13'x 10'9"
Bedroom
- Level: First
- Area: 143.89
- Dimensions: 12'4"x11'8"
Bedroom
- Level: First
- Area: 154.17
- Dimensions: 12'4"x 12'6"
Other
- Level: First
- Area: 59.61
- Dimensions: 12'4"x 4'10"
Dining room
- Level: First
- Area: 130.89
- Dimensions: 12'8"x 10'4"
Other
- Level: First
- Area: 365.5
- Dimensions: 32'3"x 11'4"
Other
- Level: First
- Area: 270.42
- Dimensions: 29'6"x 9'2"
Kitchen
- Level: First
- Area: 116.11
- Dimensions: 12'8"x 9'2"
Living room
- Level: First
- Area: 214.28
- Dimensions: 12'8"x 16'11"
Primary bath
- Level: First
- Area: 73.47
- Dimensions: 9'7"x 7'8"
Heating
- Electric
Cooling
- Ceiling Fan(s), Electric
Appliances
- Included: Disposal, Dryer, Refrigerator, Washer, Electric Oven, Microwave, Free-Standing Range, Dishwasher
Features
- All Bedrooms Down, Walk-In Closet(s)
Interior area
- Total structure area: 1,815
- Total interior livable area: 1,815 sqft
Property
Parking
- Total spaces: 1
- Parking features: Attached
- Attached garage spaces: 1
Features
- Stories: 1
- Has view: Yes
- View description: Beach, Gulf View, Water
- Has water view: Yes
- Water view: Gulf,Water
Lot
- Size: 9,448 Square Feet
- Features: Subdivided, 0 Up To 1/4 Acre
Details
- Parcel number: 654100000006000
Construction
Type & style
- Home type: SingleFamily
- Architectural style: Traditional
- Property subtype: Single Family Residence
Materials
- Cement Siding
- Foundation: Raised
- Roof: Composition
Condition
- New construction: No
- Year built: 2020
Utilities & green energy
- Sewer: Public Sewer
- Water: Public
Community & HOA
Community
- Subdivision: Sims Add To Bay Harbor
Location
- Region: Galveston
Financial & listing details
- Price per square foot: $275/sqft
- Tax assessed value: $881,520
- Annual tax amount: $11,798
- Date on market: 9/25/2026
- Listing terms: Cash,Conventional,FHA,VA Loan
Estimated market value
$482,500
$458,000 - $507,000
$3,544/mo
Price history
| Date | Event | Price |
|---|---|---|
| 9/25/2026 | Listed for sale | $499,000-9.1%$275/sqft |
Source:  HAR #6968506 Report a problem | ||
| 6/1/2026 | Listing removed | $549,000$302/sqft |
Source: HAR #80038198 Report a problem | ||
| 4/20/2026 | Price change | $549,000-5.3%$302/sqft |
Source: HAR #80038198 Report a problem | ||
| 2/21/2026 | Price change | $580,000-3.3%$320/sqft |
Source: HAR #80038198 Report a problem | ||
| 11/24/2025 | Listed for sale | $600,000$331/sqft |
Source: HAR #80038198 Report a problem | ||
Public tax history
| Year | Property taxes | Tax assessment |
|---|---|---|
| 2025 | $11,798 +19.2% | $695,952 +20% |
| 2024 | $9,898 +18.9% | $579,960 +20% |
| 2023 | $8,324 -13% | $483,300 +0.4% |
| 2022 | $9,566 -2.2% | $481,310 |
| 2021 | $9,782 +1763.4% | $481,310 +1936.9% |
| 2020 | $525 | $23,630 |
Find assessor info on the county website
Monthly payment
Est. payment
Payment breakdown
Explore the cost of this home by adjusting the details. Changes won't be saved.Climate risks
Neighborhood: Bay Harbor
Nearby schools
Schools provided by the listing agent
- Elementary: Gisd Open Enroll
- Middle: Gisd Open Enroll
- High: Ball High School
Source: HAR. This data may not be complete. We recommend contacting the local school district to confirm school assignments for this home.
Similar homes
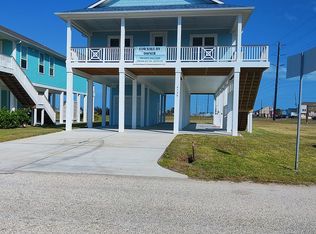
- $479,0003 bd3 ba1.6k sqft23500 San Luis Pass Rd #14, Galveston, TX 77554For Sale
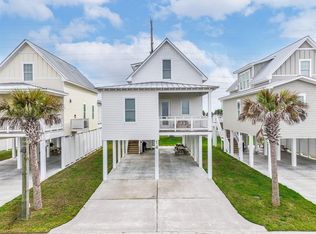 MLS ID #82807217, Ryan Moody, RE/MAX Leading Edge. HAR
- $515,0003 bd2 ba1.2k sqft3931 Laguna Dr, Galveston, TX 77554For Sale
 MLS ID #13719725, Ashley Marquez, Keller Williams Horizons. HAR
- $509,0003 bd3 ba1.9k sqft3920 2nd St, Galveston, TX 77554For Sale
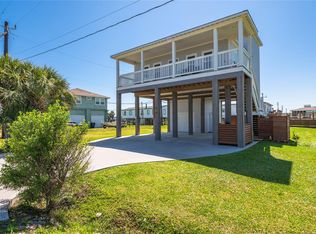 MLS ID #37901753, Monica Foster, eXp Realty, LLC. HAR
- $499,0003 bd2 ba1.5k sqft4018 Fort Bend Dr, Galveston, TX 77554For Sale
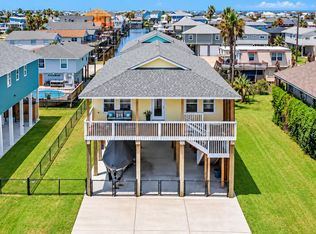 MLS ID #63204199, Amy Larner, RE/MAX Leading Edge. HAR
