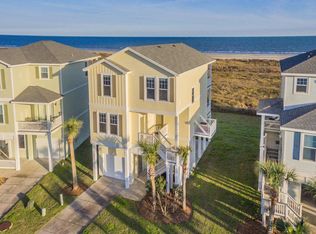
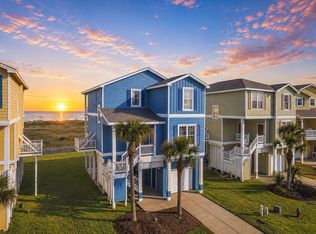
This fantastic 4 bedroom, 4 bath Beachfront home sits at the far west end of Galveston Island in the family friendly resort community of Pointe West, where beaches are big and beautiful! Uniquely located on one of the largest cottage lots, adjacent to the subdivision's east-most beach walk, with no neighbors to the east, resulting in a very private feel, easy beach access and amazing views! Due to it's superb location and the owner's diligent care for the property and it's guests, "Neptune's Nest" has become a popular rental, many repeat guests and over 200 EXCEPTIONAL (10/10) reviews. Seller expects to net over $70K in rental revenue this year. Reviews and rental bookings can be transferred to the next owner if the new owner wants to continue renting. See attached documents for a list of available showing times, recent renovations, information about Pointe West Resort's extensive community amenities and other special features.
For sale
$1,165,000
4203 Green Heron Dr, Galveston, TX 77554
4beds
1,878sqft
Single Family Residence
Built in 2005
4,856 Square Feet Lot
$1,082,600 Zestimate®
$620/sqft
$330/mo HOA
What's special
Easy beach accessAmazing views
- 55 days
- 124
- 6
Zillow last checked:
Listing updated:
Listed by:
Lisa Arthur TREC #0510968 281-468-8106,
Arthur Realty Services
Source: HAR,MLS#: 10213687
Facts & features
Interior
Bedrooms & bathrooms
- Bedrooms: 4
- Bathrooms: 4
- Full bathrooms: 4
Primary bedroom
- Level: First
- Area: 238
- Dimensions: 14x17
Bedroom
- Level: Second
- Area: 165
- Dimensions: 11x15
Bedroom
- Level: First
- Area: 120
- Dimensions: 12x10
Bedroom
- Level: First
- Area: 156
- Dimensions: 12x13
Dining room
- Level: Second
- Area: 143
- Dimensions: 11x13
Kitchen
- Level: Second
- Area: 234
- Dimensions: 13x18
Living room
- Level: Second
- Area: 288.75
- Dimensions: 17.5x16.5
Primary bath
- Level: First
- Area: 117
- Dimensions: 9x13
Utility room
- Level: First
- Area: 18
- Dimensions: 3x6
Heating
- Electric
Cooling
- Electric
Features
- 2 Primary Bedrooms, En-Suite Bath, Primary Bed - 1st Floor, Walk-In Closet(s)
- Flooring: Laminate
Interior area
- Total structure area: 1,878
- Total interior livable area: 1,878 sqft
Property
Parking
- Total spaces: 1
- Parking features: Attached
- Attached garage spaces: 1
Features
- Stories: 2
- Has view: Yes
- View description: Gulf View
- Has water view: Yes
- Water view: Gulf
- Waterfront features: Beach Front, Beach Access
Lot
- Size: 4,856 Square Feet
- Features: Corner Lot, Greenbelt, Subdivided, Waterfront, 0 Up To 1/4 Acre
Details
- Parcel number: 591100010081000
Construction
Type & style
- Home type: SingleFamily
- Architectural style: Traditional
- Property subtype: Single Family Residence
Materials
- Cement Siding
- Foundation: Raised
- Roof: Composition
Condition
- New construction: No
- Year built: 2005
Utilities & green energy
- Sewer: Public Sewer
- Water: Public
Community & HOA
Community
- Subdivision: Pointe West
HOA
- Has HOA: Yes
- Amenities included: Basketball Court, Beach Access, Clubhouse, Fitness Center, Jogging Path, Paid Patrol, Picnic Area, Playground, Pond, Pool, Security, Sport Court, Trail(s)
- HOA fee: $990 quarterly
Location
- Region: Galveston
Financial & listing details
- Price per square foot: $620/sqft
- Tax assessed value: $985,214
- Annual tax amount: $17,085
- Date on market: 7/6/2026
Estimated market value
$1,082,600
$1.03M - $1.14M
$3,467/mo
Price history
| Date | Event | Price |
|---|---|---|
| 7/8/2026 | Listed for sale | $1,165,000+192%$620/sqft |
Source:  HAR #10213687 Report a problem HAR #10213687 Report a problem | ||
| 7/20/2012 | Listing removed | $399,000$212/sqft |
Source: Better Homes and Gardens Real Estate Gary Greene #74303764 Report a problem | ||
| 7/11/2012 | Pending sale | $399,000$212/sqft |
Source: Better Homes and Gardens Real Estate Gary Greene #74303764 Report a problem | ||
| 7/6/2012 | Listed for sale | $399,000$212/sqft |
Source: Prudential Gary Greene, Realtors #74303764 Report a problem | ||
Public tax history
| Year | Property taxes | Tax assessment |
|---|---|---|
| 2025 | $16,702 +0.2% | $985,214 +0.9% |
| 2024 | $16,667 -11.9% | $976,550 -11.1% |
| 2023 | $18,928 +15.6% | $1,099,000 +33.4% |
| 2022 | $16,376 +20.8% | $823,949 +23.5% |
| 2021 | $13,556 +16.3% | $667,000 +27.1% |
| 2020 | $11,655 +6.9% | $524,630 -0.1% |
| 2019 | $10,904 -0.5% | $525,000 +16.7% |
| 2018 | $10,953 | $450,000 |
| 2017 | $10,953 -8.5% | $450,000 -9.7% |
| 2016 | $11,973 -1.1% | $498,180 |
| 2015 | $12,105 +9% | $498,180 +22.9% |
| 2014 | $11,105 | $405,210 |
| 2013 | -- | $405,210 |
| 2012 | -- | $405,210 +48.9% |
| 2011 | -- | $272,110 -11.7% |
| 2010 | -- | $308,320 +19.1% |
| 2009 | -- | $258,920 -1.8% |
| 2008 | -- | $263,720 |
| 2007 | -- | $263,720 |
| 2006 | -- | $263,720 |
Find assessor info on the county website
Monthly payment
Est. payment
Payment breakdown
Explore the cost of this home by adjusting the details. Changes won't be saved.Climate risks
Neighborhood: Pointe West
Nearby schools
Schools provided by the listing agent
- Elementary: Gisd Open Enroll
- Middle: Gisd Open Enroll
- High: Ball High School
Source: HAR. This data may not be complete. We recommend contacting the local school district to confirm school assignments for this home.
Similar homes
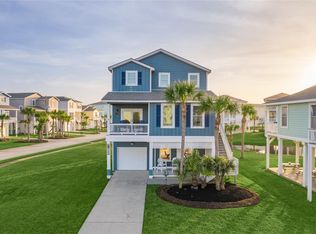
- $1,164,9004 bd4 ba2.2k sqft23607 Termini San Luis Pass Rd, Galveston, TX 77554For Sale
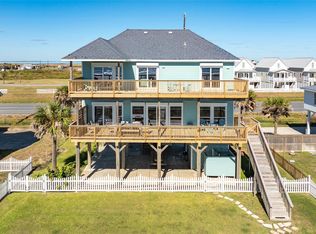 MLS ID #40688922, Stacey Weber-Rubio, Sand N Sea Properties, LLC. HAR
 - $1,200,0003 bd3 ba1.6k sqft4215 Green Heron Dr, Galveston, TX 77554For Sale
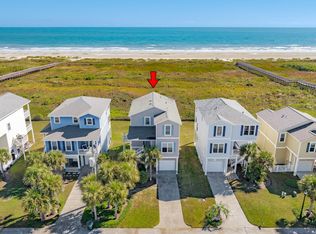 MLS ID #86916403, Kimberly Gaido, Sand N Sea Properties, LLC. HAR
 - $917,0003 bd3 ba1.6k sqft4223 King Rail Cir, Galveston, TX 77554For Sale
 MLS ID #41804789, Rodolfo Ortega, Real Broker, LLC. HAR
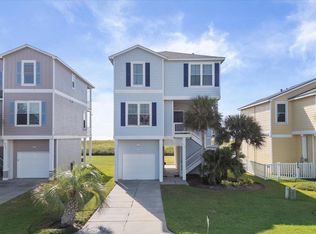
 - $1,075,0004 bd4 ba1.8k sqft4219 Green Heron Dr, Galveston, TX 77554For Sale
 MLS ID #25519876, Joshua Kartzmark, Carnes Realty Group LLC. HAR
 - $899,0003 bd2 ba1.6k sqft24043 Termini San Luis Pass Rd, Galveston, TX 77554Active
 MLS ID #9065298, Angie Unger, Sky Realty. Unlock MLS
