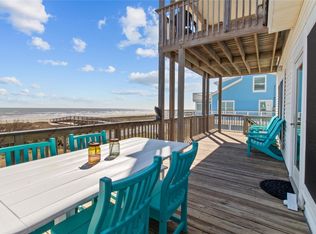
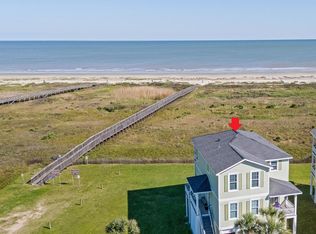
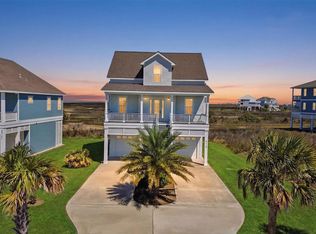
Experience coastal perfection in this impeccably maintained 4-bedroom, 3.5-bath beachfront retreat offering breathtaking Gulf views and private access to the vehicle free beach. Designed for gathering, the open-concept main level flows effortlessly from the spacious living area to expansive decks—both covered and uncovered—ideal for soaking in the sunsets. Recent updates include fresh interior and exterior paint, new flooring, newly painted kitchen cabinetry, recent HVAC units, fixtures, and lighting throughout. The primary suite on the main level boasts a renovated bath with new shower and fixtures. More features include anew residential elevator, storm shutters, new decks and handrails, a private dune walkover, recent landscape, appliances, and garage door. Sold fully furnished, this home is truly turn-key—perfect for hosting family and friends in comfort and style with sweeping Gulf views from every bedroom and living area. Schedule a private tour today.
For sale
$1,164,900
23607 Termini San Luis Pass Rd, Galveston, TX 77554
4beds
2,216sqft
Single Family Residence
Built in 2002
0.52 Acres Lot
$1,092,900 Zestimate®
$526/sqft
$-- HOA
What's special
Garage doorResidential elevatorPrivate dune walkoverBreathtaking gulf viewsRecent landscapeNew decks and handrailsOpen-concept main level
- 11 days
- 129
- 12
Likely to sell faster than
Zillow last checked:
Listing updated:
Listed by:
Stacey Weber-Rubio TREC #0695657 832-889-2133,
ZAPP Realty
Source: HAR,MLS#: 64470930
Facts & features
Interior
Bedrooms & bathrooms
- Bedrooms: 4
- Bathrooms: 4
- Full bathrooms: 3
- 1/2 bathrooms: 1
Primary bedroom
- Level: First
- Area: 168
- Dimensions: 14 x 12
Primary bedroom
- Level: Second
- Area: 168
- Dimensions: 14 x 12
Bedroom
- Level: Second
- Area: 204
- Dimensions: 17 x 12
Bedroom
- Level: Second
- Area: 156
- Dimensions: 12 x 13
Dining room
- Level: First
- Area: 180
- Dimensions: 12 x 15
Kitchen
- Level: First
- Area: 144
- Dimensions: 9 x 16
Living room
- Level: First
- Area: 210
- Dimensions: 14 x 15
Utility room
- Level: Second
- Area: 24
- Dimensions: 3 x 8
Heating
- Electric
Cooling
- Ceiling Fan(s), Electric
Appliances
- Included: Disposal, Dryer, Washer, Microwave, Dishwasher
- Laundry: Electric Dryer Hookup, Washer Hookup
Features
- Elevator, High Ceilings, 2 Primary Bedrooms, En-Suite Bath, Primary Bed - 1st Floor, Primary Bed - 2nd Floor, Walk-In Closet(s)
- Flooring: Tile, Vinyl
- Windows: Shutters, Window Coverings
Interior area
- Total structure area: 2,216
- Total interior livable area: 2,216 sqft
Video & virtual tour
Property
Parking
- Total spaces: 1
- Parking features: Attached
- Attached garage spaces: 1
Features
- Stories: 2
- Patio & porch: Covered, Patio/Deck, Porch
- Exterior features: Back Green Space, Side Yard, Sprinkler System
- Fencing: Partial
- Has view: Yes
- View description: Bay, Beach, Gulf View
- Has water view: Yes
- Water view: Bay,Gulf
- Waterfront features: Beach Front, Beach Access
Lot
- Size: 0.52 Acres
- Features: Waterfront, 1/2 Up to 1 Acre
Details
- Parcel number: 517200000016000
Construction
Type & style
- Home type: SingleFamily
- Architectural style: Traditional
- Property subtype: Single Family Residence
Materials
- Cement Siding
- Foundation: Raised
- Roof: Composition
Condition
- New construction: No
- Year built: 2002
Utilities & green energy
- Sewer: Septic Tank
- Water: Public
Community & HOA
Community
- Subdivision: Miramar
Location
- Region: Galveston
Financial & listing details
- Price per square foot: $526/sqft
- Annual tax amount: $19,438
- Date on market: 10/1/2026
- Listing terms: Cash,Conventional
- Ownership: Full Ownership
- Road surface type: Concrete
Estimated market value
$1,092,900
$1.04M - $1.15M
$4,600/mo
Price history
| Date | Event | Price |
|---|---|---|
| 10/1/2026 | Listed for sale | $1,164,900$526/sqft |
Source:  HAR #64470930 Report a problem HAR #64470930 Report a problem | ||
| 10/1/2026 | Listing removed | $1,164,900$526/sqft |
Source: HAR #40688922 Report a problem | ||
| 8/25/2026 | Listed for sale | $1,164,900-13.6%$526/sqft |
Source: GTXMLS #20260138 Report a problem | ||
| 5/1/2026 | Listing removed | $1,348,900$609/sqft |
Source: HAR #79903102 Report a problem | ||
| 3/7/2026 | Price change | $1,348,900-3.6%$609/sqft |
Source: HAR #79903102 Report a problem | ||
| 11/8/2025 | Listed for sale | $1,399,900+56%$632/sqft |
Source: HAR #79903102 Report a problem | ||
| 5/3/2021 | Listing removed | -- |
Source: HAR #78657595 Report a problem | ||
| 4/27/2021 | Listed for sale | $897,500$405/sqft |
Source: HAR #78657595 Report a problem | ||
Public tax history
Tax history is unavailable.
Monthly payment
Est. payment
Payment breakdown
Explore the cost of this home by adjusting the details. Changes won't be saved.Climate risks
Neighborhood: Bay Harbor
Nearby schools
Schools provided by the listing agent
- Elementary: Gisd Open Enroll
- Middle: Gisd Open Enroll
- High: Ball High School
Source: HAR. This data may not be complete. We recommend contacting the local school district to confirm school assignments for this home.
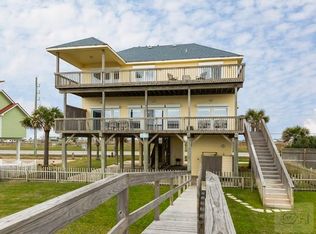
- $1,072,3004 bd4 ba2.2k sqft23607 San Luis Pass Rd, Galveston, TX 77554Off Market
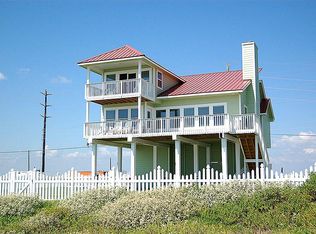
- $888,0004 bd2 ba1.8k sqft23615 San Luis Pass Rd, Galveston, TX 77554Off Market
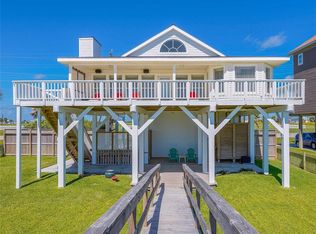
- $732,6003 bd2 ba1.4k sqft24011 San Luis Pass Rd, Galveston, TX 77554Off Market
- $---- bd-- ba-- sqft24011 Termini San Luis Pass Rd, Galveston, TX 77554Off Market
Similar homes
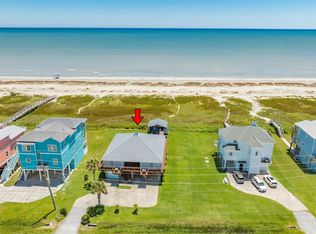
- $1,025,0003 bd4 ba2.2k sqft23331 San Luis Pass Rd, Galveston, TX 77554For Sale
 MLS ID #55255869, Brandy Duncan, Sand N Sea Properties, LLC. HAR
 - $1,300,0004 bd5 ba2k sqft23313 San Luis Pass Rd, Galveston, TX 77554For Sale
 MLS ID #93249385, Taya Macon, RE/MAX Leading Edge. HAR
 - $1,165,0004 bd4 ba1.8k sqft4203 Green Heron Dr, Galveston, TX 77554For Sale
 MLS ID #10213687, Lisa Arthur, Arthur Realty Services. HAR
 - $780,0004 bd4 ba2.3k sqft26110 Bay Breeze Dr, Galveston, TX 77554For Sale
 MLS ID #15744926, Susan Lutz, United Real Estate. HAR
