Escape and unwind at this exceptionally appointed beachfront estate located in the highly sought-after Pointe West perfectly located next to the beach walkover, this property features 5 bedrooms, 5 bathrooms, an ELEVATOR to access all levels, and multiple covered patios.The open-concept kitchen is perfect for entertaining, complete with quartz countertops, a large island, and a spacious walk-in pantry equipped with a secondary refrigerator and ice machine. The main-level owner’s suite offers a garden tub, an oversized walk-in shower, and a double vanity. An additional bedroom with a full bathroom is also located on the main floor.The upper level includes a second primary bedroom with an en-suite, a bunk room, an additional bedroom, a second living area, a laundry room, and covered decks. Pointe West amenities include: pools, onsite dining, a fitness center, a family game room, basketball and pickleball courts, and miles of golf cart trails. This property has impressive rental history.
For sale
Price cut: $100K (8/7)
$2,199,000
25631 Snowy Egret Dr, Galveston, TX 77554
5beds
3,418sqft
Single Family Residence
Built in 2018
7,104 Square Feet Lot
$2,062,300 Zestimate®
$643/sqft
$330/mo HOA
What's special
- 102 days
- 299
- 11
Zillow last checked:
Listing updated:
Listed by:
Laura Hall TREC #0702524 832-888-2294,
NewTrust Real Estate
Source: HAR,MLS#: 53511899
Facts & features
Interior
Bedrooms & bathrooms
- Bedrooms: 5
- Bathrooms: 5
- Full bathrooms: 5
Rooms
- Room types: Family Room, Guest Suite, Utility Room
Primary bedroom
- Level: Second
- Area: 252
- Dimensions: 18x14
Primary bedroom
- Level: First
- Area: 217.5
- Dimensions: 15x14.5
Bedroom
- Level: Second
- Area: 182
- Dimensions: 14x13
Bedroom
- Level: Second
- Area: 194.6
- Dimensions: 14x13.9
Bedroom
- Level: Second
- Area: 168
- Dimensions: 14x12
Family room
- Level: Second
- Area: 288
- Dimensions: 18x16
Kitchen
- Level: First
- Area: 200.2
- Dimensions: 15.4X13
Living room
- Level: First
- Area: 261
- Dimensions: 18x14.5
Heating
- Electric
Cooling
- Ceiling Fan(s), Electric
Appliances
- Included: Disposal, Ice Maker, Dryer, Refrigerator, Washer, Wine Refrigerator, Double Oven, Electric Oven, Microwave, Electric Cooktop, Dishwasher
Features
- Balcony, Elevator, Elevator Shaft, Formal Entry/Foyer, High Ceilings, Wet Bar, 3 Bedrooms Up, 2 Primary Bedrooms, Built-In Bunk Beds, En-Suite Bath, Primary Bed - 1st Floor, Primary Bed - 2nd Floor, Sitting Area, Walk-In Closet(s)
- Flooring: Tile, Vinyl
- Windows: Window Coverings
Interior area
- Total structure area: 3,418
- Total interior livable area: 3,418 sqft
Video & virtual tour
Property
Parking
- Total spaces: 2
- Parking features: Attached
- Attached garage spaces: 2
Features
- Stories: 2
- Patio & porch: Covered, Patio/Deck
- Exterior features: Back Green Space
- Fencing: Partial
- Has view: Yes
- View description: Gulf View
- Has water view: Yes
- Water view: Gulf
- Waterfront features: Beach Front, Beach Access
Lot
- Size: 7,104 Square Feet
- Features: Subdivided, Waterfront, 0 Up To 1/4 Acre
Details
- Parcel number: 591100010030000
Construction
Type & style
- Home type: SingleFamily
- Architectural style: Traditional
- Property subtype: Single Family Residence
Materials
- Cement Siding
- Foundation: Pillar/Post/Pier
- Roof: Metal
Condition
- New construction: No
- Year built: 2018
Utilities & green energy
- Sewer: Public Sewer
- Water: Public
Green energy
- Energy efficient items: Thermostat, HVAC
Community & HOA
Community
- Subdivision: Pointe West Sec 1 2005
HOA
- Has HOA: Yes
- Amenities included: Basketball Court, Beach Access, Clubhouse, Fitness Center, Jogging Path, Paid Patrol, Party Room, Picnic Area, Pond, Security, Stocked Pond
- HOA fee: $990 quarterly
Location
- Region: Galveston
Financial & listing details
- Price per square foot: $643/sqft
- Tax assessed value: $1,935,460
- Annual tax amount: $38,268
- Date on market: 5/22/2026
Estimated market value
$2,062,300
$1.96M - $2.17M
$6,145/mo
Price history
| Date | Event | Price |
|---|---|---|
| 8/7/2026 | Price change | $2,199,000-4.3%$643/sqft |
Source:  HAR #53511899 Report a problem HAR #53511899 Report a problem | ||
| 6/24/2026 | Price change | $2,299,000-2.1%$673/sqft |
Source: HAR #53511899 Report a problem | ||
| 5/26/2026 | Listed for sale | $2,349,000+17.4%$687/sqft |
Source: HAR #53511899 Report a problem | ||
| 12/30/2021 | Listing removed | -- |
Source:  RE/MAX International Report a problem RE/MAX International Report a problem | ||
| 11/30/2021 | Pending sale | $2,000,000$585/sqft |
Source: GTXMLS #20211514 Report a problem | ||
| 11/30/2021 | Contingent | $2,000,000$585/sqft |
Source:  Unlock MLS #8593568 Report a problem Unlock MLS #8593568 Report a problem | ||
| 10/16/2021 | Listed for sale | $2,000,000+1042.9%$585/sqft |
Source: GTXMLS #20211514 Report a problem | ||
| 11/9/2015 | Listing removed | $175,000$51/sqft |
Source: Sand N Sea Properties, LLC #99393574 Report a problem | ||
| 11/3/2015 | Price change | $175,000-22.2%$51/sqft |
Source: Sand N Sea Properties, LLC #99393574 Report a problem | ||
| 3/17/2015 | Listed for sale | $225,000$66/sqft |
Source: Sand N Sea Properties, LLC #99393574 Report a problem | ||
Public tax history
| Year | Property taxes | Tax assessment |
|---|---|---|
| 2025 | $32,811 -8.5% | $1,935,460 -7.8% |
| 2024 | $35,841 -18.5% | $2,099,930 -17.8% |
| 2023 | $43,981 +30.2% | $2,553,670 +50.2% |
| 2022 | $33,788 +10.9% | $1,700,000 +13.4% |
| 2021 | $30,460 +20.8% | $1,498,740 +32.1% |
| 2020 | $25,209 +81.5% | $1,134,767 +20.1% |
| 2019 | $13,891 +238.2% | $944,950 +64.8% |
| 2018 | $4,107 | $573,270 +239.7% |
| 2017 | $4,107 +1.3% | $168,740 |
| 2016 | $4,055 -1.1% | $168,740 |
| 2015 | $4,100 +56.5% | $168,740 +82.9% |
| 2014 | $2,620 | $92,270 |
Find assessor info on the county website
Monthly payment
Est. payment
Payment breakdown
Explore the cost of this home by adjusting the details. Changes won't be saved.Climate risks
Neighborhood: Pointe West
Nearby schools
Schools provided by the listing agent
- Elementary: Gisd Open Enroll
- Middle: Gisd Open Enroll
- High: Ball High School
Source: HAR. This data may not be complete. We recommend contacting the local school district to confirm school assignments for this home.
- $1,714,9005 bd4 ba3.2k sqft25627 Snowy Egret Dr, Galveston, TX 77554Off Market

- $1,298,6005 bd5 ba2.5k sqft25703 Snowy Egret Dr, Galveston, TX 77554Off Market
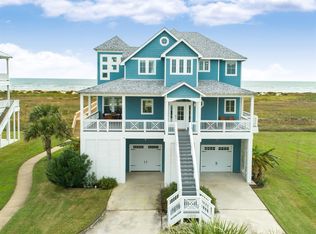
- $2,477,1207,161 sqft25623 Snowy Egret Dr, Galveston, TX 77554Off Market

- $279,540-- bd-- ba-- sqft25707 Snowy Egret Dr, Galveston, TX 77554Off Market
Similar homes
- $2,395,0006 bd8 ba3.5k sqft25603 Snowy Egret Dr, Galveston, TX 77554For Sale
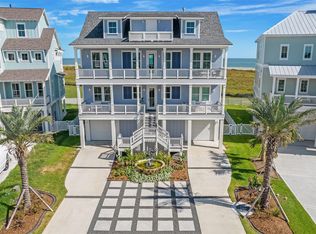 MLS ID #68046448, Elizabethann Penney, The Chief Realty Group. HAR
 - $1,525,0005 bd5 ba3.2k sqft25922 Flamingo Dr, Galveston, TX 77554For Sale
 MLS ID #54516856, Sherry West, West Real Estate Group. HAR
 - $1,995,0004 bd5 ba3.6k sqft19023 Kahala Dr E, Galveston, TX 77554For Sale
 MLS ID #35650737, Judson Tate, Compass RE Texas, LLC - Houston. HAR
 - $2,199,0004 bd4 ba3.8k sqft19703 Shores Dr, Galveston, TX 77554For Sale
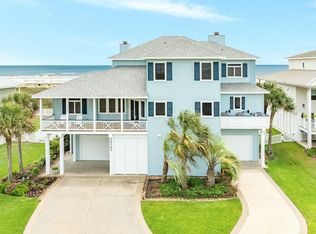 MLS ID #61808405, Kimberly Gaido, Sand N Sea Properties, LLC. HAR
