This well-appointed residence is set along the shores of The Dunes in Galveston and offers a private path to the sand & a sense of quiet retreat. Reimagined in 2020 with refined finishes, designer lighting, & a cohesive finish palette, the home is filled with natural light & uninterrupted Gulf views. Expansive balconies & 3-level elevator access create an effortless connection throughout. The living room is anchored by a gas fireplace & flows into an elegant kitchen with custom cabinetry, quartz surfaces, & premium appliances. The entire top level is dedicated to a serene primary suite with study, fireplace, private balcony, & spa-inspired bath. Four additional bedrooms with en-suite marble baths are on the main floor. A utility room with an extra fridge is also on this level. The ground level includes a bar area with fridge, full bath, & fenced patio. From the Restoration Hardware lighting to True refrigeration, every detail reflects a thoughtful balance of design & sophistication.
For sale
$1,999,000
19507 Shores Dr, Galveston, TX 77554
5beds
3,736sqft
Single Family Residence
Built in 2003
0.4 Acres Lot
$1,903,800 Zestimate®
$535/sqft
$208/mo HOA
What's special
Refined finishesFilled with natural lightQuartz surfacesExpansive balconiesPremium appliancesUninterrupted gulf viewsFenced patio
- 27 days
- 590
- 47
Likely to sell faster than
Zillow last checked:
Listing updated:
Listed by:
Karishma Asrani TREC #0522519 832-618-9309,
Realty Of America, LLC
Source: HAR,MLS#: 70160571
Facts & features
Interior
Bedrooms & bathrooms
- Bedrooms: 5
- Bathrooms: 4
- Full bathrooms: 4
Rooms
- Room types: Family Room, Utility Room
Primary bedroom
- Level: Second
- Area: 270
- Dimensions: 18x15
Bedroom
- Level: First
- Area: 196
- Dimensions: 14x14
Bedroom
- Level: First
- Area: 168
- Dimensions: 14x12
Bedroom
- Level: First
- Area: 144
- Dimensions: 12x12
Bedroom
- Level: First
- Area: 196
- Dimensions: 14x14
Dining room
- Level: First
- Area: 190
- Dimensions: 19x10
Kitchen
- Level: First
- Area: 234
- Dimensions: 18x13
Living room
- Level: First
- Area: 399
- Dimensions: 21x19
Primary bath
- Level: Second
- Area: 180
- Dimensions: 18x10
Utility room
- Level: First
- Area: 90
- Dimensions: 10x9
Heating
- Electric
Cooling
- Ceiling Fan(s), Electric
Appliances
- Included: Disposal, Ice Maker, Dryer, Refrigerator, Washer, Double Oven, Electric Oven, Microwave, Electric Cooktop, Dishwasher
- Laundry: Electric Dryer Hookup, Washer Hookup
Features
- Balcony, Crown Molding, Dry Bar, Elevator, Wired for Sound, En-Suite Bath, Primary Bed - 2nd Floor, Walk-In Closet(s)
- Flooring: Marble, Wood
- Windows: Storm Window(s), Shutters, Window Coverings
- Number of fireplaces: 2
- Fireplace features: Gas, Gas Log
Interior area
- Total structure area: 3,736
- Total interior livable area: 3,736 sqft
Video & virtual tour
Property
Parking
- Total spaces: 2
- Parking features: Attached, Tandem, Additional Parking, Garage Door Opener, Circular Driveway, Double-Wide Driveway
- Attached garage spaces: 2
Features
- Stories: 2
- Patio & porch: Covered, Patio/Deck
- Exterior features: Balcony, Sprinkler System
- Has spa: Yes
- Fencing: Back Yard
- Has view: Yes
- View description: Bay, Beach, Gulf View, Water
- Has water view: Yes
- Water view: Bay,Gulf,Water
- Waterfront features: Beach Front, Beach Access
Lot
- Size: 0.4 Acres
- Features: Back Yard, Waterfront, 0 Up To 1/4 Acre
Details
- Parcel number: 309400000021001
Construction
Type & style
- Home type: SingleFamily
- Architectural style: Traditional
- Property subtype: Single Family Residence
Materials
- Cement Siding
- Foundation: Raised
- Roof: Composition
Condition
- New construction: No
- Year built: 2003
Utilities & green energy
- Sewer: Public Sewer
- Water: Public
Green energy
- Energy efficient items: Thermostat
Community & HOA
Community
- Subdivision: The Dunes Of West Beach 95
HOA
- Has HOA: Yes
- HOA fee: $2,500 annually
Location
- Region: Galveston
Financial & listing details
- Price per square foot: $535/sqft
- Tax assessed value: $2,794,500
- Annual tax amount: $47,374
- Date on market: 8/1/2026
- Listing terms: Cash,Conventional
- Road surface type: Concrete
Estimated market value
$1,903,800
$1.81M - $2.00M
$5,206/mo
Price history
| Date | Event | Price |
|---|---|---|
| 8/1/2026 | Listed for sale | $1,999,000-13.1%$535/sqft |
Source:  HAR #70160571 Report a problem HAR #70160571 Report a problem | ||
| 7/31/2026 | Listing removed | $2,300,000$616/sqft |
Source: HAR #22087748 Report a problem | ||
| 5/29/2026 | Price change | $2,300,000-8%$616/sqft |
Source: HAR #22087748 Report a problem | ||
| 3/26/2026 | Listed for sale | $2,500,000+25.6%$669/sqft |
Source: HAR #22087748 Report a problem | ||
| 2/24/2021 | Listing removed | -- |
Source: HAR #97460816 Report a problem | ||
| 2/4/2021 | Pending sale | $1,990,000$533/sqft |
Source: HAR #97460816 Report a problem | ||
| 2/2/2021 | Listed for sale | $1,990,000+32.7%$533/sqft |
Source: HAR #97460816 Report a problem | ||
| 6/19/2019 | Listing removed | $1,500,000$401/sqft |
Source: Sand N Sea Properties, LLC #21168154 Report a problem | ||
| 5/21/2019 | Pending sale | $1,500,000$401/sqft |
Source: Sand N Sea Properties, LLC #21168154 Report a problem | ||
| 2/19/2019 | Listed for sale | $1,500,000+15.8%$401/sqft |
Source: Sand N Sea Properties, LLC #21168154 Report a problem | ||
| 3/5/2010 | Listing removed | $1,295,000$347/sqft |
Source: Sand N Sea Properties. Inc. #6043530 Report a problem | ||
| 1/23/2010 | Price change | $1,295,000-18.8%$347/sqft |
Source: Sand N Sea Properties. Inc. #6043530 Report a problem | ||
| 1/28/2009 | Listed for sale | $1,595,000$427/sqft |
Source: Sand N Sea Properties. Inc. #6043530 Report a problem | ||
Public tax history
| Year | Property taxes | Tax assessment |
|---|---|---|
| 2025 | $47,374 +39.4% | $2,794,500 +9.5% |
| 2024 | $33,993 +9.3% | $2,551,450 +10% |
| 2023 | $31,110 -14.7% | $2,319,500 |
| 2022 | $36,466 -19.5% | $2,319,500 +4.1% |
| 2021 | $45,280 +47% | $2,227,930 +60.7% |
| 2020 | $30,807 +11.2% | $1,386,760 +20.9% |
| 2019 | $27,693 -0.5% | $1,147,340 +0.4% |
| 2018 | $27,818 | $1,142,860 |
| 2017 | $27,818 +1.3% | $1,142,860 +0% |
| 2016 | $27,465 -1.1% | $1,142,830 |
| 2015 | $27,768 +20.8% | $1,142,830 +22.4% |
| 2014 | $22,983 | $934,000 |
| 2013 | -- | $934,000 |
| 2012 | -- | $934,000 +5.3% |
| 2011 | -- | $887,260 |
| 2010 | -- | $887,260 +36.7% |
| 2009 | -- | $649,000 -18.5% |
| 2008 | -- | $796,000 |
| 2007 | -- | $796,000 -10.8% |
| 2006 | -- | $892,240 +58.9% |
| 2005 | -- | $561,500 |
| 2004 | -- | $561,500 |
Find assessor info on the county website
Monthly payment
Est. payment
Payment breakdown
Explore the cost of this home by adjusting the details. Changes won't be saved.Climate risks
Neighborhood: 77554
Nearby schools
Schools provided by the listing agent
- Elementary: Gisd Open Enroll
- Middle: Gisd Open Enroll
- High: Ball High School
Source: HAR. This data may not be complete. We recommend contacting the local school district to confirm school assignments for this home.

Similar homes
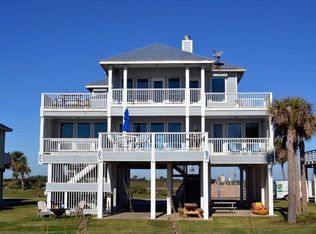
- $1,995,0004 bd5 ba3.6k sqft19023 Kahala Dr E, Galveston, TX 77554For Sale
 MLS ID #35650737, Judson Tate, Compass RE Texas, LLC - Houston. HAR
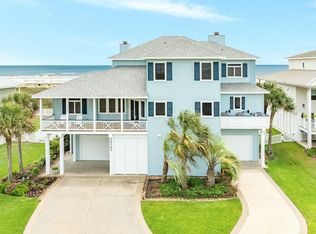
 - $2,199,0004 bd4 ba3.8k sqft19703 Shores Dr, Galveston, TX 77554For Sale
 MLS ID #61808405, Kimberly Gaido, Sand N Sea Properties, LLC. HAR
 - $2,100,0005 bd5 ba4.3k sqft20719 E Sunset Bay Dr, Galveston, TX 77554For Sale
 MLS ID #38378694, Eric Murcia, AJ Elite Commercial RE. HAR
 - $1,800,0005 bd6 ba3.4k sqft4103 Greenwing Teal Ct, Galveston, TX 77554For Sale
 MLS ID #55960093, Angela Kraushaar, Coldwell Banker Realty - Katy. HAR
