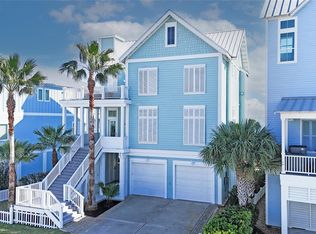
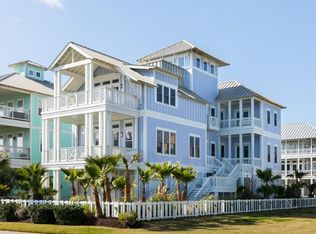
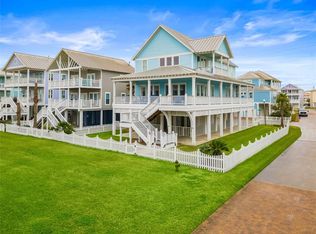
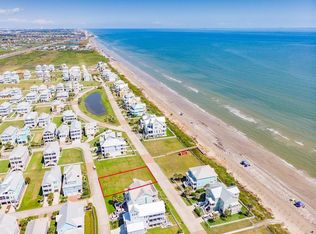
Stunning beach home in Beachside Village with unobstructed Gulf views overlooking a protected greenbelt, ensuring your view will never be blocked. This beautifully furnished 3-story home offers 4 bedrooms, 4.5 baths, elevator access, and over 3,300 sq. ft. of light-filled living space with soaring ceilings and walls of windows. The open-concept floor plan features a spacious kitchen with an oversized island, butler's pantry, and living area with a gas fireplace. Two primary suites are located on the first and second levels, plus ensuite guest rooms, a bunk room, large game/media room, and third-floor flex space ideal for an office, gym, or additional living area. Large covered porches, outdoor shower, attached garage, carport, and room for a pool complete the exterior. Impact-resistant windows, tankless water heater, new HVAC, new metal roof, and new exterior paint. Few furnishing exclusions.
For sale
Price cut: $104K (9/25)
$1,895,000
11614 Beachside, Galveston, TX 77554
4beds
3,367sqft
Single Family Residence
Built in 2018
7,139 Square Feet Lot
$1,772,100 Zestimate®
$563/sqft
$137/mo HOA
What's special
- 25 days
- 244
- 15
Likely to sell faster than
Zillow last checked:
Listing updated:
Listed by:
Marylouise Caravella TREC #0486328,
Caravella Coastal a division of The Real Estate Brokerage Co. LLC
Source: HAR,MLS#: 29895947
Facts & features
Interior
Bedrooms & bathrooms
- Bedrooms: 4
- Bathrooms: 5
- Full bathrooms: 4
- 1/2 bathrooms: 1
Primary bedroom
- Level: Second
- Area: 221
- Dimensions: 17 x 13
Primary bedroom
- Level: First
- Area: 225
- Dimensions: 15 x 15
Bedroom
- Level: Second
- Area: 150
- Dimensions: 15 x 10
Bedroom
- Level: Second
- Area: 156
- Dimensions: 13 x 12
Other
- Level: First
- Dimensions: 0 x 0
Other
- Level: Second
- Area: 72
- Dimensions: 12 x 6
Other
- Level: Second
- Area: 48
- Dimensions: 8 x 6
Other
- Level: Second
- Area: 60
- Dimensions: 10 x 6
Dining room
- Level: First
- Area: 220
- Dimensions: 11 x 20
Other
- Level: Third
- Area: 315
- Dimensions: 15 x 21
Game room
- Level: Second
- Area: 200
- Dimensions: 20 x 10
Kitchen
- Level: First
- Area: 255
- Dimensions: 17 x 15
Living room
- Level: First
- Area: 340
- Dimensions: 20 x 17
Primary bath
- Level: First
- Area: 187
- Dimensions: 11 x 17
Primary bath
- Level: Second
- Dimensions: 0 x 0
Utility room
- Level: First
- Area: 70
- Dimensions: 7 x 10
Heating
- Natural Gas
Cooling
- Electric
Appliances
- Included: Water Heater, Disposal, Ice Maker, Dryer, Refrigerator, Washer, Wine Refrigerator, Double Oven, Electric Oven, Microwave, Gas Cooktop, Dishwasher
- Laundry: Gas Dryer Hookup, Washer Hookup
Features
- Elevator, High Ceilings, 3 Bedrooms Up, 2 Primary Bedrooms, Primary Bed - 1st Floor, Primary Bed - 2nd Floor, Walk-In Closet(s)
- Flooring: Carpet, Tile
- Doors: Insulated Doors
- Windows: Insulated/Low-E windows, Window Coverings
- Number of fireplaces: 1
- Fireplace features: Gas Log
Interior area
- Total structure area: 3,367
- Total interior livable area: 3,367 sqft
Video & virtual tour
Property
Parking
- Total spaces: 2
- Parking features: Attached, Oversized, Attached Carport
- Attached garage spaces: 1
- Carport spaces: 1
- Covered spaces: 2
Features
- Stories: 3
- Patio & porch: Covered, Patio/Deck
- Exterior features: Side Yard, Sprinkler System
- Fencing: Full
- Has view: Yes
- View description: Beach, Gulf View, Water
- Has water view: Yes
- Water view: Gulf,Water
- Waterfront features: Beach Access
Lot
- Size: 7,139 Square Feet
- Dimensions: 60 x 115
- Features: Greenbelt, 0 Up To 1/4 Acre
Details
- Parcel number: 164100000053000
Construction
Type & style
- Home type: SingleFamily
- Architectural style: Traditional
- Property subtype: Single Family Residence
Materials
- Cement Siding
- Foundation: Raised
- Roof: Metal
Condition
- New construction: No
- Year built: 2018
Utilities & green energy
- Sewer: Public Sewer
- Water: Public
Green energy
- Energy efficient items: HVAC
Community & HOA
Community
- Subdivision: Beachside Village 2004
HOA
- Has HOA: Yes
- Amenities included: Beach Access
- HOA fee: $411 quarterly
Location
- Region: Galveston
Financial & listing details
- Price per square foot: $563/sqft
- Tax assessed value: $2,047,970
- Annual tax amount: $25,429
- Date on market: 9/25/2026
- Listing terms: Cash,Conventional
- Ownership: Full Ownership
- Road surface type: Concrete
Estimated market value
$1,772,100
$1.68M - $1.86M
$6,013/mo
Price history
| Date | Event | Price |
|---|---|---|
| 9/25/2026 | Price change | $1,895,000-5.2%$563/sqft |
Source:  HAR #29895947 Report a problem HAR #29895947 Report a problem | ||
| 8/26/2026 | Price change | $1,999,000-9.1%$594/sqft |
Source: HAR #8448064 Report a problem | ||
| 7/29/2026 | Listed for sale | $2,199,000+10%$653/sqft |
Source: HAR #8448064 Report a problem | ||
| 4/1/2026 | Listing removed | $1,999,999$594/sqft |
Source: HAR #75824139 Report a problem | ||
| 3/17/2026 | Pending sale | $1,999,999$594/sqft |
Source: HAR #75824139 Report a problem | ||
| 2/3/2026 | Listed for sale | $1,999,999-4.8%$594/sqft |
Source: HAR #75824139 Report a problem | ||
| 1/1/2026 | Listing removed | $2,100,000$624/sqft |
Source: HAR #35818912 Report a problem | ||
| 7/1/2025 | Price change | $2,100,000-4.5%$624/sqft |
Source: HAR #35818912 Report a problem | ||
| 2/6/2025 | Listed for sale | $2,200,000-10.2%$653/sqft |
Source: HAR #35818912 Report a problem | ||
| 9/28/2023 | Listing removed | -- |
Source: HAR #55809846 Report a problem | ||
| 7/10/2023 | Listed for sale | $2,450,000+8.9%$728/sqft |
Source: HAR #55809846 Report a problem | ||
| 6/30/2022 | Listing removed | -- |
Source: HAR #31174486 Report a problem | ||
| 6/11/2022 | Pending sale | $2,250,000$668/sqft |
Source: HAR #31174486 Report a problem | ||
| 6/6/2022 | Listed for sale | $2,250,000$668/sqft |
Source: HAR #31174486 Report a problem | ||
Public tax history
| Year | Property taxes | Tax assessment |
|---|---|---|
| 2025 | $34,718 | $2,047,970 |
Find assessor info on the county website
Monthly payment
Est. payment
Payment breakdown
Explore the cost of this home by adjusting the details. Changes won't be saved.Climate risks
Neighborhood: 77554
Nearby schools
Schools provided by the listing agent
- Elementary: Gisd Open Enroll
- Middle: Gisd Open Enroll
- High: Ball High School
Source: HAR. This data may not be complete. We recommend contacting the local school district to confirm school assignments for this home.
Similar homes
- $1,950,0004 bd5 ba2.9k sqft11851 Sunbather Ln, Galveston, TX 77554For Sale
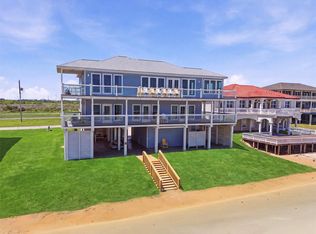 MLS ID #89185676, Jessica Dillard, Save 1900 Realty, LLC. HAR
 - $1,895,0004 bd5 ba3.4k sqft2910 Eleven Mile Rd, Galveston, TX 77554For Sale
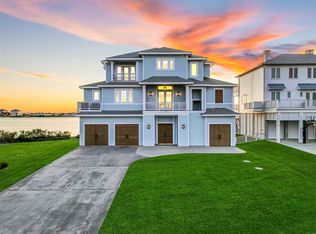 MLS ID #47804906, Marylouise Caravella, Caravella Coastal a division of The Real Estate Brokerage Co. LLC. HAR
 - $1,395,0004 bd6 ba3k sqft3823 Conch, Galveston, TX 77554For Sale
 MLS ID #24596992, Alan Stanfield, Stanfield Properties. HAR
 - $1,599,9994 bd5 ba3.8k sqft3835 Seabreeze Ln, Galveston, TX 77554For Sale
 MLS ID #73863479, Suzie Austin, Keller Williams Premier Realty. HAR
