Directly across from Evia's quiet neighborhood park, 7 Curiosity Lane combines classic coastal charm with thoughtfully designed interiors and an exceptional backyard made for entertaining. Custom built home.The light-filled, open-concept living and dining area features wood-plank ceilings, a dual-fuel wood and gas fireplace, French doors and custom lighting, hardware and window treatments throughout. The kitchen offers custom cabinetry, a large island, professional-style range, brick backsplash and Shaws Original Fireclay sink. A first-floor primary suite provides privacy, while a second living area upstairs adds space to gather. Multiple porches capture unobstructed park views and coastal breezes. Outside, enjoy a pool, in-ground trampoline, covered outdoor living, outdoor kitchen and outdoor shower. Separate living quarters with full bath suit guests, a game room or home office. Includes a whole-home generator and basketball area, with Evia's lakes, green spaces and amenities nearby.
For sale
$1,199,000
7 Curiosity Ln, Galveston, TX 77554
5beds
2,900sqft
Single Family Residence
Built in 2019
6,394 Square Feet Lot
$1,130,500 Zestimate®
$413/sqft
$105/mo HOA
What's special
In-ground trampolineBasketball areaOutdoor kitchenCovered outdoor livingThoughtfully designed interiorsWood-plank ceilingsProfessional-style range
- 27 days
- 529
- 51
Likely to sell faster than
Zillow last checked:
Listing updated:
Listed by:
Clay Conrad TREC #0553888 832-247-1311,
Latitude 29 Group
Source: HAR,MLS#: 75065612
Facts & features
Interior
Bedrooms & bathrooms
- Bedrooms: 5
- Bathrooms: 5
- Full bathrooms: 4
- 1/2 bathrooms: 1
Primary bedroom
- Level: First
- Area: 196
- Dimensions: 14x14
Bedroom
- Level: Second
- Area: 144
- Dimensions: 12x12
Bedroom
- Level: Second
- Area: 144
- Dimensions: 12x12
Bedroom
- Level: Second
- Area: 144
- Dimensions: 12x12
Bedroom
- Level: Second
- Area: 144
- Dimensions: 12x12
Kitchen
- Level: First
- Area: 225
- Dimensions: 15x15
Living room
- Level: First
- Area: 324
- Dimensions: 18x18
Heating
- Natural Gas
Cooling
- Attic Fan, Ceiling Fan(s), Electric
Appliances
- Included: ENERGY STAR Qualified Appliances, Water Heater, Disposal, Dryer, Refrigerator, Washer, Trash Compactor, Microwave, Gas Range, Dishwasher, Exhaust Fan
- Laundry: Electric Dryer Hookup, Washer Hookup
Features
- Balcony, Crown Molding, Formal Entry/Foyer, High Ceilings, Prewired for Alarm System, 3 Bedrooms Up, Built-In Bunk Beds, En-Suite Bath, Primary Bed - 1st Floor, Sitting Area, Walk-In Closet(s)
- Flooring: Stone
- Windows: Storm Window(s), Shutters, Window Coverings
- Number of fireplaces: 1
- Fireplace features: Gas Log, Wood Burning
Interior area
- Total structure area: 2,900
- Total interior livable area: 2,900 sqft
Property
Parking
- Total spaces: 2
- Parking features: Attached
- Attached garage spaces: 2
Features
- Stories: 2
- Patio & porch: Covered
- Exterior features: Outdoor Kitchen, Sprinkler System
- Has private pool: Yes
- Pool features: Gunite, Heated, In Ground
- Has spa: Yes
- Spa features: Spa/Hot Tub
- Fencing: Back Yard
Lot
- Size: 6,394 Square Feet
- Features: Corner Lot, 0 Up To 1/4 Acre
Details
- Parcel number: 326700000044000
Construction
Type & style
- Home type: SingleFamily
- Architectural style: Traditional
- Property subtype: Single Family Residence
Materials
- Foam Insulation, Spray Foam Insulation, Cement Siding
- Foundation: Pillar/Post/Pier
- Roof: Composition
Condition
- New construction: No
- Year built: 2019
Utilities & green energy
- Sewer: Public Sewer
- Water: Public
Green energy
- Energy efficient items: Thermostat
Community & HOA
Community
- Security: Prewired for Alarm System
- Subdivision: Evia Ph Two 2007
HOA
- Has HOA: Yes
- Amenities included: Jogging Path, Picnic Area, Playground, Pond, Pool
- HOA fee: $1,260 annually
Location
- Region: Galveston
Financial & listing details
- Price per square foot: $413/sqft
- Tax assessed value: $752,998
- Annual tax amount: $12,841
- Date on market: 10/8/2026
- Listing terms: Cash,Conventional
- Ownership: Full Ownership
- Road surface type: Concrete, Curbs, Gutters
Estimated market value
$1,130,500
$1.07M - $1.19M
$6,427/mo
Price history
| Date | Event | Price |
|---|---|---|
| 10/8/2026 | Listed for sale | $1,199,000$413/sqft |
Source:  HAR #75065612 Report a problem | ||
Public tax history
| Year | Property taxes | Tax assessment |
|---|---|---|
| 2025 | $9,177 -2.1% | $752,998 +2% |
| 2024 | $9,377 +9.9% | $738,253 +10% |
| 2023 | $8,536 -9.4% | $671,139 +10% |
| 2022 | $9,426 +5.6% | $610,126 +10% |
| 2021 | $8,927 -24.5% | $554,660 -17% |
| 2020 | $11,830 +940% | $667,960 +1348% |
| 2019 | $1,138 -0.3% | $46,130 |
| 2018 | $1,142 | $46,130 |
| 2017 | $1,142 +1.2% | $46,130 |
| 2016 | $1,128 -1.2% | $46,130 |
| 2015 | $1,142 -1.3% | $46,130 |
| 2014 | $1,157 | $46,130 |
| 2013 | -- | $46,130 |
| 2012 | -- | $46,130 |
| 2011 | -- | $46,130 -23.1% |
| 2010 | -- | $59,970 |
| 2009 | -- | $59,970 |
| 2008 | -- | $59,970 -22% |
| 2007 | -- | $76,890 |
Find assessor info on the county website
Monthly payment
Est. payment
Payment breakdown
Explore the cost of this home by adjusting the details. Changes won't be saved.Climate risks
Neighborhood: Evia
Nearby schools
Schools provided by the listing agent
- Elementary: Gisd Open Enroll
- Middle: Gisd Open Enroll
- High: Ball High School
Source: HAR. This data may not be complete. We recommend contacting the local school district to confirm school assignments for this home.


Similar homes
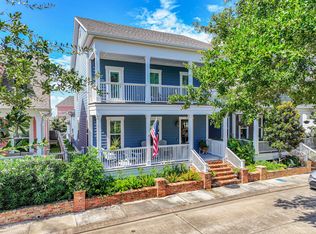
- $1,249,0003 bd3 ba3.5k sqft127 Island Psge, Galveston, TX 77554For Sale
 MLS ID #82529179, Karen Flowers, Joe Tramonte Realty, Inc.. HAR
- $1,249,0004 bd5 ba2.6k sqft11418 Starfish Ln, Galveston, TX 77554For Sale
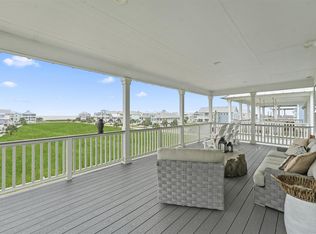 MLS ID #76480376, Anastasia Gaido, Nan & Company Properties-Galveston Office. HAR
- $1,145,0003 bd4 ba2.4k sqft12 Gentry Ln, Galveston, TX 77554For Sale
 MLS ID #90143702, Anthony Jensen, ZAPP Realty. HAR
- $1,125,0005 bd5 ba2.3k sqft3807 Neptune, Galveston, TX 77554For Sale
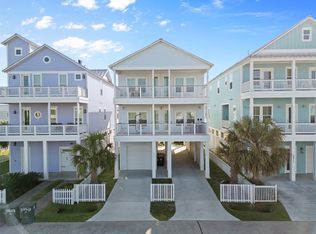 MLS ID #3775478, Cynthia Corder, eXp Realty LLC. HAR
