Beautifully updated home in desirable Laffite's Cove, backing to the peaceful 3-acre nature preserve for added privacy and scenic views. The open-concept floor plan features a spacious living, dining, and kitchen area, perfect for entertaining. The chef's kitchen offers quartz countertops, a gas range, a large island with breakfast bar seating, abundant prep space, and ample cabinetry. The main level includes a bedroom and full bath. Upstairs, you'll find three additional bedrooms, including a luxurious primary suite designed as a private retreat. Enjoy a spacious walk-in closet, a private balcony overlooking the preserve, a spa-inspired bathroom with a soaking tub, oversized walk-in shower, and dual vanities. The ground level is an entertainer's dream with a sparkling pool and plenty of outdoor gathering space. Conveys with a coveted social membership to the Galveston County Club - skip the 3+ year Waiting List!
Coming soon
$999,000
3427 Eckert Dr, Galveston, TX 77554
4beds
2,782sqft
Single Family Residence
Built in 2001
0.33 Acres Lot
$915,400 Zestimate®
$359/sqft
$175/mo HOA
What's special
- 2 days |
- 69 |
- 1 |
Zillow last checked:
Listing updated:
Listed by:
Alicia Swartz TREC #0520953 409-443-8784,
RE/MAX Leading Edge
Source: HAR,MLS#: 17728107
Facts & features
Interior
Bedrooms & bathrooms
- Bedrooms: 4
- Bathrooms: 3
- Full bathrooms: 3
Rooms
- Room types: Utility Room
Primary bedroom
- Level: Second
- Area: 285
- Dimensions: 15 x 19
Bedroom
- Level: Second
- Area: 154
- Dimensions: 11 x 14
Bedroom
- Level: Second
- Area: 176
- Dimensions: 11 x 16
Bedroom
- Level: First
- Area: 110
- Dimensions: 11 x 10
Other
- Level: Second
- Area: 72
- Dimensions: 9 x 8
Other
- Level: First
- Area: 49
- Dimensions: 7 x 7
Dining room
- Level: First
- Area: 110
- Dimensions: 11 x 10
Kitchen
- Level: First
- Area: 320
- Dimensions: 20 x 16
Living room
- Level: First
- Area: 360
- Dimensions: 15 x 24
Primary bath
- Level: Second
- Area: 140
- Dimensions: 14 x 10
Utility room
- Level: Second
- Area: 18
- Dimensions: 6 x 3
Heating
- Natural Gas
Cooling
- Ceiling Fan(s), Electric
Appliances
- Included: Disposal, Dryer, Refrigerator, Washer, Wine Refrigerator, Gas Oven, Microwave, Gas Range, Dishwasher
- Laundry: Electric Dryer Hookup, Washer Hookup
Features
- Balcony, Formal Entry/Foyer, High Ceilings, 1 Bedroom Down - Not Primary BR, 3 Bedrooms Up, En-Suite Bath, Primary Bed - 2nd Floor, Walk-In Closet(s)
- Flooring: Tile, Vinyl
- Windows: Insulated/Low-E windows, Window Coverings
- Number of fireplaces: 1
- Fireplace features: Electric
Interior area
- Total structure area: 2,782
- Total interior livable area: 2,782 sqft
Property
Parking
- Total spaces: 1
- Parking features: Attached
- Attached garage spaces: 1
Features
- Stories: 2
- Patio & porch: Covered, Patio/Deck
- Has private pool: Yes
- Pool features: In Ground
- Fencing: Back Yard,Full
Lot
- Size: 0.33 Acres
- Dimensions: 121 x 120 x 121 x 120
- Features: Back Yard, Subdivided, 1/4 Up to 1/2 Acre
Details
- Parcel number: 587000070009000
Construction
Type & style
- Home type: SingleFamily
- Architectural style: Traditional
- Property subtype: Single Family Residence
Materials
- Vinyl Siding
- Foundation: Raised, Slab
- Roof: Composition
Condition
- New construction: No
- Year built: 2001
Utilities & green energy
- Sewer: Public Sewer
- Water: Public
Green energy
- Energy efficient items: Thermostat
Community & HOA
Community
- Subdivision: Laffites Cove
HOA
- Has HOA: Yes
- Amenities included: Paid Patrol, Pond, Trail(s)
- HOA fee: $2,100 annually
Location
- Region: Galveston
Financial & listing details
- Price per square foot: $359/sqft
- Tax assessed value: $797,570
- Annual tax amount: $11,077
- Date on market: 8/17/2026
- Listing terms: Cash,Conventional
- Ownership: Full Ownership
- Road surface type: Concrete
Estimated market value
$915,400
$833,000 - $1.01M
$4,789/mo
Price history
| Date | Event | Price |
|---|---|---|
| 7/26/2016 | Sold | -- |
Source: Agent Provided Report a problem | ||
| 11/17/2013 | Listing removed | $409,900$147/sqft |
Source: Stemmer & Associates, Realtors #52093283 Report a problem | ||
| 10/17/2013 | Pending sale | $409,900$147/sqft |
Source: Stemmer & Associates, Realtors #52093283 Report a problem | ||
| 9/21/2013 | Price change | $409,900-4.5%$147/sqft |
Source: Stemmer & Associates, Realtors #52093283 Report a problem | ||
| 8/2/2013 | Listed for sale | $429,000$154/sqft |
Source: Stemmer & Associates, Realtors #52093283 Report a problem | ||
Public tax history
| Year | Property taxes | Tax assessment |
|---|---|---|
| 2025 | $7,683 +5.7% | $653,400 +10% |
| 2024 | $7,266 | $594,000 +6.2% |
| 2023 | -- | $559,526 +10% |
| 2022 | $7,674 +5.4% | $508,660 +10% |
| 2021 | $7,277 +0.9% | $462,418 +10% |
| 2020 | $7,214 -15.1% | $420,380 -11.9% |
| 2019 | $8,496 -0.5% | $477,260 +5.3% |
| 2018 | $8,536 | $453,180 |
| 2017 | $8,536 +8.8% | $453,180 +0% |
| 2016 | $7,848 +9.2% | $453,160 +1.7% |
| 2015 | $7,190 -16.5% | $445,470 +37.6% |
| 2014 | $8,607 | $323,810 |
| 2013 | -- | $323,810 |
| 2012 | -- | $323,810 |
| 2011 | -- | $323,810 +1.8% |
| 2010 | -- | $318,208 +10% |
| 2009 | -- | $289,280 -21.4% |
| 2008 | -- | $368,140 |
| 2007 | -- | $368,140 +20.3% |
| 2006 | -- | $306,070 +2.4% |
| 2005 | -- | $298,760 |
| 2004 | -- | $298,760 +160.7% |
| 2003 | -- | $114,620 +0.4% |
| 2002 | -- | $114,220 |
Find assessor info on the county website
Monthly payment
Est. payment
Payment breakdown
Explore the cost of this home by adjusting the details. Changes won't be saved.Climate risks
Neighborhood: Pirates Cove
Nearby schools
GreatSchools rating
- 9/10Oppe Elementary SchoolGrades: PK-4Distance: 6 mi
- 5/10AIM College & Career PrepGrades: 8-12Distance: 8.3 mi
- 4/10Weis Middle SchoolGrades: 5-6Distance: 6.7 mi
Schools provided by the listing agent
- Elementary: Gisd Open Enroll
- Middle: Gisd Open Enroll
- High: Ball High School
Source: HAR. This data may not be complete. We recommend contacting the local school district to confirm school assignments for this home.
- $130,0007,200 sqft3423 Eckert Dr, Galveston, TX 77554Lot/Land
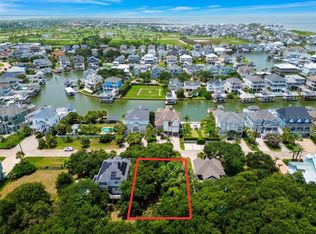
- $706,8003 bd4 ba2.2k sqft3419 Eckert Dr, Galveston, TX 77554Off Market

- $47,500-- bd-- ba-- sqft3419 Eckert Dr, Galveston, TX 77554Off Market
- $130,0007,200 sqft3435 Eckert Dr, Galveston, TX 77554Lot/Land

- $--7,314 sqft3443 Eckert, Galveston, TX 77554Off Market
- $1,913,000-- bd2 ba3k sqft3422 Eckert Dr, Galveston, TX 77554Off Market
- $749,0003 bd2 ba1.6k sqft3439 Eckert Dr, Galveston, TX 77554For Sale
- $1,972,1005 bd5 ba3.3k sqft3426 Eckert Dr, Galveston, TX 77554Off Market
A local agent can set up tours, give advice and negotiate with sellers.
Similar homes
- $999,0004 bd3 ba2.3k sqft4231 Pelican Ln, Galveston, TX 77554For Sale
 MLS ID #33665803, Patricia Zajack, Sand N Sea Properties, LLC. HAR
 - $945,0004 bd4 ba2.1k sqft4101 Ghost Crab Ln, Galveston, TX 77554For Sale
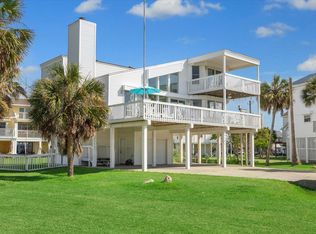 MLS ID #955315, John Durfey, Martha Turner Sotheby's International Realty. HAR
 - $897,0003 bd3 ba3.1k sqft13338 Binnacle Way, Galveston, TX 77554For Sale
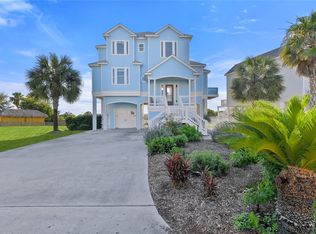 MLS ID #57459280, Marylouise Caravella, Caravella Coastal a division of The Real Estate Brokerage Co. LLC. HAR
 - $1,000,0004 bd3 ba2k sqft14407 Spyglass Cir, Galveston, TX 77554For Sale
 MLS ID #57883008, Alicia Swartz, RE/MAX Leading Edge. HAR
 - $1,250,0004 bd4 ba2.4k sqft13415 Binnacle Way, Galveston, TX 77554For SaleMLS ID #78249441, Bet Jennings, Greenwood King Properties - Voss Office. HAR
- $1,398,0004 bd4 ba2.7k sqft3635 Cove Ln, Galveston, TX 77554For SaleMLS ID #75176604, Kimberly Gaido, Sand N Sea Properties, LLC. HAR
- $685,0003 bd3 ba1.6k sqft13414 Binnacle Way, Galveston, TX 77554For SaleMLS ID #35334675, Marylouise Caravella, Caravella Coastal a division of The Real Estate Brokerage Co. LLC. HAR
- $1,150,0004 bd3 ba2.5k sqft4207 Barataria Ct, Galveston, TX 77554For SaleMLS ID #95601846, Gina Fisher, Keller Williams Memorial. HAR
- $829,0003 bd2 ba2.5k sqft4115 Buccaneer Blvd, Galveston, TX 77554For SaleMLS ID #86237293, Shelly Rae Teinert, Coldwell Banker Ultimate. HAR
- $985,0004 bd3 ba3k sqft318 Sunset Cir, Tiki Island, TX 77554For SaleMLS ID #32757624, Jackie Greer, Berkshire Hathaway HomeServices Premier Properties. HAR
- $1,200,0004 bd3 ba2.2k sqft23115 Gulf Dr, Galveston, TX 77554For SaleMLS ID #67769210, Kimberly Gaido, Sand N Sea Properties, LLC. HAR
- $895,0004 bd4 ba1.9k sqft16523 Jamaica Beach Rd, Jamaica Beach, TX 77554For SaleMLS ID #97845943, Elizabeth Lane, Better Homes and Gardens Real Estate Gary Greene - Galveston. HAR
- $740,0004 bd4 ba1.8k sqft3903 Pirates Beach Boulevard Ct, Galveston, TX 77554For SaleMLS ID #52168389, Peter Van Borssum, Sand N Sea Properties, LLC. HAR
- $1,300,0004 bd4 ba3.5k sqft4227 Vista Blvd, Galveston, TX 77554For SaleMLS ID #80796482, Peter Van Borssum, Sand N Sea Properties, LLC. HAR
- $825,0004 bd4 ba3.3k sqft8407 Teichman Rd, Galveston, TX 77554For SaleMLS ID #97757767, Pamela Gabriel, Sand N Sea Properties, LLC. HAR
- $898,0003 bd3 ba2.3k sqft423 Hana Dr, Tiki Island, TX 77554For SaleMLS ID #94289155, Debra Spurr, Grace Team Realty. HAR
- $945,0004 bd3 ba2.3k sqft1001 Bamar Ln, Galveston, TX 77554For SaleMLS ID #33004413, Robert Zahn, Coldwell Banker TGRE. HAR
- $780,0004 bd3 ba2.1k sqft18511 Shaman Dr, Galveston, TX 77554For SaleMLS ID #27223431, Mayra Martinez, Diamond Crest Realty. HAR
- $775,0004 bd2 ba1.6k sqft18506 E De Vaca, Galveston, TX 77554For SaleMLS ID #89553848, May Pham, eXp Realty LLC. HAR
- $1,150,0004 bd4 ba2.7k sqft1110 Papeete St, Tiki Island, TX 77554For SaleMLS ID #63725719, Shelly Mattingly-Arnold, Keller Williams Realty Clear Lake / NASA. HAR
