MOTIVATED SELLER – NO HOA – NEW ROOF! Most furniture conveys with home! Embrace coastal living in this beautiful Bayfront home, offering panoramic views of Galveston Bay! This ready-to-move-in home is perfect for those looking to experience the dream of waterfront living. The property features multiple entertainment spaces, concrete pilings/bulkhead, boat house complete with lifts for both a boat and two jet skis. Relax in your 15-ft. swim spa/pool, or rest easy with the electronic hurricane shutters and an enclosed elevator that offers easy access from the ground level to the third floor. Inside, the home boasts three spacious bedrooms, 2.5 baths, and a cozy living room. The formal dining room and kitchen with a charming breakfast area provide a beautiful water view. The gourmet kitchen features gorgeous granite countertops and recently updated appliances. Off the primary bedroom is a flex space, perfect for an office. Enjoy added comfort with newer HVAC units.
For sale
Price cut: $50K (7/27)
$898,000
423 Hana Dr, Tiki Island, TX 77554
3beds
2,358sqft
Single Family Residence
Built in 1999
4,464 Square Feet Lot
$846,400 Zestimate®
$381/sqft
$-- HOA
What's special
- 22 days |
- 380 |
- 12 |
Likely to sell faster than
Zillow last checked:
Listing updated:
Listed by:
Debra Spurr TREC #0632884 713-922-6616,
Grace Team Realty
Source: HAR,MLS#: 94289155
Facts & features
Interior
Bedrooms & bathrooms
- Bedrooms: 3
- Bathrooms: 3
- Full bathrooms: 2
- 1/2 bathrooms: 1
Rooms
- Room types: Family Room
Primary bedroom
- Level: Second
- Area: 280
- Dimensions: 20X14
Bedroom
- Level: First
- Area: 143
- Dimensions: 13x11
Bedroom
- Level: First
- Area: 165
- Dimensions: 15x11
Dining room
- Level: First
- Area: 80
- Dimensions: 10x8
Family room
- Level: First
- Area: 342
- Dimensions: 19x18
Kitchen
- Level: First
- Area: 156
- Dimensions: 13x12
Heating
- Electric
Cooling
- Ceiling Fan(s), Electric
Appliances
- Included: Disposal, Electric Oven, Microwave, Electric Range, Dishwasher
Features
- Elevator, Wet Bar, 1 Bedroom Down - Not Primary BR, Primary Bed - 2nd Floor, Walk-In Closet(s)
- Flooring: Carpet, Laminate, Tile
- Windows: Shutters
Interior area
- Total structure area: 2,358
- Total interior livable area: 2,358 sqft
Property
Parking
- Total spaces: 2
- Parking features: Attached
- Attached garage spaces: 2
Features
- Stories: 2
- Patio & porch: Patio/Deck
- Exterior features: Boat Ramp, Boat Slip
- Has private pool: Yes
- Pool features: Fiberglass
- Has spa: Yes
- Spa features: Spa/Hot Tub, Private
- Has view: Yes
- View description: Water
- Has water view: Yes
- Water view: Water
- Waterfront features: Bay Front, Bulkhead, Concrete Bulkhead
Lot
- Size: 4,464 Square Feet
- Features: Waterfront, 0 Up To 1/4 Acre
Details
- Additional structures: Boat House
- Parcel number: 715200000006000
Construction
Type & style
- Home type: SingleFamily
- Architectural style: Traditional
- Property subtype: Single Family Residence
Materials
- Stucco
- Foundation: Raised
- Roof: Composition
Condition
- New construction: No
- Year built: 1999
Utilities & green energy
- Sewer: Public Sewer
- Water: Public
Green energy
- Energy efficient items: Thermostat
Community & HOA
Community
- Subdivision: Tiki Island
Location
- Region: Tiki Island
Financial & listing details
- Price per square foot: $381/sqft
- Tax assessed value: $730,150
- Annual tax amount: $11,125
- Date on market: 7/27/2026
- Listing terms: Cash,Conventional
Estimated market value
$846,400
$804,000 - $889,000
$3,434/mo
Price history
| Date | Event | Price |
|---|---|---|
| 7/27/2026 | Price change | $898,000-5.3%$381/sqft |
Source:  HAR #94289155 Report a problem HAR #94289155 Report a problem | ||
| 6/13/2026 | Price change | $948,000-2.1%$402/sqft |
Source: HAR #31639499 Report a problem | ||
| 7/12/2025 | Price change | $968,000-3%$411/sqft |
Source: HAR #54548599 Report a problem | ||
| 3/31/2025 | Price change | $997,888-2.3%$423/sqft |
Source: HAR #82702955 Report a problem | ||
| 2/19/2025 | Listed for sale | $1,020,888$433/sqft |
Source: HAR #82702955 Report a problem | ||
| 2/14/2025 | Pending sale | $1,020,888$433/sqft |
Source: HAR #82702955 Report a problem | ||
| 2/8/2025 | Listed for sale | $1,020,888-3.2%$433/sqft |
Source: HAR #82702955 Report a problem | ||
| 12/14/2024 | Listing removed | $1,055,000$447/sqft |
Source: HAR #49429816 Report a problem | ||
| 8/30/2024 | Listed for sale | $1,055,000-4%$447/sqft |
Source: HAR #49429816 Report a problem | ||
| 8/16/2024 | Listing removed | -- |
Source: HAR #31662607 Report a problem | ||
| 4/1/2024 | Price change | $1,099,500-1.9%$466/sqft |
Source: HAR #31662607 Report a problem | ||
| 10/20/2023 | Price change | $1,121,031-6.6%$475/sqft |
Source: HAR #64551650 Report a problem | ||
| 9/26/2023 | Listed for sale | $1,199,900$509/sqft |
Source: HAR #64551650 Report a problem | ||
| 9/26/2023 | Listing removed | -- |
Source: HAR #27648696 Report a problem | ||
| 9/18/2023 | Price change | $1,199,900-0.9%$509/sqft |
Source: HAR #27648696 Report a problem | ||
| 9/8/2023 | Price change | $1,210,310-3.2%$513/sqft |
Source: HAR #27648696 Report a problem | ||
| 8/15/2023 | Price change | $1,250,000-3.8%$530/sqft |
Source: HAR #27648696 Report a problem | ||
| 6/9/2023 | Listed for sale | $1,299,999+126.5%$551/sqft |
Source: HAR #27648696 Report a problem | ||
| 11/2/2016 | Listing removed | $574,000$243/sqft |
Source: Comiskey Realty #20161428 Report a problem | ||
| 2/12/2016 | Price change | $574,000-0.2%$243/sqft |
Source: Comiskey Realty #55010464 Report a problem | ||
| 10/20/2015 | Price change | $575,000-4%$244/sqft |
Source: Comiskey Realty #55010464 Report a problem | ||
| 5/30/2014 | Listed for sale | $599,000$254/sqft |
Source: Better Homes and Gardens Real Estate Gary Greene #28852423 Report a problem | ||
Public tax history
| Year | Property taxes | Tax assessment |
|---|---|---|
| 2025 | $5,117 +10.9% | $535,208 +10% |
| 2024 | $4,616 +7.1% | $486,553 +10% |
| 2023 | $4,310 +3% | $442,321 +10% |
| 2022 | $4,186 +19.2% | $402,110 +4.4% |
| 2021 | $3,511 -7.6% | $385,000 |
| 2020 | $3,800 +4.2% | $385,000 +10% |
| 2019 | $3,645 -56.4% | $350,000 -12% |
| 2018 | $8,352 | $397,630 |
| 2017 | $8,352 -0.6% | $397,630 +0% |
| 2016 | $8,406 -2.7% | $397,580 |
| 2015 | $8,638 -0.6% | $397,580 +2.6% |
| 2014 | $8,692 | $387,510 |
| 2013 | -- | $387,510 |
| 2012 | -- | $387,510 +6.9% |
| 2011 | -- | $362,472 +10% |
| 2010 | -- | $329,520 +10.5% |
| 2009 | -- | $298,200 -20.2% |
| 2008 | -- | $373,842 +0.8% |
| 2007 | -- | $370,752 +0.1% |
| 2006 | -- | $370,400 +31.9% |
| 2005 | -- | $280,870 -5.2% |
| 2004 | -- | $296,410 |
| 2003 | -- | $296,410 |
| 2002 | -- | $296,410 |
| 2001 | -- | $296,410 |
Find assessor info on the county website
Monthly payment
Est. payment
Payment breakdown
Explore the cost of this home by adjusting the details. Changes won't be saved.Climate risks
Neighborhood: 77554
Nearby schools
GreatSchools rating
- 3/10Hayley Elementary SchoolGrades: K-5Distance: 6.1 mi
- 5/10Blocker Middle SchoolGrades: 7-8Distance: 6.6 mi
- 3/10La Marque High SchoolGrades: 9-12Distance: 7.5 mi
Schools provided by the listing agent
- Elementary: Hayley Elementary (Texas City)
- Middle: La Marque Middle School
- High: La Marque High School
Source: HAR. This data may not be complete. We recommend contacting the local school district to confirm school assignments for this home.
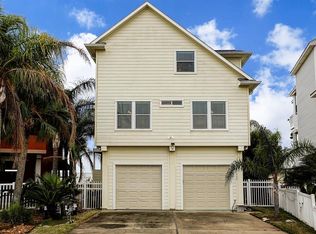
- $674,2004 bd4 ba2k sqft427 Hana Dr, Tiki Island, TX 77554Off Market
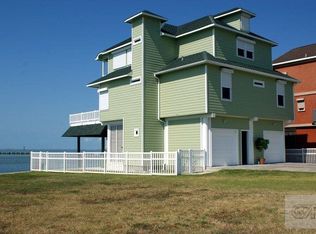
- $940,9004 bd3 ba3k sqft419 Hana Dr, Tiki Island, TX 77554Off Market
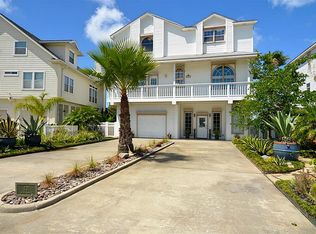
- $1,036,9004 bd3 ba2.8k sqft431 Hana Dr, Tiki Island, TX 77554Off Market
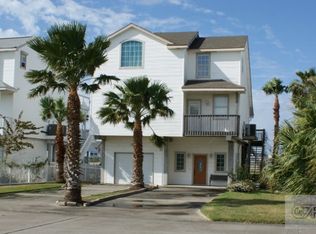
- $567,0004 bd-- ba2.4k sqft435 Hana Dr, Tiki Island, TX 77554Off Market
- $681,8004 bd5 ba2.3k sqft439 Hana Dr, Tiki Island, TX 77554Off Market
- $109,9005,479 sqft27 Tiki Dr, Galveston, TX 77554Lot/Land
- $135,0005,479 sqft22 Tiki Dr, Galveston, TX 77554Lot/Land
- $684,8003 bd3 ba2k sqft443 Hana Dr, Tiki Island, TX 77554Off Market
A local agent can set up tours, give advice and negotiate with sellers.
Similar homes
- $950,0003 bd3 ba3.2k sqft919 Long Reach Dr, Tiki Island, TX 77554For Sale
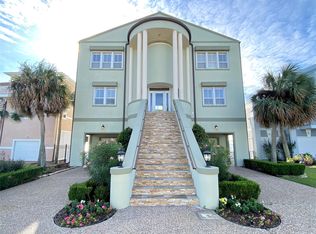 MLS ID #54005542, Carole Bell, Coldwell Banker TGRE. HAR
 - $830,0604 bd2 ba2.4k sqft422 Windward Way, Tiki Island, TX 77554For Sale
 MLS ID #40678760, Pamela Castello, Comiskey Realty. HAR
 - $998,6793 bd3 ba2.7k sqft918 Long Reach Dr, Tiki Island, TX 77554For Sale
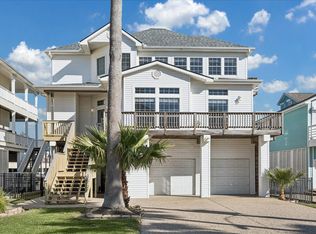 MLS ID #82293768, Pamela Castello, Comiskey Realty. HAR
 - $789,5004 bd2 ba1.8k sqft325 Admiral Cir, Tiki Island, TX 77554For Sale
 MLS ID #98736920, Peter Van Borssum, Sand N Sea Properties, LLC. HAR
 - $995,0004 bd3 ba2.3k sqft519 Westerly Dr, Tiki Island, TX 77554For SaleMLS ID #15595854, Bet Jennings, Greenwood King Properties - Voss Office. HAR
- $984,4773 bd2 ba2.9k sqft442 Jeanie Lynn St, Tiki Island, TX 77554For SaleMLS ID #57517993, Lizabeth Comiskey, Comiskey Realty. HAR
- $799,9003 bd3 ba2.8k sqft1303 Tiki Dr, Tiki Island, TX 77554For SaleMLS ID #15626574, Lizabeth Comiskey, Comiskey Realty. HAR
- $996,8994 bd3 ba1.9k sqft506 Westerly Dr, Tiki Island, TX 77554For SaleMLS ID #74879836, Pamela Castello, Comiskey Realty. HAR
- $775,0003 bd3 ba2.1k sqft414 Westerly Dr, Tiki Island, TX 77554For SaleMLS ID #4471571, Marta Peralta, Keller Williams Realty Metropolitan. HAR
- $875,0003 bd3 ba2.1k sqft7712 Channelview Dr, Galveston, TX 77554For SaleMLS ID #22601207, Ashley Marquez, Keller Williams Horizons. HAR
- $599,0003 bd2 ba2.2k sqft151 Tamana Dr, Tiki Island, TX 77554For SaleMLS ID #71892142, Pamela Castello, Comiskey Realty. HAR
- $985,0004 bd3 ba3k sqft318 Sunset Cir, Tiki Island, TX 77554For SaleMLS ID #32757624, Jackie Greer, Berkshire Hathaway HomeServices Premier Properties. HAR
- $715,0003 bd2 ba2.1k sqft1327 Tiki Dr, Tiki Island, TX 77554For SaleMLS ID #80604225, Jackie Greer, Berkshire Hathaway HomeServices Premier Properties. HAR
- $897,0003 bd3 ba3.1k sqft13338 Binnacle Way, Galveston, TX 77554For SaleMLS ID #57459280, Marylouise Caravella, Caravella Coastal a division of The Real Estate Brokerage Co. LLC. HAR
- $945,0004 bd4 ba2.1k sqft4101 Ghost Crab Ln, Galveston, TX 77554For SaleMLS ID #955315, John Durfey, Martha Turner Sotheby's International Realty. HAR
- $599,0003 bd3 ba1.8k sqft1854 Tiki Dr, Tiki Island, TX 77554For SaleMLS ID #48885135, Gregg Morin, Comiskey Realty. HAR
- $849,0004 bd5 ba2.5k sqft4102 Ghost Crab Ln, Galveston, TX 77554For SaleMLS ID #36249438, Douglas Rodriguez, HomeSmart. HAR
- $829,0003 bd2 ba2.5k sqft4115 Buccaneer Blvd, Galveston, TX 77554For SaleMLS ID #86237293, Shelly Rae Teinert, Coldwell Banker Ultimate. HAR
- $624,7003 bd3 ba1.7k sqft214 Easterly Dr, Tiki Island, TX 77554For SaleMLS ID #96769174, Jenny Vaughn, Vaughn Realty & Co. HAR
- $899,9004 bd3 ba2.1k sqft4210 Sandpiper Ln, Galveston, TX 77554For SaleMLS ID #98316848, Trang Le, LPT Realty, LLC. HAR
