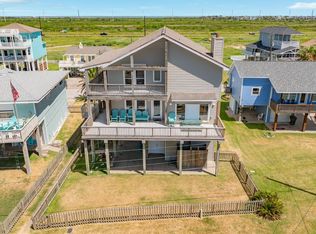
Great opportunity to live in the highly desired Pirates Beach!! Situated on a 11,9400 SF lot, this charming two-story home offers over 2,500 SF of living space, including 4 bedrooms, 4.5 baths, tile and carpet floors, family room with fireplace, dining, breakfast, kitchen with plenty of cabinets and granite countertops, a large bedroom/ game room on the first floor with full bath, primary bath with a jetted tub, one-car garage and a workshop on the ground level, large dog run, elevator, motorized rolling storm shutters, and a brand new roof, new A/C units. The furniture in the home conveys with the sale. The location of the home and the amazing design provides a beach view from every room of the home as well as a patio deck on every room. The home is located two blocks from the beach . Enjoy living the beach life while still close enough to run in and out of town to take advantage of all Galveston has to offer such as restaurants, bars, entertainment, golfing, boating, and much more!
For sale
Price cut: $49.5K (7/29)
$849,000
4102 Ghost Crab Ln, Galveston, TX 77554
4beds
2,512sqft
Single Family Residence
Built in 1994
0.27 Acres Lot
$808,000 Zestimate®
$338/sqft
$33/mo HOA
What's special
Brand new roofOne-car garageCharming two-story homeTile and carpet floorsFamily room with fireplaceLarge dog runMotorized rolling storm shutters
- 180 days |
- 317 |
- 17 |
Zillow last checked:
Listing updated:
Listed by:
Douglas Rodriguez TREC #0622217 713-444-3526,
HomeSmart
Source: HAR,MLS#: 36249438
Facts & features
Interior
Bedrooms & bathrooms
- Bedrooms: 4
- Bathrooms: 5
- Full bathrooms: 4
- 1/2 bathrooms: 1
Rooms
- Room types: Utility Room
Primary bedroom
- Level: Second
- Area: 238
- Dimensions: 17x14
Bedroom
- Level: Second
- Area: 144
- Dimensions: 12x12
Bedroom
- Level: First
- Area: 576
- Dimensions: 18x32
Bedroom
- Level: Second
- Area: 110
- Dimensions: 10x11
Other
- Level: Second
- Area: 40
- Dimensions: 5x8
Other
- Level: First
- Area: 54
- Dimensions: 6x9
Other
- Level: First
- Area: 60
- Dimensions: 6x10
Dining room
- Level: First
- Area: 228
- Dimensions: 12x19
Other
- Level: Second
- Area: 102
- Dimensions: 6x17
Other
- Level: First
- Area: 540
- Dimensions: 12x45
Other
- Level: Second
- Area: 102
- Dimensions: 6x17
Kitchen
- Level: First
- Area: 150
- Dimensions: 10x15
Living room
- Level: First
- Area: 210
- Dimensions: 14x15
Primary bath
- Level: Second
- Area: 100
- Dimensions: 10x10
Utility room
- Level: Second
- Area: 30
- Dimensions: 5x6
Heating
- Electric
Cooling
- Ceiling Fan(s), Electric
Appliances
- Included: Disposal, Dryer, Refrigerator, Washer, Microwave, Electric Range, Dishwasher
- Laundry: Electric Dryer Hookup
Features
- Balcony, Elevator, High Ceilings, 1 Bedroom Down - Not Primary BR, Primary Bed - 2nd Floor, Walk-In Closet(s)
- Flooring: Carpet, Tile
- Windows: Shutters
- Number of fireplaces: 1
- Fireplace features: Wood Burning
Interior area
- Total structure area: 2,512
- Total interior livable area: 2,512 sqft
Video & virtual tour
Property
Parking
- Total spaces: 3
- Parking features: Attached, Attached Carport
- Attached garage spaces: 1
- Carport spaces: 2
- Covered spaces: 3
Accessibility
- Accessibility features: Accessible Elevator Installed
Features
- Stories: 2
- Patio & porch: Covered, Patio/Deck
- Exterior features: Side Yard
- Has spa: Yes
- Has view: Yes
- View description: Beach, Water
- Has water view: Yes
- Water view: Water
Lot
- Size: 0.27 Acres
- Features: Near Golf Course, Subdivided, 0 Up To 1/4 Acre
Details
- Parcel number: 586000020064000
Construction
Type & style
- Home type: SingleFamily
- Architectural style: Traditional
- Property subtype: Single Family Residence
Materials
- Vinyl Siding, Wood Siding
- Foundation: Raised
- Roof: Composition
Condition
- New construction: No
- Year built: 1994
Utilities & green energy
- Sewer: Public Sewer
- Water: Public
Green energy
- Energy efficient items: Thermostat
Community & HOA
Community
- Subdivision: Pirates Beach 7
HOA
- Has HOA: Yes
- HOA fee: $395 annually
Location
- Region: Galveston
Financial & listing details
- Price per square foot: $338/sqft
- Tax assessed value: $656,920
- Annual tax amount: $13,418
- Date on market: 2/18/2026
- Listing terms: Cash,Conventional
- Road surface type: Asphalt
Estimated market value
$808,000
$768,000 - $848,000
$4,003/mo
Price history
| Date | Event | Price |
|---|---|---|
| 7/29/2026 | Price change | $849,000-5.5%$338/sqft |
Source:  HAR #36249438 Report a problem HAR #36249438 Report a problem | ||
| 6/26/2026 | Price change | $898,500-1.2%$358/sqft |
Source: HAR #36249438 Report a problem | ||
| 2/18/2026 | Price change | $909,000-3.1%$362/sqft |
Source: HAR #36249438 Report a problem | ||
| 7/10/2025 | Price change | $938,000-5.7%$373/sqft |
Source: HAR #67034832 Report a problem | ||
| 4/25/2025 | Price change | $995,000-6.1%$396/sqft |
Source: HAR #67034832 Report a problem | ||
| 3/17/2025 | Price change | $1,060,000-3.6%$422/sqft |
Source: HAR #28955328 Report a problem | ||
| 12/11/2024 | Listed for sale | $1,100,000$438/sqft |
Source: HAR #28955328 Report a problem | ||
Public tax history
| Year | Property taxes | Tax assessment |
|---|---|---|
| 2025 | $11,136 -8.3% | $656,920 -7.6% |
| 2024 | $12,140 -9.5% | $711,280 -8.7% |
| 2023 | $13,418 -9.5% | $779,069 +4.5% |
| 2022 | $14,823 +47.6% | $745,800 +50.9% |
| 2021 | $10,045 +0.9% | $494,270 +10.3% |
| 2020 | $9,951 -9.2% | $447,950 -8.6% |
| 2019 | $10,958 -2.2% | $489,960 +8.3% |
| 2018 | $11,205 | $452,220 -1.8% |
| 2017 | $11,205 -6.8% | $460,340 -8% |
| 2016 | $12,027 +3.6% | $500,430 +4.7% |
| 2015 | $11,614 +8.8% | $478,000 +10.2% |
| 2014 | $10,671 | $433,660 |
| 2013 | -- | $433,660 |
| 2012 | -- | $433,660 |
| 2011 | -- | $433,660 +1.7% |
| 2010 | -- | $426,260 +14.8% |
| 2009 | -- | $371,440 -8.7% |
| 2008 | -- | $406,880 +22.7% |
| 2007 | -- | $331,550 |
| 2006 | -- | $331,550 -1.9% |
| 2005 | -- | $337,880 +21.2% |
| 2004 | -- | $278,710 +8.3% |
| 2003 | -- | $257,400 |
| 2002 | -- | $257,400 |
| 2001 | -- | $257,400 |
Find assessor info on the county website
Monthly payment
Est. payment
Payment breakdown
Explore the cost of this home by adjusting the details. Changes won't be saved.Climate risks
Neighborhood: Pirates Beach
Nearby schools
GreatSchools rating
- 9/10Oppe Elementary SchoolGrades: PK-4Distance: 6.1 mi
- 5/10AIM College & Career PrepGrades: 8-12Distance: 8.4 mi
- 4/10Weis Middle SchoolGrades: 5-6Distance: 6.8 mi
Schools provided by the listing agent
- Elementary: Gisd Open Enroll
- Middle: Gisd Open Enroll
- High: Ball High School
Source: HAR. This data may not be complete. We recommend contacting the local school district to confirm school assignments for this home.
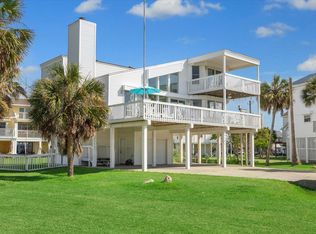
- $945,0004 bd4 ba2.1k sqft4101 Ghost Crab Ln, Galveston, TX 77554For Sale
- $633,4003 bd2 ba1.8k sqft4019 Bounty Ct, Galveston, TX 77554Off Market
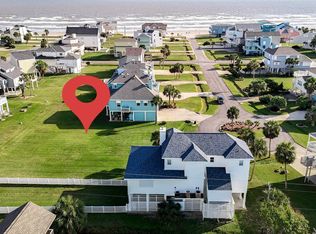
- $265,0009,130 sqft4106 Ghost Crab Ln LOT 63, Galveston, TX 77554Lot/Land
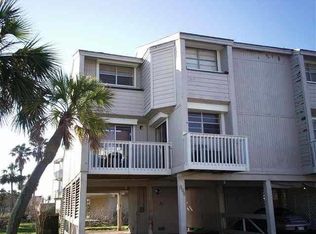
- $248,2003 bd2 ba1.2k sqft808 Calico Jack Cv, Galveston, TX 77554Off Market
- $243,6003 bd1 ba1.2k sqft807 Calico Jack Cv, Galveston, TX 77554Off Market
- $593,700-- bd2 ba1.6k sqft4015 Bounty Ct, Galveston, TX 77554Off Market
- $795,7004 bd2 ba2.2k sqft4110 Ghost Crab Ln, Galveston, TX 77554Off Market
- $312,100-- bd2 ba1.4k sqft806 Calico Jack Cv, Galveston, TX 77554Off Market
A local agent can set up tours, give advice and negotiate with sellers.
Similar homes
- $945,0004 bd4 ba2.1k sqft4101 Ghost Crab Ln, Galveston, TX 77554For SaleMLS ID #955315, John Durfey, Martha Turner Sotheby's International Realty. HAR
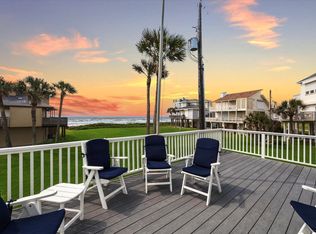
- $849,0005 bd2 ba2k sqft4211 Long Tom Ct, Galveston, TX 77554For Sale
 MLS ID #72281002, Mary Rothwell, Compass RE Texas, LLC - Houston. HAR
 - $829,0003 bd2 ba2.5k sqft4115 Buccaneer Blvd, Galveston, TX 77554For Sale
 MLS ID #86237293, Shelly Rae Teinert, Coldwell Banker Ultimate. HAR
 - $829,0005 bd4 ba2.9k sqft13037 John Reynolds Rd, Galveston, TX 77554For Sale
 MLS ID #66629927, Michael Gaido, Sand N Sea Properties, LLC. HAR
 - $689,0004 bd2 ba2k sqft13602 Windlass Cir, Galveston, TX 77554For SaleMLS ID #17639412, Marylouise Caravella, Caravella Coastal a division of The Real Estate Brokerage Co. LLC. HAR
- $899,9004 bd3 ba2.1k sqft4210 Sandpiper Ln, Galveston, TX 77554For SaleMLS ID #98316848, Trang Le, LPT Realty, LLC. HAR
- $695,0004 bd4 ba2.3k sqft13318 Binnacle Way, Galveston, TX 77554For SaleMLS ID #8009468, Anthony Bianchi, Anthony Bianchi, Broker. HAR
- $999,0004 bd3 ba2.3k sqft4231 Pelican Ln, Galveston, TX 77554For SaleMLS ID #33665803, Patricia Zajack, Sand N Sea Properties, LLC. HAR
- $897,0003 bd3 ba3.1k sqft13338 Binnacle Way, Galveston, TX 77554For SaleMLS ID #57459280, Marylouise Caravella, Caravella Coastal a division of The Real Estate Brokerage Co. LLC. HAR
- $685,0003 bd3 ba1.6k sqft13414 Binnacle Way, Galveston, TX 77554For SaleMLS ID #35334675, Marylouise Caravella, Caravella Coastal a division of The Real Estate Brokerage Co. LLC. HAR
- $649,9004 bd5 ba2.6k sqft4015 Warchest Ct, Galveston, TX 77554For SaleMLS ID #68286136, Marks Chowning, Martha Turner Sotheby's International Realty - Bay Area. HAR
- $749,0003 bd2 ba1.6k sqft3439 Eckert Dr, Galveston, TX 77554For SaleMLS ID #49706615, Bet Jennings, Greenwood King Properties - Voss Office. HAR
- $629,0004 bd2 ba1.8k sqft13730 San Domingo Dr, Galveston, TX 77554For SaleMLS ID #28971162, Kimberly Gaido, Sand N Sea Properties, LLC. HAR
- $1,000,0004 bd3 ba2k sqft14407 Spyglass Cir, Galveston, TX 77554For SaleMLS ID #57883008, Alicia Swartz, RE/MAX Leading Edge. HAR
- $795,0003 bd3 ba1.8k sqft13102 John Reynolds Rd, Galveston, TX 77554For SaleMLS ID #84406816, Caroline Spagnola, RE/MAX Leading Edge. HAR
- $850,0004 bd3 ba2.2k sqft925 Tiki Dr, Tiki Island, TX 77554For SaleMLS ID #14938553, Diana Wilson, Better Homes and Gardens Real Estate Gary Greene - Bay Area. HAR
- $845,0004 bd3 ba2.5k sqft22218 Matagorda Dr, Galveston, TX 77554For SaleMLS ID #46188838, Alicia Swartz, RE/MAX Leading Edge. HAR
- $775,0004 bd2 ba1.6k sqft18506 E De Vaca, Galveston, TX 77554For SaleMLS ID #89553848, May Pham, eXp Realty LLC. HAR
- $859,9004 bd4 ba2.5k sqft4231 Jolly Roger Rd, Jamaica Beach, TX 77554For SaleMLS ID #77555432, Donna Baker, The Local Agents Real Estate LLC. HAR
- $1,250,0004 bd4 ba2.4k sqft13415 Binnacle Way, Galveston, TX 77554For SaleMLS ID #78249441, Bet Jennings, Greenwood King Properties - Voss Office. HAR
