Well-maintained 4-bed, 3-bath canal-front home offering expansive water views and a functional, guest-friendly floor plan. All bathrooms have been recently remodeled, including two bedrooms with ensuite baths—ideal for hosting overnight guests. The kitchen opens seamlessly to the dining area and large living room, creating an inviting main living space.
The main floor features two spacious guest bedrooms, a hall bath, and a generously sized utility room. Upstairs, you’ll find two additional bedrooms, including the primary suite with a spa-like bath complete with a large soaking tub, separate shower, double sinks, and a walk-in closet with built-in drawers and cabinetry.
Outdoor features include a boathouse with lift and Trex decking, concrete bulkhead, and underwater green lights. Additional updates include a new A/C condenser installed May 31, 2024, new fence in 2024, mosquito control system in 2024 and a whole-house water softener.
For sale
$850,000
925 Tiki Dr, Tiki Island, TX 77554
4beds
2,267sqft
:
Get pre-qualified$5,922/mo
Single Family Residence
Built in 1999
5,540 Square Feet Lot
$815,000 Zestimate®
$375/sqft
$11/mo HOA
What's special
New fenceTwo spacious guest bedroomsFunctional guest-friendly floor planUnderwater green lightsInviting main living spaceTrex deckingLarge soaking tub
- 187 days |
- 96 |
- 2 |
Zillow last checked:
Listing updated:
Listed by:
Diana Wilson TREC #0702251 832-741-9500,
Better Homes and Gardens Real Estate Gary Greene - Bay Area
Source: HAR,MLS#: 14938553
Facts & features
Interior
Bedrooms & bathrooms
- Bedrooms: 4
- Bathrooms: 3
- Full bathrooms: 3
Rooms
- Room types: Family Room, Utility Room
Primary bedroom
- Level: Second
- Area: 249.75
- Dimensions: 13.5x18.5
Bedroom
- Level: First
- Area: 180
- Dimensions: 15x12
Bedroom
- Level: First
- Area: 180
- Dimensions: 15x12
Bedroom
- Level: Second
- Area: 240
- Dimensions: 12x20
Other
- Level: Second
- Area: 45
- Dimensions: 9x5
Other
- Level: First
- Area: 57.5
- Dimensions: 11.5x5
Dining room
- Level: First
- Area: 143.75
- Dimensions: 11.5x12.5
Kitchen
- Level: First
- Area: 175
- Dimensions: 14x12.5
Living room
- Level: First
- Area: 391
- Dimensions: 17x23
Primary bath
- Level: Second
- Area: 130
- Dimensions: 13x10
Utility room
- Level: First
- Area: 75
- Dimensions: 12.5x6
Heating
- Electric
Cooling
- Ceiling Fan(s), Electric
Appliances
- Included: Disposal, Dryer, Refrigerator, Washer, Electric Oven, Oven, Microwave, Electric Cooktop, Dishwasher
- Laundry: Electric Dryer Hookup, Washer Hookup
Features
- High Ceilings, 2 Bedrooms Down, 2 Primary Bedrooms, En-Suite Bath, Primary Bed - 2nd Floor, Walk-In Closet(s)
- Flooring: Carpet, Tile
- Windows: Window Coverings
- Number of fireplaces: 1
- Fireplace features: Wood Burning
Interior area
- Total structure area: 2,267
- Total interior livable area: 2,267 sqft
Property
Parking
- Total spaces: 2
- Parking features: Attached, Tandem, Additional Parking, Garage Door Opener, Boat, Double-Wide Driveway, Golf Cart Garage
- Attached garage spaces: 2
Features
- Stories: 2
- Patio & porch: Covered, Patio/Deck, Porch
- Exterior features: Boat Lift
- Fencing: Partial
- Has view: Yes
- View description: Bay, Canal, Water
- Has water view: Yes
- Water view: Bay,Canal,Water
- Waterfront features: Bulkhead, Canal Front, Concrete Bulkhead
Lot
- Size: 5,540 Square Feet
- Features: Subdivided, Waterfront, 0 Up To 1/4 Acre
Details
- Additional structures: Boat House
- Parcel number: 714800000000600
Construction
Type & style
- Home type: SingleFamily
- Architectural style: Traditional
- Property subtype: Single Family Residence
Materials
- Batts Insulation, Vinyl Siding
- Foundation: Raised
- Roof: Composition
Condition
- New construction: No
- Year built: 1999
Utilities & green energy
- Sewer: Public Sewer
- Water: Public, Water District
Green energy
- Energy efficient items: Attic Vents, Thermostat
Community & HOA
Community
- Subdivision: Tiki Island
HOA
- Has HOA: Yes
- HOA fee: $135 annually
Location
- Region: Tiki Island
Financial & listing details
- Price per square foot: $375/sqft
- Tax assessed value: $736,310
- Annual tax amount: $16,837
- Date on market: 2/4/2026
- Listing terms: Cash,Conventional,FHA,VA Loan
- Exclusions: Polywood Furniture On Top Deck And All King Beds
- Ownership: Full Ownership
- Road surface type: Concrete
Estimated market value
$815,000
$774,000 - $856,000
$3,770/mo
Price history
| Date | Event | Price |
|---|---|---|
| 3/9/2026 | Price change | $850,000-5.6%$375/sqft |
Source:  HAR #14938553 Report a problem HAR #14938553 Report a problem | ||
| 2/4/2026 | Listed for sale | $900,000+2.9%$397/sqft |
Source: HAR #14938553 Report a problem | ||
| 9/11/2023 | Listing removed | -- |
Source: HAR #23288421 Report a problem | ||
| 8/11/2023 | Pending sale | $875,000$386/sqft |
Source: HAR #23288421 Report a problem | ||
| 7/10/2023 | Price change | $875,000-1.6%$386/sqft |
Source: HAR #10652614 Report a problem | ||
| 6/14/2023 | Price change | $889,000-1.1%$392/sqft |
Source: HAR #10652614 Report a problem | ||
| 5/17/2023 | Price change | $899,000-2.8%$397/sqft |
Source: HAR #10652614 Report a problem | ||
| 4/12/2023 | Price change | $925,000-2.6%$408/sqft |
Source: HAR #10652614 Report a problem | ||
| 1/28/2023 | Listed for sale | $950,000$419/sqft |
Source: HAR #10652614 Report a problem | ||
Public tax history
| Year | Property taxes | Tax assessment |
|---|---|---|
| 2025 | $8,800 -4.3% | $736,310 -5.1% |
| 2024 | $9,198 +1.1% | $775,530 +3.8% |
| 2023 | $9,098 +8.5% | $746,880 +15.9% |
| 2022 | $8,386 +23.8% | $644,460 +8.4% |
| 2021 | $6,775 -4.7% | $594,350 +3.1% |
| 2020 | $7,109 +30.1% | $576,200 +15.5% |
| 2019 | $5,466 -53.3% | $499,010 +16.8% |
| 2018 | $11,702 | $427,310 |
| 2017 | $11,702 +19.6% | $427,310 +20.4% |
| 2016 | $9,784 +9.9% | $355,000 -21.2% |
| 2015 | $8,899 +19.4% | $450,770 +54.7% |
| 2014 | $7,455 | $291,470 |
| 2013 | -- | $291,470 |
| 2012 | -- | $291,470 |
| 2011 | -- | $291,470 -15.8% |
| 2010 | -- | $346,260 -1.7% |
| 2009 | -- | $352,130 -8.7% |
| 2008 | -- | $385,700 -17.1% |
| 2007 | -- | $465,260 |
| 2006 | -- | $465,260 +19.7% |
| 2005 | -- | $388,800 +14.1% |
| 2004 | -- | $340,610 |
| 2003 | -- | $340,610 +14.2% |
| 2002 | -- | $298,150 |
| 2001 | -- | $298,150 |
Find assessor info on the county website
Monthly payment
Est. payment
Payment breakdown
Explore the cost of this home by adjusting the details. Changes won't be saved.Climate risks
Neighborhood: 77554
Nearby schools
GreatSchools rating
- 3/10Hayley Elementary SchoolGrades: K-5Distance: 6 mi
- 5/10Blocker Middle SchoolGrades: 7-8Distance: 6.7 mi
- 3/10La Marque High SchoolGrades: 9-12Distance: 7.4 mi
Schools provided by the listing agent
- Elementary: Hayley Elementary (Texas City)
- Middle: La Marque Middle School
- High: La Marque High School
Source: HAR. This data may not be complete. We recommend contacting the local school district to confirm school assignments for this home.
- $782,8003 bd2 ba2.5k sqft919 Tiki Dr, Tiki Island, TX 77554Off Market

- $556,4003 bd2 ba1.9k sqft929 Tiki Dr, Tiki Island, TX 77554Off Market

- $688,6003 bd2 ba2.1k sqft915 Tiki Dr, Tiki Island, TX 77554Off Market

- $713,0004 bd3 ba2k sqft935 Tiki Dr, Tiki Island, TX 77554Off Market

- $584,800-- bd3 ba2.1k sqft939 Tiki Dr, Tiki Island, TX 77554Off Market
- $834,3004 bd3 ba2.6k sqft904 Short Reach Dr, Tiki Island, TX 77554Off Market
- $662,600-- bd3 ba2.6k sqft910 Short Reach Dr, Tiki Island, TX 77554Off Market
- $422,6003 bd3 ba1.6k sqft930 Tiki Dr, Tiki Island, TX 77554Off Market
A local agent can set up tours, give advice and negotiate with sellers.
Similar homes
- $799,0004 bd2 ba1.9k sqft1319 Coral Way, Tiki Island, TX 77554For Sale
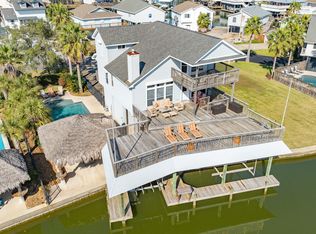 MLS ID #30863624, Michael Gaido, Sand N Sea Properties, LLC. HAR
 - $789,5004 bd2 ba1.8k sqft325 Admiral Cir, Tiki Island, TX 77554For Sale
 MLS ID #98736920, Peter Van Borssum, Sand N Sea Properties, LLC. HAR
 - $799,9003 bd3 ba2.8k sqft1303 Tiki Dr, Tiki Island, TX 77554For Sale
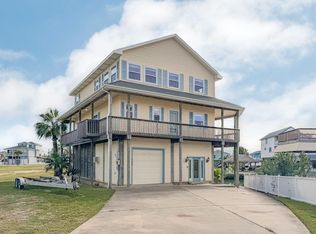 MLS ID #15626574, Lizabeth Comiskey, Comiskey Realty. HAR
 - $844,4845 bd3 ba1.8k sqft219 Bora Bora Dr, Tiki Island, TX 77554For Sale
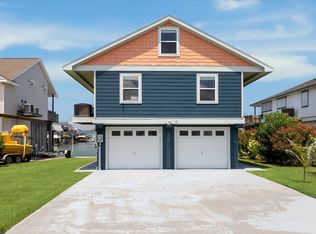 MLS ID #49368048, Lizabeth Comiskey, Comiskey Realty. HAR
 - $995,0004 bd3 ba2.3k sqft519 Westerly Dr, Tiki Island, TX 77554For SaleMLS ID #15595854, Bet Jennings, Greenwood King Properties - Voss Office. HAR
- $985,0004 bd3 ba3k sqft318 Sunset Cir, Tiki Island, TX 77554For SaleMLS ID #32757624, Jackie Greer, Berkshire Hathaway HomeServices Premier Properties. HAR
- $984,4773 bd2 ba2.9k sqft442 Jeanie Lynn St, Tiki Island, TX 77554For SaleMLS ID #57517993, Lizabeth Comiskey, Comiskey Realty. HAR
- $899,9004 bd3 ba2.1k sqft4210 Sandpiper Ln, Galveston, TX 77554For SaleMLS ID #98316848, Trang Le, LPT Realty, LLC. HAR
- $829,0003 bd2 ba2.5k sqft4115 Buccaneer Blvd, Galveston, TX 77554For SaleMLS ID #86237293, Shelly Rae Teinert, Coldwell Banker Ultimate. HAR
- $829,0005 bd4 ba2.9k sqft13037 John Reynolds Rd, Galveston, TX 77554For SaleMLS ID #66629927, Michael Gaido, Sand N Sea Properties, LLC. HAR
- $999,0004 bd3 ba2.3k sqft4231 Pelican Ln, Galveston, TX 77554For SaleMLS ID #33665803, Patricia Zajack, Sand N Sea Properties, LLC. HAR
- $825,0003 bd3 ba1.6k sqft13106 Bermuda Beach Dr, Galveston, TX 77554For SaleMLS ID #85054692, Kimberly Gaido, Sand N Sea Properties, LLC. HAR
- $819,0004 bd2 ba1.7k sqft12940 John Reynolds Rd, Galveston, TX 77554For SaleMLS ID #77333014, Kimberly Gaido, Sand N Sea Properties, LLC. HAR
- $799,0004 bd4 ba2.1k sqft16544 John Silver Rd, Jamaica Beach, TX 77554For SaleMLS ID #35963964, Ashley DeLeon, Surge Realty. HAR
- $795,0003 bd3 ba1.8k sqft13102 John Reynolds Rd, Galveston, TX 77554For SaleMLS ID #84406816, Caroline Spagnola, RE/MAX Leading Edge. HAR
- $775,0004 bd2 ba1.6k sqft18506 E De Vaca, Galveston, TX 77554For SaleMLS ID #89553848, May Pham, eXp Realty LLC. HAR
- $749,5004 bd3 ba2.1k sqft6 Hammock Trl, Galveston, TX 77554For SaleMLS ID #37806313, David Bowers, Better Homes and Gardens Real Estate Gary Greene - Galveston. HAR
- $775,0003 bd2 ba1.6k sqft3439 Eckert Dr, Galveston, TX 77554For SaleMLS ID #49706615, Bet Jennings, Greenwood King Properties - Voss Office. HAR
- $885,0003 bd2 ba1.6k sqft24047 Termini San Luis Pass Rd, Galveston, TX 77554For SaleMLS ID #86657716, Keitha Irvin, Creekwood Realty. HAR
- $899,0003 bd3 ba2.4k sqft21233 Gulf Dr, Galveston, TX 77554For SaleMLS ID #45294284, Amy Larner, RE/MAX Leading Edge. HAR
