This stunning custom-built canal-side home offers the perfect blend of luxury and functionality. Designed with versatility in mind, it features 3 or 4 spacious bedrooms and an open ground floor, ideal for entertaining. Enjoy indoor-outdoor living with a beautiful screened-in porch that connects to the main living area. The second floor boasts a chef’s dream kitchen, complete with a pantry, along with a spacious living room and a convenient powder room. Upstairs, the third floor houses the private bedrooms, an office, and another expansive screened-in porch, perfect for relaxing with a view. An elevator provides effortless access to all levels, from the garage and outdoor entertainment area to the top floor. With a private pool canal-side location, this home is a true retreat for both relaxation and entertainment. Adjacent lot not included at this proce.
For sale
$945,000
1001 Bamar Ln, Galveston, TX 77554
4beds
2,376sqft
:
Get pre-qualified$6,571/mo
Single Family Residence
Built in 2020
3,841 Square Feet Lot
$899,800 Zestimate®
$398/sqft
$-- HOA
What's special
Private pool canal-side locationPrivate bedroomsConvenient powder roomOutdoor entertainment area
- 127 days |
- 290 |
- 20 |
Zillow last checked:
Listing updated:
Listed by:
Robert Zahn TREC #0502610 409-939-9237,
Coldwell Banker TGRE
Source: HAR,MLS#: 33004413
Facts & features
Interior
Bedrooms & bathrooms
- Bedrooms: 4
- Bathrooms: 3
- Full bathrooms: 2
- 1/2 bathrooms: 1
Rooms
- Room types: Utility Room
Primary bathroom
- Features: Half Bath, Primary Bath: Double Sinks, Primary Bath: Separate Shower, Primary Bath: Soaking Tub
Kitchen
- Features: Island w/ Cooktop, Pantry, Soft Closing Cabinets, Soft Closing Drawers, Walk-in Pantry
Heating
- Natural Gas
Cooling
- Ceiling Fan(s), Electric
Appliances
- Included: Disposal, Ice Maker, Dryer, Refrigerator, Washer, Convection Oven, Electric Oven, Microwave, Gas Cooktop, Dishwasher
- Laundry: Electric Dryer Hookup, Washer Hookup
Features
- Crown Molding, Dry Bar, Elevator, Formal Entry/Foyer, High Ceilings, Beamed Ceilings, All Bedrooms Up, En-Suite Bath, Primary Bed - 3rd Floor
- Flooring: Engineered Hardwood, Tile
- Windows: Window Coverings
Interior area
- Total structure area: 2,376
- Total interior livable area: 2,376 sqft
Video & virtual tour
Property
Parking
- Total spaces: 2
- Parking features: Attached, Oversized
- Attached garage spaces: 2
Features
- Stories: 2
- Patio & porch: Covered, Patio/Deck, Porch, Screened
- Has private pool: Yes
- Pool features: Gunite
- Has view: Yes
- View description: Bay
- Has water view: Yes
- Water view: Bay
- Waterfront features: Bulkhead, Canal Front, Concrete Bulkhead, Metal Bulkhead
Lot
- Size: 3,841 Square Feet
- Features: Corner Lot, Subdivided, Waterfront, 0 Up To 1/4 Acre
Details
- Parcel number: 285000000010001
Construction
Type & style
- Home type: SingleFamily
- Architectural style: Contemporary
- Property subtype: Single Family Residence
Materials
- Cement Siding
- Foundation: Raised
- Roof: Composition
Condition
- New construction: No
- Year built: 2020
Utilities & green energy
- Sewer: Public Sewer
- Water: Public
Green energy
- Energy efficient items: Thermostat
Community & HOA
Community
- Subdivision: Cozy Cove
Location
- Region: Galveston
Financial & listing details
- Price per square foot: $398/sqft
- Tax assessed value: $883,720
- Annual tax amount: $13,626
- Date on market: 4/7/2026
- Listing terms: Cash,Conventional
Estimated market value
$899,800
$855,000 - $945,000
$4,978/mo
Price history
| Date | Event | Price |
|---|---|---|
| 4/7/2026 | Price change | $945,000-21.3%$398/sqft |
Source:  HAR #33004413 Report a problem HAR #33004413 Report a problem | ||
| 7/4/2025 | Price change | $1,200,000-4%$505/sqft |
Source: HAR #64417396 Report a problem | ||
| 5/6/2025 | Price change | $1,250,000-7.4%$526/sqft |
Source: HAR #64417396 Report a problem | ||
| 3/23/2025 | Listed for sale | $1,350,000$568/sqft |
Source: HAR #64417396 Report a problem | ||
Public tax history
| Year | Property taxes | Tax assessment |
|---|---|---|
| 2025 | $8,750 -5.4% | $866,021 +10% |
| 2024 | $9,254 +5.2% | $787,292 +10% |
| 2023 | $8,795 -30.5% | $715,820 +2.4% |
| 2022 | $12,660 +600.9% | $699,370 +364.2% |
| 2021 | $1,806 -49% | $150,660 -36.4% |
| 2020 | $3,541 0% | $237,041 -24.4% |
| 2019 | $3,542 +10.5% | $313,380 +34.5% |
| 2018 | $3,206 | $233,070 -1.1% |
| 2017 | $3,206 +12.5% | $235,580 +0% |
| 2016 | $2,850 +9.6% | $235,550 +43.6% |
| 2015 | $2,600 +4.5% | $164,000 +36% |
| 2014 | $2,488 | $120,590 |
| 2013 | -- | $120,590 |
| 2012 | -- | $120,590 |
| 2011 | -- | $120,590 +5.8% |
| 2010 | -- | $113,941 +10% |
| 2009 | -- | $103,590 -13.5% |
| 2008 | -- | $119,780 |
| 2007 | -- | $119,780 |
| 2006 | -- | $119,780 |
| 2005 | -- | $119,780 +21% |
| 2004 | -- | $99,030 +11.3% |
| 2003 | -- | $88,970 +44.1% |
| 2002 | -- | $61,740 |
| 2001 | -- | $61,740 |
Find assessor info on the county website
Monthly payment
Est. payment
Payment breakdown
Explore the cost of this home by adjusting the details. Changes won't be saved.Climate risks
Neighborhood: 77554
Nearby schools
GreatSchools rating
- 9/10Oppe Elementary SchoolGrades: PK-4Distance: 2 mi
- 5/10AIM College & Career PrepGrades: 8-12Distance: 3.1 mi
- 8/10Parker Elementary SchoolGrades: PK-4Distance: 2.2 mi
Schools provided by the listing agent
- Elementary: Gisd Open Enroll
- Middle: Gisd Open Enroll
- High: Ball High School
Source: HAR. This data may not be complete. We recommend contacting the local school district to confirm school assignments for this home.
- $577,8003 bd3 ba2.7k sqft1025 Bamar Ln, Galveston, TX 77554Off Market
- $424,900-- bd1 ba1.1k sqft9331 Teichman Rd, Galveston, TX 77554Off Market
- $282,8002 bd2 ba1.3k sqft1006 Cozy Cv, Galveston, TX 77554Off Market
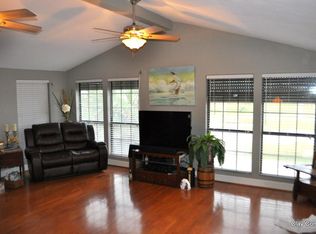
- $278,700-- bd2 ba1.1k sqft1009 Bamar Ln, Galveston, TX 77554Off Market
- $314,200-- bd2 ba1.8k sqft1010 Cozy Cv, Galveston, TX 77554Off Market
- $766,800-- bd4 ba3.1k sqft1010 Skimmer Ln, Galveston, TX 77554Off Market
- $805,5004 bd3 ba3.4k sqft9319 Teichman Rd, Galveston, TX 77554Off Market
- $286,200-- bd1 ba858 sqft1014 Cozy Cv, Galveston, TX 77554Off Market
A local agent can set up tours, give advice and negotiate with sellers.
Similar homes
- $799,0004 bd4 ba3.3k sqft1007 Lillian Ln, Galveston, TX 77554For Sale
 MLS ID #6477402, Pamala Bennett, eXp Realty, LLC. HAR
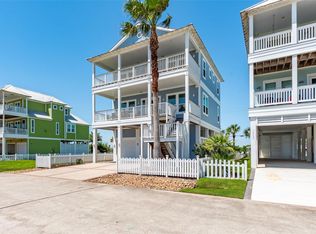
 - $899,0004 bd4 ba2.1k sqft11706 Opihi, Galveston, TX 77554For Sale
 MLS ID #10777529, Michael Parker, Michael Parker Real Estate Services. HAR

 - $850,0004 bd3 ba1.8k sqft11642 Sea Butterfly, Galveston, TX 77554For Sale
 MLS ID #44933770, Marita Corkill, eXp Realty, LLC. HAR
 - $749,5004 bd3 ba2.1k sqft6 Hammock Trl, Galveston, TX 77554For Sale
 MLS ID #37806313, David Bowers, Better Homes and Gardens Real Estate Gary Greene - Galveston. HAR
 - $1,000,0005 bd5 ba2.5k sqft11207 Schwartz Dr, Galveston, TX 77554For SaleMLS ID #10074094, Denice Thumann, Porch Swing Real Estate Group, LLC. HAR
- $985,0004 bd3 ba3k sqft318 Sunset Cir, Tiki Island, TX 77554For SaleMLS ID #32757624, Jackie Greer, Berkshire Hathaway HomeServices Premier Properties. HAR
- $999,9904 bd3 ba1.9k sqft4027 Silver Reef, Galveston, TX 77554For SaleMLS ID #32830444, Nichelle Richards, Nan & Company Properties-Galveston Office. HAR
- $950,0004 bd3 ba2.3k sqft4214 Spanish Main, Jamaica Beach, TX 77554For SaleMLS ID #7437841, Krista DiPuma, UTR TEXAS, REALTORS. HAR
- $650,0004 bd3 ba1.4k sqft2006 Sydnor Ln, Galveston, TX 77554For SaleMLS ID #68185050, Jackson Almon, Almon & Co. Real Estate. HAR
- $998,5005 bd4 ba2.4k sqft25027 Intrepid Ln, Galveston, TX 77554For SaleMLS ID #25163363, Ryan Moody, RE/MAX Leading Edge. HAR
- $1,299,9995 bd3 ba2.4k sqft1534 Windsong Way, Tiki Island, TX 77554For SaleMLS ID #68574425, Lizabeth Comiskey, Comiskey Realty. HAR
- $1,049,0003 bd3 ba2.4k sqft1507 Tiki Dr, Tiki Island, TX 77554For SaleMLS ID #28930166, Christine Diamond, SWK Realty Group LLC. HAR
- $1,100,0005 bd5 ba2.4k sqft13951 Pirates Beach Blvd, Galveston, TX 77554For SaleMLS ID #77230616, Bain McEldowney, Latitude 29 Group. HAR
- $998,0004 bd5 ba1.7k sqft16627 Jamaica Beach Rd, Jamaica Beach, TX 77554For SaleMLS ID #16348203, Dawn Walther, HomeSmart. HAR
- $799,0004 bd4 ba2k sqft18414 Indian Beach Ct, Galveston, TX 77554For SaleMLS ID #65988990, Christine Hudson, Gaines Properties LLC. HAR
- $740,0004 bd4 ba1.8k sqft3903 Pirates Beach Boulevard Ct, Galveston, TX 77554For SaleMLS ID #52168389, Peter Van Borssum, Sand N Sea Properties, LLC. HAR
- $575,0003 bd3 ba2k sqft9822 Tulum Ct, Galveston, TX 77554For SaleMLS ID #73077012, William Jenkins, Weichert Realtors - The Hatmaker Group. HAR
- $895,0003 bd3 ba1.4k sqft23831 San Luis Pass Rd, Galveston, TX 77554For SaleMLS ID #42211745, Linda Sivy, Better Homes and Gardens Real Estate Gary Greene - Galveston. HAR
- $990,0004 bd4 ba2.7k sqft25719 Spotted Sandpiper Dr, Galveston, TX 77554For SaleMLS ID #60387857, Amy Larner, RE/MAX Leading Edge. HAR
- $795,0003 bd3 ba1.8k sqft13102 John Reynolds Rd, Galveston, TX 77554For SaleMLS ID #84406816, Caroline Spagnola, RE/MAX Leading Edge. HAR
