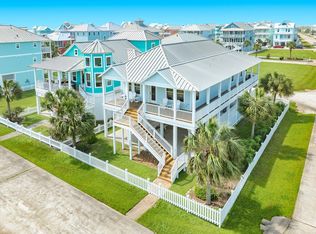
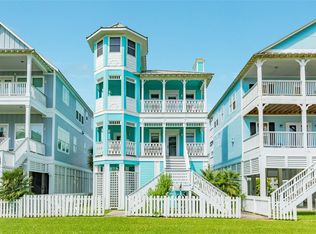
Welcome to Beachside Village, a quaint community on the west end of Galveston and no side neighbors! This beach house easily sleeps 12-14 people, complete with 4 bedrooms, 3 bathrooms and a 1 car enclosed garage. Multi-level decks for ultimate relaxation and views of the ocean. Just a short walk to the beach. Open floor plan with crown molding, wood floors, neutral designer paint and open staircase feels warm and luxurious. Kitchen hosts stainless appliances, gas stove, shiplap, designer tile work, and custom cabinetry. Two bedrooms on the first floor, primary bedroom and bunk room on the second floor. Enjoy cement board siding, high impact and cased windows, golf cart garage with golf cart included, private outdoor shower, and a great entertainment area under the house. Currently part of a short term vacation rental program. Offered fully furnished, this home is ready for you to enjoy. Easy drive to all that Galveston has to offer!
For sale
$850,000
11642 Sea Butterfly, Galveston, TX 77554
4beds
1,836sqft
:
Get pre-qualified$5,953/mo
Single Family Residence
Built in 2021
3,850 Square Feet Lot
$809,400 Zestimate®
$463/sqft
$42/mo HOA
What's special
Gas stoveOpen floor planWood floorsPrivate outdoor showerCrown moldingKitchen hosts stainless appliancesNeutral designer paint
- 126 days |
- 155 |
- 12 |
Zillow last checked:
Listing updated:
Listed by:
Marita Corkill TREC #0553624 281-543-8189,
eXp Realty, LLC
Source: HAR,MLS#: 44933770
Facts & features
Interior
Bedrooms & bathrooms
- Bedrooms: 4
- Bathrooms: 3
- Full bathrooms: 3
Rooms
- Room types: Utility Room
Primary bathroom
- Features: Primary Bath: Double Sinks, Primary Bath: Shower Only, Secondary Bath(s): Double Sinks, Secondary Bath(s): Shower Only, Secondary Bath(s): Tub/Shower Combo
Kitchen
- Features: Breakfast Bar, Kitchen Island, Kitchen open to Family Room
Heating
- Natural Gas
Cooling
- Electric
Appliances
- Included: Disposal, Dryer, Gas Oven, Microwave, Gas Range, Dishwasher
- Laundry: Electric Dryer Hookup, Washer Hookup
Features
- Crown Molding, High Ceilings, 2 Bedrooms Down, Built-In Bunk Beds, En-Suite Bath, Primary Bed - 2nd Floor
- Flooring: Tile, Wood
Interior area
- Total structure area: 1,836
- Total interior livable area: 1,836 sqft
Property
Parking
- Total spaces: 2
- Parking features: Attached, Attached Carport
- Attached garage spaces: 1
- Carport spaces: 1
- Covered spaces: 2
Features
- Stories: 2
- Patio & porch: Covered, Patio/Deck, Porch
- Exterior features: Back Green Space, Balcony, Side Yard
- Fencing: Back Yard
- Has view: Yes
- View description: Beach, Gulf View, Water
- Has water view: Yes
- Water view: Gulf,Water
- Waterfront features: Beach Access
Lot
- Size: 3,850 Square Feet
- Features: Cleared, Corner Lot, Subdivided, 0 Up To 1/4 Acre
Details
- Parcel number: 163800000201000
Construction
Type & style
- Home type: SingleFamily
- Architectural style: Contemporary,Traditional
- Property subtype: Single Family Residence
Materials
- Cement Siding
- Foundation: Raised
- Roof: Metal
Condition
- New construction: No
- Year built: 2021
Utilities & green energy
- Sewer: Public Sewer
- Water: Public
Community & HOA
Community
- Subdivision: Beachside Village
HOA
- Has HOA: Yes
- HOA fee: $500 annually
Location
- Region: Galveston
Financial & listing details
- Price per square foot: $463/sqft
- Tax assessed value: $919,000
- Annual tax amount: $17,653
- Date on market: 3/26/2026
- Listing terms: Cash,Conventional,VA Loan
- Road surface type: Concrete
Estimated market value
$809,400
$769,000 - $850,000
$3,522/mo
Price history
| Date | Event | Price |
|---|---|---|
| 9/22/2025 | Price change | $850,000-5.5%$463/sqft |
Source:  HAR #95839449 Report a problem HAR #95839449 Report a problem | ||
| 3/1/2025 | Price change | $899,900-5.3%$490/sqft |
Source: HAR #32957243 Report a problem | ||
| 11/13/2024 | Listed for sale | $950,000-2.6%$517/sqft |
Source: HAR #21006058 Report a problem | ||
| 10/26/2024 | Listing removed | $975,500$531/sqft |
Source: HAR #91716637 Report a problem | ||
| 8/12/2024 | Listed for sale | $975,500+71.4%$531/sqft |
Source: HAR #91716637 Report a problem | ||
| 1/14/2021 | Listing removed | -- |
Source:  HAR Report a problem HAR Report a problem | ||
| 8/5/2020 | Pending sale | $569,000$310/sqft |
Source: Janke and Co Properties #82187057 Report a problem | ||
| 6/29/2020 | Listed for sale | $569,000+724.6%$310/sqft |
Source: Janke and Co Properties #82187057 Report a problem | ||
| 5/17/2019 | Listing removed | $69,000$38/sqft |
Source: Beachside Realty Company #13446094 Report a problem | ||
| 4/15/2018 | Pending sale | $69,000$38/sqft |
Source: Beachside Realty Company #13446094 Report a problem | ||
| 3/30/2017 | Listed for sale | $69,000$38/sqft |
Source: BEACHSIDE REALTY COMPANY #20170965 Report a problem | ||
Public tax history
| Year | Property taxes | Tax assessment |
|---|---|---|
| 2025 | $15,579 -4.5% | $919,000 -3.9% |
| 2024 | $16,317 +12.8% | $956,000 +13.8% |
| 2023 | $14,467 -2.3% | $840,000 +12.8% |
| 2022 | $14,807 +882.5% | $745,000 +904.7% |
| 2021 | $1,507 -8.5% | $74,150 |
| 2020 | $1,647 +47.1% | $74,150 |
| 2019 | $1,120 -0.5% | $74,150 +60.4% |
| 2018 | $1,125 | $46,220 |
| 2017 | $1,125 +1.3% | $46,220 |
| 2016 | $1,111 -1.1% | $46,220 |
| 2015 | $1,123 | $46,220 |
Find assessor info on the county website
Monthly payment
Est. payment
Payment breakdown
Explore the cost of this home by adjusting the details. Changes won't be saved.Climate risks
Neighborhood: 77554
Nearby schools
GreatSchools rating
- 9/10Oppe Elementary SchoolGrades: PK-4Distance: 3.4 mi
- 5/10AIM College & Career PrepGrades: 8-12Distance: 5.7 mi
- 4/10Weis Middle SchoolGrades: 5-6Distance: 4.1 mi
Schools provided by the listing agent
- Elementary: Gisd Open Enroll
- Middle: Gisd Open Enroll
- High: Ball High School
Source: HAR. This data may not be complete. We recommend contacting the local school district to confirm school assignments for this home.
- $182,960-- bd-- ba-- sqftSea Butterfly, Galveston, TX 77554Off Market
- $182,960-- bd-- ba-- sqft11630 Sea Butterfly St, Galveston, TX 77554Off Market
- $325,3306,677 Square Feet3803 Abalone Rd, Galveston, TX 77554Off Market

- $738,000-- bd2 ba1.9k sqft11626 Sea Butterfly St, Galveston, TX 77554Off Market
- $--3 bd2 ba1.8k sqft3802 Abalone Rd, Galveston, TX 77554Sold
- $878,5004 bd3 ba2k sqft3807 Abalone Rd, Galveston, TX 77554Off Market
- $799,000-- bd-- ba2k sqft11622 Sea Butterfly St, Galveston, TX 77554Off Market
- $1,153,5005 bd5 ba2.7k sqft3806 Abalone Rd, Galveston, TX 77554Off Market
A local agent can set up tours, give advice and negotiate with sellers.
Similar homes
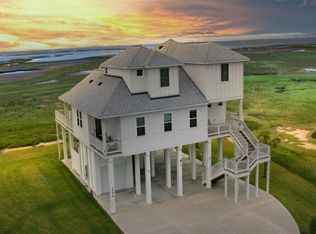
- $895,0004 bd3 ba1.9k sqft3802 Sea Urchin, Galveston, TX 77554For Sale
 MLS ID #70856808, Kimberly Gaido, Sand N Sea Properties, LLC. HAR
 - $965,0004 bd4 ba2.1k sqft3819 Conch, Galveston, TX 77554For Sale
 MLS ID #57305965, Brandy Duncan, Sand N Sea Properties, LLC. HAR
 - $799,0004 bd4 ba2k sqft18414 Indian Beach Ct, Galveston, TX 77554For Sale
 MLS ID #65988990, Christine Hudson, Gaines Properties LLC. HAR
 - $775,0003 bd2 ba1.6k sqft3439 Eckert Dr, Galveston, TX 77554For Sale
 MLS ID #49706615, Bet Jennings, Greenwood King Properties - Voss Office. HAR
 - $819,0004 bd2 ba1.7k sqft12940 John Reynolds Rd, Galveston, TX 77554For SaleMLS ID #77333014, Kimberly Gaido, Sand N Sea Properties, LLC. HAR
- $825,0003 bd3 ba1.6k sqft13106 Bermuda Beach Dr, Galveston, TX 77554For SaleMLS ID #85054692, Kimberly Gaido, Sand N Sea Properties, LLC. HAR
- $839,9004 bd5 ba1.8k sqft16700 Montego Way, Jamaica Beach, TX 77554For SaleMLS ID #58108918, Fred Paskell, Fred Paskell. HAR
- $740,0004 bd4 ba1.8k sqft3903 Pirates Beach Boulevard Ct, Galveston, TX 77554For SaleMLS ID #52168389, Peter Van Borssum, Sand N Sea Properties, LLC. HAR
- $850,0004 bd3 ba2.2k sqft925 Tiki Dr, Tiki Island, TX 77554For SaleMLS ID #14938553, Diana Wilson, Better Homes and Gardens Real Estate Gary Greene - Bay Area. HAR
- $749,5004 bd3 ba2.1k sqft6 Hammock Trl, Galveston, TX 77554For SaleMLS ID #37806313, David Bowers, Better Homes and Gardens Real Estate Gary Greene - Galveston. HAR
- $945,0004 bd3 ba2.3k sqft1001 Bamar Ln, Galveston, TX 77554For SaleMLS ID #33004413, Robert Zahn, Coldwell Banker TGRE. HAR
- $650,0004 bd3 ba1.4k sqft2006 Sydnor Ln, Galveston, TX 77554For SaleMLS ID #68185050, Jackson Almon, Almon & Co. Real Estate. HAR
- $949,9004 bd3 ba2.1k sqft4210 Sandpiper Ln, Galveston, TX 77554For SaleMLS ID #98316848, Trang Le, LPT Realty, LLC. HAR
- $999,9904 bd3 ba1.9k sqft4027 Silver Reef, Galveston, TX 77554For SaleMLS ID #32830444, Nichelle Richards, Nan & Company Properties-Galveston Office. HAR
- $699,0003 bd2 ba1.6k sqft4125 Fiddler Crab Ln, Galveston, TX 77554For SaleMLS ID #15713184, Stacey Weber-Rubio, Sand N Sea Properties, LLC. HAR
- $844,4845 bd3 ba1.8k sqft219 Bora Bora Dr, Tiki Island, TX 77554For SaleMLS ID #49368048, Lizabeth Comiskey, Comiskey Realty. HAR
- $998,0004 bd5 ba1.7k sqft16627 Jamaica Beach Rd, Jamaica Beach, TX 77554For SaleMLS ID #16348203, Dawn Walther, HomeSmart. HAR
- $1,249,0004 bd3 ba2.2k sqft4210 Sand Crab Ln, Galveston, TX 77554For SaleMLS ID #69511228, John Sincox, RE/MAX Leading Edge. HAR
- $685,0003 bd2 ba1.8k sqft3610 Indian Beach Dr, Galveston, TX 77554For SaleMLS ID #79078644, David Herrin, Better Homes and Gardens Real Estate Gary Greene - Galveston. HAR
- $624,5004 bd3 ba1.1k sqft13108 John Reynolds Rd, Galveston, TX 77554For SaleMLS ID #20547658, Sohail Shah, REALM Real Estate Professionals - Sugar Land. HAR
