Welcome to this stunning 4-bedroom, 3-bathroom home in the coveted Beachside Village! With sweeping Gulf views from the expansive deck, this property offers the perfect coastal retreat. The fully equipped kitchen features sleek quartz countertops, a subway tile backsplash, and a breakfast bar, seamlessly flowing into the living room and dining area, all surrounded by large windows that flood the space with natural light. Throughout the home, you'll find engineered wood floors that add warmth and elegance. The spacious primary suite boasts an ensuite bathroom with double sinks, a sunken tub, and a decorative tile shower. Two additional bedrooms and a bunkroom provide ample space for family and guests. The ground level is an entertainer's dream, offering plenty of space for gatherings, plus ample storage. Experience beachside living at its finest with this incredible home! Sold Furnished.
For sale
$895,000
3802 Sea Urchin, Galveston, TX 77554
4beds
1,910sqft
Single Family Residence
Built in 2015
5,771 Square Feet Lot
$858,500 Zestimate®
$469/sqft
$43/mo HOA
What's special
Sleek quartz countertopsFully equipped kitchenSubway tile backsplashExpansive deckAmple storageDecorative tile showerBreakfast bar
- 48 days |
- 233 |
- 13 |
Zillow last checked:
Listing updated:
Listed by:
Kimberly Gaido TREC #0630855 713-498-2020,
Sand N Sea Properties, LLC
Source: HAR,MLS#: 70856808
Facts & features
Interior
Bedrooms & bathrooms
- Bedrooms: 4
- Bathrooms: 3
- Full bathrooms: 3
Rooms
- Room types: Family Room, Utility Room
Primary bedroom
- Level: First
- Area: 182
- Dimensions: 14 X 13
Bedroom
- Level: First
- Area: 130
- Dimensions: 13 X 10
Bedroom
- Level: First
- Area: 110
- Dimensions: 11 X 10
Bedroom
- Level: First
- Area: 130
- Dimensions: 13 X 10
Dining room
- Level: First
- Area: 90
- Dimensions: 10 X 9
Kitchen
- Level: First
- Area: 140
- Dimensions: 10 X 14
Living room
- Level: First
- Area: 238
- Dimensions: 14 X 17
Heating
- Electric, Natural Gas
Cooling
- Ceiling Fan(s), Electric
Appliances
- Included: Disposal, Dryer, Refrigerator, Washer, Electric Oven, Microwave, Gas Cooktop, Dishwasher
Features
- Crown Molding, All Bedrooms Down, Built-In Bunk Beds, En-Suite Bath, Primary Bed - 1st Floor
- Flooring: Vinyl
- Windows: Window Coverings
Interior area
- Total structure area: 1,910
- Total interior livable area: 1,910 sqft
Property
Parking
- Total spaces: 1
- Parking features: Attached, Double-Wide Driveway
- Attached garage spaces: 1
Features
- Stories: 1
- Patio & porch: Covered, Patio/Deck, Porch
- Fencing: Back Yard
- Has view: Yes
- View description: Beach, Water
- Has water view: Yes
- Water view: Water
- Waterfront features: Beach Access
Lot
- Size: 5,771 Square Feet
- Features: Cleared, 0 Up To 1/4 Acre
Details
- Parcel number: 164100000099000
Construction
Type & style
- Home type: SingleFamily
- Architectural style: Traditional
- Property subtype: Single Family Residence
Materials
- Cement Siding
- Foundation: Raised
- Roof: Metal
Condition
- New construction: No
- Year built: 2015
Utilities & green energy
- Sewer: Public Sewer
- Water: Public
Community & HOA
Community
- Subdivision: Beachside Village 2004
HOA
- Has HOA: Yes
- HOA fee: $513 annually
Location
- Region: Galveston
Financial & listing details
- Price per square foot: $469/sqft
- Tax assessed value: $13,370
- Annual tax amount: $15,476
- Date on market: 7/1/2026
- Listing terms: Cash,Conventional
- Ownership: Full Ownership
Estimated market value
$858,500
$816,000 - $901,000
$3,613/mo
Price history
| Date | Event | Price |
|---|---|---|
| 3/6/2026 | Price change | $895,000-8.2%$469/sqft |
Source:  HAR #75516377 Report a problem HAR #75516377 Report a problem | ||
| 7/1/2025 | Price change | $974,500-7.2%$510/sqft |
Source: HAR #75516377 Report a problem | ||
| 4/7/2025 | Listed for sale | $1,050,000-10.9%$550/sqft |
Source: HAR #75516377 Report a problem | ||
| 9/3/2023 | Listing removed | -- |
Source: HAR #17692824 Report a problem | ||
| 6/10/2023 | Listed for sale | $1,179,000+17.9%$617/sqft |
Source: HAR #17692824 Report a problem | ||
| 10/24/2022 | Listing removed | -- |
Source:  RE/MAX International Report a problem RE/MAX International Report a problem | ||
| 9/1/2022 | Pending sale | $999,999$524/sqft |
Source: RE/MAX International #34067765 Report a problem | ||
| 9/1/2022 | Listing removed | -- |
Source: RE/MAX International Report a problem | ||
| 7/19/2022 | Pending sale | $999,999$524/sqft |
Source: HAR #34067765 Report a problem | ||
| 7/6/2022 | Listed for sale | $999,999+66.7%$524/sqft |
Source: HAR #34067765 Report a problem | ||
| 6/26/2020 | Sold | -- |
Source: Agent Provided Report a problem | ||
| 5/24/2020 | Pending sale | $599,900$314/sqft |
Source: RE/MAX Leading Edge #40463241 Report a problem | ||
| 5/1/2020 | Listed for sale | $599,900-2.9%$314/sqft |
Source: RE/MAX Leading Edge #40463241 Report a problem | ||
| 3/24/2020 | Listing removed | $618,000$324/sqft |
Source: RE/MAX Leading Edge #40463241 Report a problem | ||
| 1/9/2020 | Listed for sale | $618,000$324/sqft |
Source: RE/MAX Leading Edge #40463241 Report a problem | ||
| 12/2/2019 | Listing removed | $618,000$324/sqft |
Source: RE/MAX Leading Edge #31374202 Report a problem | ||
| 9/3/2019 | Listed for sale | $618,000+586.7%$324/sqft |
Source: RE/MAX Leading Edge #31374202 Report a problem | ||
| 7/7/2014 | Listing removed | $90,000$47/sqft |
Source: Beachside Realty Company #30523361 Report a problem | ||
| 6/6/2014 | Listed for sale | $90,000$47/sqft |
Source: Beachside Realty Company #30523361 Report a problem | ||
Public tax history
| Year | Property taxes | Tax assessment |
|---|---|---|
| 2025 | $249 +9.3% | $13,370 |
| 2024 | $228 -98.7% | $13,370 -98.7% |
| 2023 | $18,006 +33.5% | $1,045,480 +54.1% |
| 2022 | $13,483 +12.5% | $678,385 -4.3% |
| 2021 | $11,989 -1.3% | $709,030 +29.6% |
| 2020 | $12,152 +12.2% | $547,030 +8.5% |
| 2019 | $10,833 -0.5% | $504,000 +12.7% |
| 2018 | $10,882 | $447,060 |
| 2017 | $10,882 +1.8% | $447,060 +0.5% |
| 2016 | $10,694 +365.1% | $445,000 +370.2% |
| 2015 | $2,300 +129.5% | $94,640 +132.4% |
| 2014 | $1,002 | $40,720 |
| 2013 | -- | $40,720 |
| 2012 | -- | $40,720 -16% |
| 2011 | -- | $48,480 |
| 2010 | -- | $48,480 +300% |
| 2009 | -- | $12,120 |
| 2008 | -- | $12,120 |
| 2007 | -- | $12,120 |
Find assessor info on the county website
Monthly payment
Est. payment
Payment breakdown
Explore the cost of this home by adjusting the details. Changes won't be saved.Climate risks
Neighborhood: 77554
Nearby schools
GreatSchools rating
- 9/10Oppe Elementary SchoolGrades: PK-4Distance: 3.2 mi
- 5/10AIM College & Career PrepGrades: 8-12Distance: 5.5 mi
- 4/10Weis Middle SchoolGrades: 5-6Distance: 3.9 mi
Schools provided by the listing agent
- Elementary: Gisd Open Enroll
- Middle: Gisd Open Enroll
- High: Ball High School
Source: HAR. This data may not be complete. We recommend contacting the local school district to confirm school assignments for this home.
- $700,100-- bd3 ba1.9k sqft3802 Sea Urchin, Galveston, TX 77554Off Market
- $--4,726 sqft3806 Sea Urchin, Galveston, TX 77554Sold
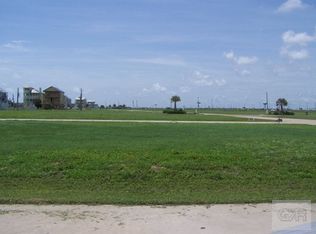
- $656,7003 bd3 ba1.6k sqft11446 Sea Butterfly, Galveston, TX 77554Off Market
- $268,3804,726 sqft3810 Sea Urchin, Galveston, TX 77554Off Market
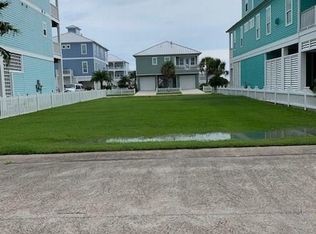
- $981,9004 bd3 ba2.2k sqft11438 Sea Butterfly St, Galveston, TX 77554Off Market
- $722,400-- bd2 ba1.8k sqft11634 Sea Butterfly St, Galveston, TX 77554Off Market
- $693,200-- bd2 ba1.8k sqft11442 Sea Butterfly St, Galveston, TX 77554Off Market
- $748,4004 bd3 ba1.9k sqft3814 Sea Urchin, Galveston, TX 77554Off Market
A local agent can set up tours, give advice and negotiate with sellers.
Similar homes
- $899,0004 bd4 ba2.1k sqft11706 Opihi, Galveston, TX 77554For Sale
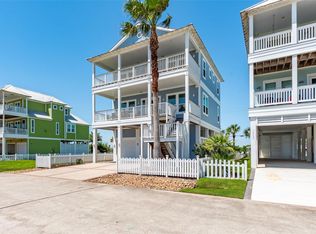 MLS ID #10777529, Michael Parker, Michael Parker Real Estate Services. HAR
 - $850,0004 bd3 ba1.8k sqft11642 Sea Butterfly, Galveston, TX 77554For Sale
 MLS ID #44933770, Marita Corkill, eXp Realty, LLC. HAR
 - $950,0003 bd3 ba2k sqft12728 E Conquistador Dr, Galveston, TX 77554For Sale
 MLS ID #18389616, Ashley Marquez, Keller Williams Horizons. HAR
 - $899,9004 bd3 ba2.1k sqft4210 Sandpiper Ln, Galveston, TX 77554For Sale
 MLS ID #98316848, Trang Le, LPT Realty, LLC. HAR
 - $1,100,0004 bd4 ba2.4k sqft3827 Neptune, Galveston, TX 77554For SaleMLS ID #29018893, Alicia Swartz, RE/MAX Leading Edge. HAR
- $819,0004 bd2 ba1.7k sqft12940 John Reynolds Rd, Galveston, TX 77554For SaleMLS ID #77333014, Kimberly Gaido, Sand N Sea Properties, LLC. HAR
- $749,5004 bd3 ba2.1k sqft6 Hammock Trl, Galveston, TX 77554For SaleMLS ID #37806313, David Bowers, Better Homes and Gardens Real Estate Gary Greene - Galveston. HAR
- $999,9904 bd3 ba1.9k sqft4027 Silver Reef, Galveston, TX 77554For SaleMLS ID #32830444, Nichelle Richards, Nan & Company Properties-Galveston Office. HAR
- $999,0004 bd3 ba2.3k sqft4231 Pelican Ln, Galveston, TX 77554For SaleMLS ID #33665803, Patricia Zajack, Sand N Sea Properties, LLC. HAR
- $825,0003 bd3 ba1.6k sqft13106 Bermuda Beach Dr, Galveston, TX 77554For SaleMLS ID #85054692, Kimberly Gaido, Sand N Sea Properties, LLC. HAR
- $1,000,0005 bd5 ba2.5k sqft11207 Schwartz Dr, Galveston, TX 77554For SaleMLS ID #10074094, Denice Thumann, Porch Swing Real Estate Group, LLC. HAR
- $699,9004 bd3 ba2.1k sqft2 Compass Cir, Galveston, TX 77554For SaleMLS ID #45233866, Karen Flowers, Joe Tramonte Realty, Inc.. HAR
- $679,9004 bd3 ba2k sqft5 Duval St, Galveston, TX 77554For SaleMLS ID #30988307, Jimmy Simien, Simien Properties. HAR
- $689,0004 bd2 ba2k sqft13602 Windlass Cir, Galveston, TX 77554For SaleMLS ID #17639412, Marylouise Caravella, Caravella Coastal a division of The Real Estate Brokerage Co. LLC. HAR
- $749,0003 bd2 ba1.6k sqft3439 Eckert Dr, Galveston, TX 77554For SaleMLS ID #49706615, Bet Jennings, Greenwood King Properties - Voss Office. HAR
- $799,0004 bd2 ba1.9k sqft1319 Coral Way, Tiki Island, TX 77554For SaleMLS ID #30863624, Michael Gaido, Sand N Sea Properties, LLC. HAR
- $899,0003 bd3 ba2.4k sqft21233 Gulf Dr, Galveston, TX 77554For SaleMLS ID #45294284, Amy Larner, RE/MAX Leading Edge. HAR
- $850,0004 bd3 ba2.2k sqft925 Tiki Dr, Tiki Island, TX 77554For SaleMLS ID #14938553, Diana Wilson, Better Homes and Gardens Real Estate Gary Greene - Bay Area. HAR
- $789,5004 bd2 ba1.8k sqft325 Admiral Cir, Tiki Island, TX 77554For SaleMLS ID #98736920, Peter Van Borssum, Sand N Sea Properties, LLC. HAR
- $950,0004 bd3 ba2.3k sqft4214 Spanish Main, Jamaica Beach, TX 77554For SaleMLS ID #7437841, Krista DiPuma, UTR TEXAS, REALTORS. HAR
