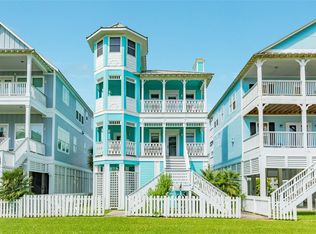
Beautiful canal front property on one of the most spacious canals in Jamaica Beach! Remodel floor plan added 344 sqft to this immaculate construction coastal living dream house with almost 80' of waterfront! Private balconies from the upstairs bedrooms and wrapping balconies on both levels of the home; your views are endless of both the canal and open bay! Boat lift, fenced in yard with plenty of room for a POOL! Total of 3 bedrooms up all with walk-in closets and one bedroom down! The adorable bunk room has built-in custom bunk beds and a built-in custom queen size bed; another secondary bedroom has a custom loft with ladder and nautical detail! cargo lift stands ready to transport your beach essentials and groceries upstairs. Additionally, the beach is just a golf cart ride away. Jamaica Beach has great amenities, including a swimming pool, park, gas stations, restaurants, coffee shop, boat ramp, police, and fire department.
For sale
Price cut: $22K (7/15)
$950,000
4214 Spanish Main, Jamaica Beach, TX 77554
4beds
2,345sqft
:
Get pre-qualifiedN/A
Single Family Residence
Built in 2013
6,499 Square Feet Lot
$910,600 Zestimate®
$405/sqft
$3/mo HOA
What's special
- 143 days |
- 250 |
- 11 |
Zillow last checked:
Listing updated:
Listed by:
Krista DiPuma TREC #0476611 713-249-7302,
UTR TEXAS, REALTORS
Source: HAR,MLS#: 7437841
Facts & features
Interior
Bedrooms & bathrooms
- Bedrooms: 4
- Bathrooms: 3
- Full bathrooms: 3
Rooms
- Room types: Den, Family Room, Guest Suite, Utility Room
Primary bathroom
- Features: Primary Bath: Double Sinks, Primary Bath: Soaking Tub, Secondary Bath(s): Shower Only, Vanity Area
Kitchen
- Features: Under Cabinet Lighting
Heating
- Natural Gas
Cooling
- Ceiling Fan(s), Electric
Appliances
- Included: Water Heater, Disposal, Dryer, Refrigerator, Washer, Gas Oven, Microwave, Gas Cooktop, Dishwasher
- Laundry: Electric Dryer Hookup, Gas Dryer Hookup, Washer Hookup
Features
- High Ceilings, 1 Bedroom Down - Not Primary BR, 3 Bedrooms Up, En-Suite Bath, Primary Bed - 2nd Floor, Sitting Area, Split Plan, Walk-In Closet(s)
- Flooring: Laminate, Tile
- Windows: Insulated/Low-E windows, Window Coverings
Interior area
- Total structure area: 2,345
- Total interior livable area: 2,345 sqft
Property
Parking
- Total spaces: 1
- Parking features: Attached, Garage Door Opener, Boat, Double-Wide Driveway
- Attached garage spaces: 1
Features
- Stories: 2
- Patio & porch: Covered, Patio/Deck
- Exterior features: Sprinkler System, Boat Lift, Boat Slip
- Has view: Yes
- View description: Bay, Canal, Water
- Has water view: Yes
- Water view: Bay,Canal,Water
- Waterfront features: Bulkhead, Canal Front, Concrete Bulkhead
Lot
- Size: 6,499 Square Feet
- Features: Subdivided, 0 Up To 1/4 Acre
Details
- Additional structures: Boat House
- Parcel number: 421400000088000
Construction
Type & style
- Home type: SingleFamily
- Architectural style: Traditional
- Property subtype: Single Family Residence
Materials
- Batts Insulation, Stucco
- Foundation: Raised
- Roof: Composition
Condition
- New construction: No
- Year built: 2013
Utilities & green energy
- Sewer: Public Sewer
- Water: Public
Community & HOA
Community
- Subdivision: Jamaica Beach
HOA
- Has HOA: Yes
- Amenities included: Beach Access, Boat Ramp, Picnic Area, Playground
- HOA fee: $30 annually
Location
- Region: Jamaica Beach
Financial & listing details
- Price per square foot: $405/sqft
- Tax assessed value: $946,790
- Annual tax amount: $13,576
- Date on market: 3/9/2026
- Listing terms: Cash,Conventional,Investor
- Road surface type: Asphalt
Estimated market value
$910,600
$865,000 - $956,000
$4,077/mo
Price history
| Date | Event | Price |
|---|---|---|
| 7/15/2026 | Price change | $950,000-2.3%$405/sqft |
Source:  HAR #7437841 Report a problem HAR #7437841 Report a problem | ||
| 3/9/2026 | Price change | $972,000-2.8%$414/sqft |
Source: HAR #7437841 Report a problem | ||
| 8/13/2025 | Price change | $999,500-9.1%$426/sqft |
Source: HAR #33233743 Report a problem | ||
| 6/27/2025 | Price change | $1,099,000-2.3%$469/sqft |
Source: HAR #33233743 Report a problem | ||
| 5/23/2025 | Listed for sale | $1,125,000+70.7%$480/sqft |
Source: HAR #33233743 Report a problem | ||
| 8/23/2019 | Sold | -- |
Source: Agent Provided Report a problem | ||
| 8/6/2019 | Pending sale | $659,000$281/sqft |
Source: Heritage Texas Properties #78642783 Report a problem | ||
| 7/10/2019 | Price change | $659,000-5.8%$281/sqft |
Source: Heritage Texas Properties #78642783 Report a problem | ||
| 4/20/2019 | Price change | $699,900-2%$298/sqft |
Source: Heritage Texas Properties #78642783 Report a problem | ||
| 3/29/2019 | Price change | $714,500-2.1%$305/sqft |
Source: Heritage Texas Properties #78642783 Report a problem | ||
| 2/11/2019 | Price change | $729,900-2.7%$311/sqft |
Source: Heritage Texas Properties #60284037 Report a problem | ||
| 10/5/2018 | Listed for sale | $749,900+36.3%$320/sqft |
Source: Heritage Texas Properties #60284037 Report a problem | ||
| 7/15/2017 | Sold | -- |
Source: Agent Provided Report a problem | ||
| 6/7/2017 | Pending sale | $549,999$235/sqft |
Source: RE/MAX Top Realty #37347424 Report a problem | ||
| 5/16/2017 | Price change | $549,999-2.6%$235/sqft |
Source: RE/MAX Top Realty #37347424 Report a problem | ||
| 4/8/2017 | Listed for sale | $564,900+2.7%$241/sqft |
Source: RE/MAX Top Realty #37347424 Report a problem | ||
| 10/1/2016 | Listing removed | $549,900$234/sqft |
Source: Ardent Hardcastle Real Estate #76156401 Report a problem | ||
| 3/6/2016 | Listed for sale | $549,900-6.6%$234/sqft |
Source: Ardent Hardcastle Real Estate #76156401 Report a problem | ||
| 1/1/2016 | Listing removed | $589,000$251/sqft |
Source: Ardent Hardcastle Real Estate #65368234 Report a problem | ||
| 9/23/2015 | Price change | $589,000-8%$251/sqft |
Source: Ardent Hardcastle Real Estate #65368234 Report a problem | ||
| 8/26/2015 | Listed for sale | $639,900$273/sqft |
Source: Ardent Hardcastle Real Estate #65368234 Report a problem | ||
Public tax history
| Year | Property taxes | Tax assessment |
|---|---|---|
| 2025 | $13,576 -8% | $946,790 -7.4% |
| 2024 | $14,753 -3.3% | $1,021,910 -2.7% |
| 2023 | $15,260 +27.4% | $1,050,230 +49.8% |
| 2022 | $11,976 +0.1% | $700,930 -0.2% |
| 2021 | $11,969 +2% | $702,270 +10.6% |
| 2020 | $11,733 +24.5% | $635,000 +10.2% |
| 2019 | $9,427 -20.8% | $575,990 |
| 2018 | $11,905 | $575,990 |
| 2017 | $11,905 +2.4% | $575,990 +2.9% |
| 2016 | $11,625 +6.9% | $560,000 +9.5% |
| 2015 | $10,871 +91.3% | $511,250 +550% |
| 2014 | $5,684 | $78,650 |
Find assessor info on the county website
Monthly payment
Est. payment
Payment breakdown
Explore the cost of this home by adjusting the details. Changes won't be saved.Climate risks
Neighborhood: 77554
Nearby schools
GreatSchools rating
- 9/10Oppe Elementary SchoolGrades: PK-4Distance: 9.2 mi
- 5/10AIM College & Career PrepGrades: 8-12Distance: 11.4 mi
- 4/10Weis Middle SchoolGrades: 5-6Distance: 9.9 mi
Schools provided by the listing agent
- Elementary: Gisd Open Enroll
- Middle: Gisd Open Enroll
- High: Ball High School
Source: HAR. This data may not be complete. We recommend contacting the local school district to confirm school assignments for this home.
- $456,200-- bd1 ba1.5k sqft4212 Spanish Main, Jamaica Beach, TX 77554Off Market
- $513,100-- bd2 ba1.3k sqft4216 Spanish Main, Jamaica Beach, TX 77554Off Market
- $403,300-- bd1 ba1k sqft4210 Spanish Main, Jamaica Beach, TX 77554Off Market
- $558,800-- bd1 ba2.3k sqft4218 Spanish Main, Jamaica Beach, TX 77554Off Market
- $1,239,3004 bd4 ba2.8k sqft4211 Spanish Main, Jamaica Beach, TX 77554Off Market
- $521,2002 bd1 ba936 sqft16533 Anchor Way, Jamaica Beach, TX 77554Off Market
- $483,400-- bd1 ba1.3k sqft16529 Anchor Way, Jamaica Beach, TX 77554Off Market
- $464,7003 bd2 ba1.2k sqft4215 Spanish Main, Jamaica Beach, TX 77554Off Market
A local agent can set up tours, give advice and negotiate with sellers.
Similar homes
- $999,9904 bd3 ba1.9k sqft4027 Silver Reef, Galveston, TX 77554For Sale
 MLS ID #32830444, Nichelle Richards, Nan & Company Properties-Galveston Office. HAR
 - $1,000,0004 bd3 ba2k sqft14407 Spyglass Cir, Galveston, TX 77554For Sale
 MLS ID #57883008, Alicia Swartz, RE/MAX Leading Edge. HAR
 - $800,0003 bd3 ba1.7k sqft16611 Pompano Way, Jamaica Beach, TX 77554For Sale
 MLS ID #50083332, Krista DiPuma, UTR TEXAS, REALTORS. HAR
 - $965,0004 bd4 ba2.1k sqft3819 Conch, Galveston, TX 77554For Sale
 MLS ID #57305965, Brandy Duncan, Sand N Sea Properties, LLC. HAR
 - $775,0004 bd2 ba1.6k sqft18506 E De Vaca, Galveston, TX 77554For SaleMLS ID #89553848, May Pham, eXp Realty LLC. HAR
- $899,0004 bd4 ba2.1k sqft11706 Opihi, Galveston, TX 77554For SaleMLS ID #10777529, Michael Parker, Michael Parker Real Estate Services. HAR
- $1,100,0005 bd5 ba2.4k sqft13951 Pirates Beach Blvd, Galveston, TX 77554For SaleMLS ID #77230616, Bain McEldowney, Latitude 29 Group. HAR
- $945,0004 bd3 ba2.3k sqft1001 Bamar Ln, Galveston, TX 77554For SaleMLS ID #33004413, Robert Zahn, Coldwell Banker TGRE. HAR
- $1,250,0005 bd5 ba2.5k sqft18 Blue Heron Dr, Jamaica Beach, TX 77554New ConstructionMLS ID #3598503, Julie Wells, Nan & Company Properties - Corporate Office (Heights). HAR
- $580,0003 bd2 ba1.6k sqft4610 Jamaica Cove Rd, Jamaica Beach, TX 77554For SaleMLS ID #71629266, Bain McEldowney, Latitude 29 Group. HAR
- $775,0003 bd2 ba1.6k sqft3439 Eckert Dr, Galveston, TX 77554For SaleMLS ID #49706615, Bet Jennings, Greenwood King Properties - Voss Office. HAR
- $829,0003 bd2 ba2.5k sqft4115 Buccaneer Blvd, Galveston, TX 77554For SaleMLS ID #86237293, Shelly Rae Teinert, Coldwell Banker Ultimate. HAR
- $649,0003 bd3 ba1.3k sqft4421 Pelican Rd, Jamaica Beach, TX 77554For SaleMLS ID #70961161, Sohail Shah, REALM Real Estate Professionals - Sugar Land. HAR
- $985,0004 bd3 ba3k sqft318 Sunset Cir, Tiki Island, TX 77554For SaleMLS ID #32757624, Jackie Greer, Berkshire Hathaway HomeServices Premier Properties. HAR
- $895,0003 bd3 ba1.4k sqft23831 San Luis Pass Rd, Galveston, TX 77554For SaleMLS ID #42211745, Linda Sivy, Better Homes and Gardens Real Estate Gary Greene - Galveston. HAR
- $990,0004 bd4 ba2.7k sqft25719 Spotted Sandpiper Dr, Galveston, TX 77554For SaleMLS ID #60387857, Amy Larner, RE/MAX Leading Edge. HAR
- $849,0004 bd3 ba2k sqft21834 Matagorda Dr, Galveston, TX 77554For SaleMLS ID #71623266, Steven Koleno, Beycome Brokerage Realty, LLC. HAR
- $740,0004 bd4 ba1.8k sqft3903 Pirates Beach Boulevard Ct, Galveston, TX 77554For SaleMLS ID #52168389, Peter Van Borssum, Sand N Sea Properties, LLC. HAR
- $895,0004 bd2 ba1.8k sqft22028 Deaf P Smith Dr, Galveston, TX 77554For SaleMLS ID #93105987, Amy Larner, RE/MAX Leading Edge. HAR
- $710,0004 bd3 ba1.7k sqft4405 Antigua Dr, Galveston, TX 77554For SaleMLS ID #23911813, Stacey Weber-Rubio, Sand N Sea Properties, LLC. HAR
