Experience relaxed coastal living in this waterfront Tiki Island as this home overlooks towards Jones Bay. Set on a quaint, peaceful Cul de sac street, the residence features soaring ceilings and a light-filled layout designed for comfortable everyday living and entertaining. Primary suites on both floors provide flexibility for guests or multigenerational living, while the private heated pool creates a year-round retreat. Enjoy sweeping water views and the laid-back atmosphere that makes Tiki Island so distinctive.
As this beautiful home comes furnished with Decorators touches, the "FUN" Golfcart is negotiable and equipped with a lounge table for eating/drinking as you ride around Tiki.
Check out the Attachments for updates!
For sale
$1,299,999
1534 Windsong Way, Tiki Island, TX 77554
5beds
2,455sqft
:
Get pre-qualified$8,884/mo
Single Family Residence
Built in 2016
5,401 Square Feet Lot
$1,231,400 Zestimate®
$530/sqft
$8/mo HOA
What's special
Furnished with decorators touchesSweeping water viewsOverlooks towards jones baySoaring ceilingsWaterfront tiki islandLight-filled layout
- 4 days |
- 108 |
- 9 |
Likely to sell faster than
Zillow last checked:
Listing updated:
Listed by:
Lizabeth Comiskey TREC #0492933 713-824-4001,
Comiskey Realty
Source: HAR,MLS#: 68574425
Facts & features
Interior
Bedrooms & bathrooms
- Bedrooms: 5
- Bathrooms: 3
- Full bathrooms: 3
Rooms
- Room types: Utility Room
Primary bedroom
- Level: Second
- Area: 324
- Dimensions: 18x18
Primary bedroom
- Level: First
- Area: 132
- Dimensions: 12x11
Bedroom
- Level: Second
- Area: 221
- Dimensions: 17x13
Bedroom
- Level: First
- Area: 143
- Dimensions: 13x11
Bedroom
- Level: First
- Area: 154
- Dimensions: 14x11
Family room
- Level: First
- Area: 400
- Dimensions: 25x16
Kitchen
- Level: First
- Area: 96
- Dimensions: 12x8
Heating
- Electric
Cooling
- Attic Fan, Ceiling Fan(s), Electric
Appliances
- Included: ENERGY STAR Qualified Appliances, Disposal, Dryer, Refrigerator, Washer, Wine Refrigerator, Gas Oven, Microwave, Gas Range, Dishwasher
- Laundry: Electric Dryer Hookup, Washer Hookup
Features
- 2 Staircases, Balcony, Dry Bar, Formal Entry/Foyer, High Ceilings, Vaulted Ceiling, All Bedrooms Up, Primary Bed - 2nd Floor
- Flooring: Engineered Hardwood, Tile
- Windows: Storm Window(s), Shutters
Interior area
- Total structure area: 2,455
- Total interior livable area: 2,455 sqft
Property
Parking
- Total spaces: 2
- Parking features: Attached, Additional Parking, Boat, Double-Wide Driveway, Extra Driveway, Golf Cart Garage, Workshop in Garage, Attached & Detached
- Attached garage spaces: 1
- Carport spaces: 1
- Covered spaces: 2
Features
- Stories: 1
- Patio & porch: Covered, Patio/Deck
- Exterior features: Balcony, Boat Lift, Boat Slip
- Has private pool: Yes
- Pool features: Gunite, Heated
- Fencing: Full
- Has view: Yes
- View description: Bay, Canal, Lake, Water
- Has water view: Yes
- Water view: Bay,Canal,Lake,Water
- Waterfront features: Bay Front, Bulkhead, Canal Front, Concrete Bulkhead
Lot
- Size: 5,401 Square Feet
- Features: Subdivided, Waterfront, 0 Up To 1/4 Acre
Details
- Additional structures: Workshop, Boat House
- Parcel number: 714300000077000
Construction
Type & style
- Home type: SingleFamily
- Architectural style: Other,Traditional
- Property subtype: Single Family Residence
Materials
- Cement Siding
- Foundation: Raised, Slab on Builders Pier
- Roof: Composition
Condition
- New construction: No
- Year built: 2016
Utilities & green energy
- Sewer: Public Sewer
Green energy
- Energy efficient items: Attic Vents, Thermostat
Community & HOA
Community
- Features: Subdivision Tennis Court
- Subdivision: Tiki Island
HOA
- Has HOA: Yes
- Amenities included: Park, Picnic Area, Playground, Tennis Court(s)
- HOA fee: $100 annually
Location
- Region: Tiki Island
Financial & listing details
- Price per square foot: $530/sqft
- Tax assessed value: $887,730
- Annual tax amount: $23,009
- Date on market: 8/7/2026
- Listing terms: Cash,Conventional,Investor,VA Loan
- Ownership: Full Ownership
- Road surface type: Concrete
Estimated market value
$1,231,400
$1.17M - $1.29M
$5,319/mo
Price history
| Date | Event | Price |
|---|---|---|
| 8/7/2026 | Listed for sale | $1,299,999-3.5%$530/sqft |
Source:  HAR #68574425 Report a problem HAR #68574425 Report a problem | ||
| 7/12/2026 | Listing removed | $1,347,000$549/sqft |
Source: BHHS broker feed #94503844 Report a problem | ||
| 7/11/2026 | Listed for sale | $1,347,000$549/sqft |
Source: HAR #94503844 Report a problem | ||
| 7/1/2026 | Pending sale | $1,347,000$549/sqft |
Source: HAR #94503844 Report a problem | ||
| 5/15/2026 | Price change | $1,347,000-3.6%$549/sqft |
Source: HAR #94503844 Report a problem | ||
| 3/14/2026 | Listed for sale | $1,397,000+13.1%$569/sqft |
Source: HAR #94503844 Report a problem | ||
| 4/19/2022 | Listing removed | -- |
Source: HAR #2671481 Report a problem | ||
| 4/3/2022 | Pending sale | $1,235,000$503/sqft |
Source: HAR #2671481 Report a problem | ||
| 4/1/2022 | Listed for sale | $1,235,000+149.5%$503/sqft |
Source: HAR #2671481 Report a problem | ||
| 8/31/2017 | Listing removed | $495,000$202/sqft |
Source: Bridgecrest Properties #6502535 Report a problem | ||
| 6/1/2017 | Price change | $495,000-6.6%$202/sqft |
Source: Bridgecrest Properties #6502535 Report a problem | ||
| 4/13/2017 | Listed for sale | $530,000$216/sqft |
Source: Bridgecrest Properties #6502535 Report a problem | ||
Public tax history
| Year | Property taxes | Tax assessment |
|---|---|---|
| 2025 | $10,610 -9.9% | $887,730 -10.6% |
| 2024 | $11,773 +4.5% | $992,670 +7.3% |
| 2023 | $11,271 +50% | $925,260 +60.2% |
| 2022 | $7,514 +34.5% | $577,480 +17.9% |
| 2021 | $5,585 +3.9% | $490,000 +12.4% |
| 2020 | $5,377 +18.4% | $435,820 +13.2% |
| 2019 | $4,541 -19.1% | $385,000 +8.4% |
| 2018 | $5,613 | $355,020 +73.2% |
| 2017 | $5,613 +228% | $204,980 +230.1% |
| 2016 | $1,712 +9.9% | $62,100 |
| 2015 | $1,557 -2% | $62,100 |
| 2014 | $1,588 | $62,100 -67.4% |
| 2007 | -- | $190,650 |
Find assessor info on the county website
Monthly payment
Est. payment
Payment breakdown
Explore the cost of this home by adjusting the details. Changes won't be saved.Climate risks
Neighborhood: 77554
Nearby schools
GreatSchools rating
- 3/10Hayley Elementary SchoolGrades: K-5Distance: 5.5 mi
- 5/10Blocker Middle SchoolGrades: 7-8Distance: 6.4 mi
- 3/10La Marque High SchoolGrades: 9-12Distance: 6.9 mi
Schools provided by the listing agent
- Elementary: Hayley Elementary (Texas City)
- Middle: La Marque Middle School
- High: La Marque High School
Source: HAR. This data may not be complete. We recommend contacting the local school district to confirm school assignments for this home.
- $--5,400 sqft1534 Windsong, Galveston, TX 77554Off Market
- $676,2003 bd3 ba2k sqft1530 Windsong Way, Tiki Island, TX 77554Off Market

- $1,007,3003 bd4 ba3.1k sqft1538 Windsong Way, Tiki Island, TX 77554Off Market
- $1,114,0004 bd4 ba3.4k sqft1542 Windsong Way, Tiki Island, TX 77554Off Market

- $716,100-- bd2 ba1.3k sqft1531 Windsong Way, Tiki Island, TX 77554Off Market
- $1,125,700-- bd3 ba2.4k sqft1543 Windsong Way, Tiki Island, TX 77554Off Market
- $1,795,0005 bd4 ba3.8k sqft1522 Windsong Way, Tiki Island, TX 77554For Sale
- $510,9607,514 sqftWindsong Way, Tiki island, TX 77554Off Market
A local agent can set up tours, give advice and negotiate with sellers.
Similar homes
- $1,279,1255 bd6 ba3.3k sqft429 Jeanie Lynne Cir, Tiki Island, TX 77554For Sale
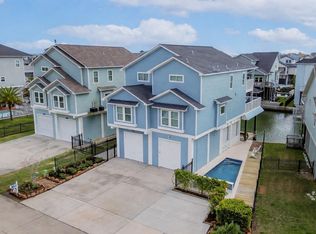 MLS ID #25013000, Shane Bergeson, Better Homes and Gardens Real Estate Gary Greene - Bay Area. HAR
 - $1,280,2504 bd4 ba2.8k sqft107 Bamaku Bnd, Tiki Island, TX 77554For Sale
 MLS ID #74851365, Gregg Morin, Comiskey Realty. HAR
 - $1,100,0004 bd2 ba2.1k sqft1315 Wahini St, Tiki Island, TX 77554For Sale
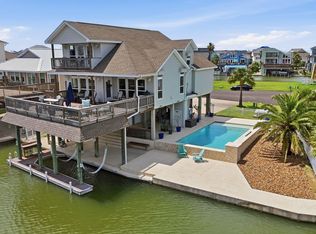 MLS ID #87207107, Jimmy Simien, Simien Properties. HAR
 - $995,0004 bd3 ba2.3k sqft519 Westerly Dr, Tiki Island, TX 77554For Sale
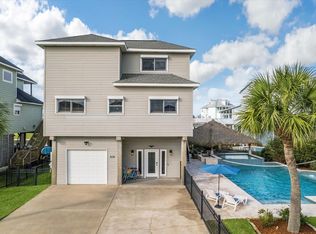 MLS ID #15595854, Bet Jennings, Greenwood King Properties - Voss Office. HAR
 - $1,399,9994 bd3 ba2.9k sqft139 Isles End Rd, Tiki Island, TX 77554For SaleMLS ID #16532872, Lizabeth Comiskey, Comiskey Realty. HAR
- $1,049,0003 bd3 ba2.4k sqft1507 Tiki Dr, Tiki Island, TX 77554For SaleMLS ID #28930166, Christine Diamond, SWK Realty Group LLC. HAR
- $985,0004 bd3 ba3k sqft318 Sunset Cir, Tiki Island, TX 77554For SaleMLS ID #32757624, Jackie Greer, Berkshire Hathaway HomeServices Premier Properties. HAR
- $969,0003 bd3 ba2.4k sqft515 Westerly Dr, Tiki Island, TX 77554For SaleMLS ID #72814554, Pamela Castello, Comiskey Realty. HAR
- $1,490,0004 bd4 ba3.1k sqft3830 Wentletrap, Galveston, TX 77554For SaleMLS ID #63426803, Bridget Moore, CB&A, Realtors. HAR
- $1,299,9994 bd4 ba3.5k sqft230 Bora Bora Dr, Tiki Island, TX 77554New ConstructionMLS ID #80326834, Lizabeth Comiskey, Comiskey Realty. HAR
- $1,500,0003 bd3 ba2.4k sqft12 Tiki Cir, Tiki Island, TX 77554For SaleMLS ID #93630354, Tyler Harding, Call It Closed Int'l Realty. HAR
- $1,195,0004 bd3 ba2.6k sqft107 Gulf Dr, Tiki Island, TX 77554New ConstructionMLS ID #14034091, Zuleima Cossio, Nan & Company Properties-Galveston Office. HAR
- $1,549,9003 bd4 ba3.4k sqft241 Tamana Dr, Tiki Island, TX 77554For SaleMLS ID #20567339, Lizabeth Comiskey, Comiskey Realty. HAR
- $998,0004 bd4 ba2.8k sqft438 Amanda Cir, Tiki Island, TX 77554For SaleMLS ID #30714955, Susan Lutz, United Real Estate. HAR
- $1,595,0004 bd5 ba3.1k sqft11386 Beachside Dr, Galveston, TX 77554For SaleMLS ID #47989617, Alicia Swartz, RE/MAX Leading Edge. HAR
- $998,6793 bd3 ba2.7k sqft918 Long Reach Dr, Tiki Island, TX 77554For SaleMLS ID #82293768, Pamela Castello, Comiskey Realty. HAR
- $1,760,9005 bd4 ba2.6k sqft106 Quayside Dr, Tiki Island, TX 77554For SaleMLS ID #33620140, Pamela Castello, Comiskey Realty. HAR
- $844,4845 bd3 ba1.8k sqft219 Bora Bora Dr, Tiki Island, TX 77554For SaleMLS ID #49368048, Lizabeth Comiskey, Comiskey Realty. HAR
- $1,300,0003 bd3 ba2.5k sqft17725 Glei, Galveston, TX 77554For SaleMLS ID #72222981, Alicia Swartz, RE/MAX Leading Edge. HAR
- $1,395,0004 bd6 ba3k sqft3823 Conch, Galveston, TX 77554For SaleMLS ID #64586469, Alan Stanfield, Stanfield Properties. HAR
