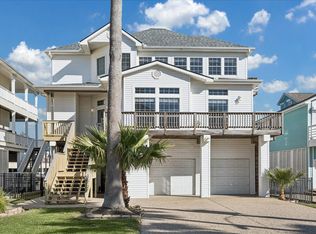
Discover the first home at The Neighborhood at Tiki Island, a collection of premier luxury canal-front residences in Tiki Island, offering refined coastal living. Designed to capture panaromic water views, this home features a seamless indoor-outdoor flow perfect for an elevated lifestyle. The open-concept layout centers around a designer kitchen that extends to a spacious covered deck, enhancing your connection to the water. The primary suite serves as a serene private retreat, complete with a spa-like bath and direct balcony access. With 4 bedrooms and 3 baths, this home boasts high-end finishes, quality construction, and the added convenience of an elevator. A rare, elevated coastal opportunity designed specifically for boaters and beach-goers seeking the ultimate lifestyle.
New construction
$1,195,000
107 Gulf Dr, Tiki Island, TX 77554
4beds
2,604sqft
:
Get pre-qualified$8,086/mo
Single Family Residence
Built in 2026
4,643 Square Feet Lot
$1,139,000 Zestimate®
$459/sqft
$-- HOA
What's special
- 13 days |
- 113 |
- 8 |
Likely to sell faster than
Zillow last checked:
Listing updated:
Listed by:
Zuleima Cossio TREC #0752165 409-877-3692,
Nan & Company Properties-Galveston Office
Source: HAR,MLS#: 14034091
Facts & features
Interior
Bedrooms & bathrooms
- Bedrooms: 4
- Bathrooms: 3
- Full bathrooms: 3
Rooms
- Room types: Utility Room
Primary bedroom
- Level: Second
- Area: 192
- Dimensions: 12x16
Bedroom
- Level: First
- Area: 120
- Dimensions: 12x10
Bedroom
- Level: Second
- Area: 266
- Dimensions: 14x19
Bedroom
- Level: First
- Area: 120
- Dimensions: 12x10
Primary bath
- Level: Second
- Area: 160
- Dimensions: 16x10
Heating
- Electric
Cooling
- Ceiling Fan(s), Electric
Appliances
- Included: ENERGY STAR Qualified Appliances, Water Heater, Disposal, Refrigerator, Wine Refrigerator, Electric Oven, Microwave, Electric Range, Dishwasher
- Laundry: Electric Dryer Hookup, Washer Hookup
Features
- Balcony, Elevator, Elevator Shaft, High Ceilings, 2 Bedrooms Down, 2 Bedrooms Up, Primary Bed - 2nd Floor, Walk-In Closet(s)
- Flooring: Tile, Wood
- Windows: Storm Window(s)
- Number of fireplaces: 1
- Fireplace features: Decorative
Interior area
- Total structure area: 2,604
- Total interior livable area: 2,604 sqft
Video & virtual tour
Property
Parking
- Parking features: No Garage, Additional Parking, Electric Gate, Boat, RV Access/Parking
Features
- Stories: 2
- Patio & porch: Patio/Deck
- Exterior features: Balcony
- Fencing: Partial
- Has view: Yes
- View description: Bay, Canal, Water
- Has water view: Yes
- Water view: Bay,Canal,Water
- Waterfront features: Bay Front, Bulkhead, Canal Front, Concrete Bulkhead
Lot
- Size: 4,643 Square Feet
- Features: Lot Size Restricted, 0 Up To 1/4 Acre
Details
- Parcel number: 715000000009300
Construction
Type & style
- Home type: SingleFamily
- Architectural style: Traditional
- Property subtype: Single Family Residence
Materials
- Spray Foam Insulation, Cement Siding
- Foundation: Raised
- Roof: Composition
Condition
- New construction: Yes
- Year built: 2026
Details
- Builder name: Fichera Builders Inc
Utilities & green energy
- Sewer: Public Sewer
- Water: Public
Green energy
- Energy efficient items: Thermostat, HVAC
Community & HOA
Community
- Subdivision: Tiki Island
Location
- Region: Tiki Island
Financial & listing details
- Price per square foot: $459/sqft
- Date on market: 7/21/2026
- Listing terms: Cash,Conventional,FHA,VA Loan
Estimated market value
$1,139,000
$1.08M - $1.20M
$4,526/mo
Price history
| Date | Event | Price |
|---|---|---|
| 7/25/2026 | Listed for sale | $1,195,000-4.4%$459/sqft |
Source:  HAR #14034091 Report a problem HAR #14034091 Report a problem | ||
| 7/21/2026 | Listing removed | $1,250,000$480/sqft |
Source: HAR #53570837 Report a problem | ||
| 5/1/2026 | Listed for sale | $1,250,000$480/sqft |
Source: HAR #53570837 Report a problem | ||
Public tax history
Tax history is unavailable.
Monthly payment
Est. payment
Payment breakdown
Explore the cost of this home by adjusting the details. Changes won't be saved.Climate risks
Neighborhood: 77554
Nearby schools
GreatSchools rating
- 3/10Hayley Elementary SchoolGrades: K-5Distance: 6.1 mi
- 5/10Blocker Middle SchoolGrades: 7-8Distance: 6.5 mi
- 3/10La Marque High SchoolGrades: 9-12Distance: 7.6 mi
Schools provided by the listing agent
- Elementary: Hayley Elementary (Texas City)
- Middle: La Marque Middle School
- High: La Marque High School
Source: HAR. This data may not be complete. We recommend contacting the local school district to confirm school assignments for this home.
- $---- bd-- ba-- sqft0 Jones Lake Rd, Galveston, TX 77554Off Market
- $860,700-- bd2 ba3.2k sqft17 Tiki Cir, Tiki Island, TX 77554Off Market
- $436,6005,998 Square Feet16 Tiki Cir, Tiki Island, TX 77554Off Market
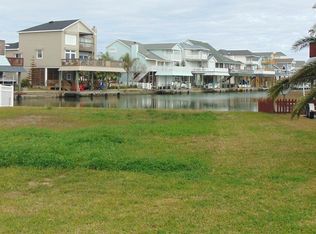
- $636,1004 bd3 ba2.2k sqft37 Harbor Cir, Tiki Island, TX 77554Off Market

- $61,4504,268 Square Feet38 Harbor Cir, Tiki Island, TX 77554Off Market
- $474,7003 bd2 ba1.9k sqft39 Harbor Cir, Tiki Island, TX 77554Off Market
- $599,0004 bd3 ba2.1k sqft111 Kona Dr, Tiki Island, TX 77554For Sale
- $396,500-- bd2 ba1.7k sqft119 Kona Dr, Tiki Island, TX 77554Off Market
A local agent can set up tours, give advice and negotiate with sellers.
Similar homes
- $1,100,0004 bd2 ba2.1k sqft1315 Wahini St, Tiki Island, TX 77554For Sale
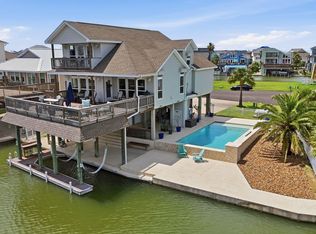 MLS ID #87207107, Jimmy Simien, Simien Properties. HAR
 - $998,0004 bd4 ba2.8k sqft438 Amanda Cir, Tiki Island, TX 77554For Sale
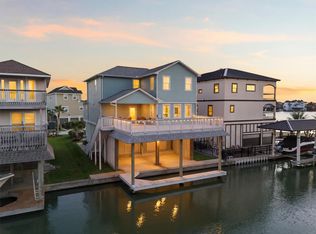 MLS ID #30714955, Susan Lutz, United Real Estate. HAR
 - $1,049,0003 bd3 ba2.4k sqft1507 Tiki Dr, Tiki Island, TX 77554For Sale
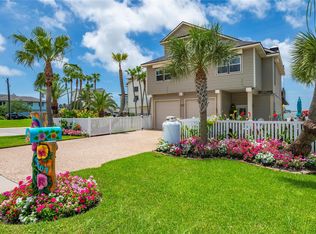 MLS ID #28930166, Christine Diamond, SWK Realty Group LLC. HAR
 - $998,6793 bd3 ba2.7k sqft918 Long Reach Dr, Tiki Island, TX 77554For Sale
 MLS ID #82293768, Pamela Castello, Comiskey Realty. HAR
 - $1,149,0004 bd5 ba2.8k sqft10818 Sweetwater Cove Blvd, Galveston, TX 77554For SaleMLS ID #8802262, Ashley Marquez, Keller Williams Horizons. HAR
- $969,0003 bd3 ba2.4k sqft515 Westerly Dr, Tiki Island, TX 77554For SaleMLS ID #72814554, Pamela Castello, Comiskey Realty. HAR
- $1,395,0004 bd6 ba3k sqft3823 Conch, Galveston, TX 77554For SaleMLS ID #64586469, Alan Stanfield, Stanfield Properties. HAR
- $1,175,0004 bd5 ba2.6k sqft25919 Glossy Ibis Way, Galveston, TX 77554For SaleMLS ID #18894337, Jay Monroe, Martha Turner Sotheby's International Realty. HAR
- $1,250,0003 bd4 ba2.4k sqft12 Gentry Ln, Galveston, TX 77554For SaleMLS ID #90143702, Anthony Jensen, ZAPP Realty. HAR
- $1,100,0004 bd4 ba2.4k sqft3827 Neptune, Galveston, TX 77554For SaleMLS ID #29018893, Alicia Swartz, RE/MAX Leading Edge. HAR
- $1,230,0004 bd4 ba2.8k sqft21011 W Sandhill Dr, Galveston, TX 77554For SaleMLS ID #95395336, Susanna Mayberry, RE/MAX Leading Edge. HAR
- $1,350,0004 bd4 ba2.5k sqft12035 Sand Dollar Beach Dr, Galveston, TX 77554For SaleMLS ID #75970037, Rocio Prida, Sand N Sea Properties, LLC. HAR
- $1,125,0004 bd4 ba2.6k sqft4106 Silver Reef, Galveston, TX 77554For SaleMLS ID #89768935, Ashley Marquez, Keller Williams Horizons. HAR
- $1,250,0004 bd4 ba2.4k sqft13415 Binnacle Way, Galveston, TX 77554For SaleMLS ID #78249441, Bet Jennings, Greenwood King Properties - Voss Office. HAR
- $1,150,0003 bd4 ba1.9k sqft13339 Binnacle Way, Galveston, TX 77554For SaleMLS ID #69454030, Marylouise Caravella, Caravella Coastal a division of The Real Estate Brokerage Co. LLC. HAR
- $1,025,0004 bd4 ba2.9k sqft4010 Shallow Reef, Galveston, TX 77554For SaleMLS ID #27713580, Ashley Marquez, Keller Williams Horizons. HAR
- $1,549,9003 bd4 ba3.4k sqft241 Tamana Dr, Tiki Island, TX 77554For SaleMLS ID #20567339, Lizabeth Comiskey, Comiskey Realty. HAR
- $1,125,0005 bd5 ba2.3k sqft3807 Neptune, Galveston, TX 77554For SaleMLS ID #52431742, Cynthia Corder, eXp Realty LLC. HAR
- $875,0003 bd3 ba2.1k sqft7712 Channelview Dr, Galveston, TX 77554For SaleMLS ID #22601207, Ashley Marquez, Keller Williams Horizons. HAR
- $1,300,0003 bd3 ba2.5k sqft17725 Glei, Galveston, TX 77554For SaleMLS ID #72222981, Alicia Swartz, RE/MAX Leading Edge. HAR
