BEACHSIDE VILLAGE LIVING WITH ROOM FOR EVERYONE! Built in 2023, this 5 bedroom, 5 full bath coastal home was designed for gathering, entertaining and making the most of life near the Gulf. The open living, dining and kitchen areas feature soaring ceilings, abundant natural light and a generous island that keeps everyone connected. The kitchen delivers serious hosting power with quartz countertops, floor to ceiling cabinetry, gas cooking, built in appliances, pantry storage and a beverage refrigerator. Two primary bedrooms add flexibility, while built in bunks create even more space for family and guests. Multiple covered balconies extend the living outdoors, including a spacious upper balcony with room for lounging and recreation. Downstairs, keep the fun going with a hot tub, outdoor shower, fenced yard and expansive covered ground level. With Beachside Village beach access and vacation rentals allowed, this is a Galveston home built to enjoy and share.
For sale
$1,125,000
3807 Neptune, Galveston, TX 77554
5beds
2,324sqft
Single Family Residence
Built in 2023
3,881 Square Feet Lot
$1,072,500 Zestimate®
$484/sqft
$104/mo HOA
What's special
Hot tubFenced yardGas cookingBuilt in appliancesFloor to ceiling cabinetryAbundant natural lightBuilt in bunks
- 66 days
- 45
- 3
Zillow last checked:
Listing updated:
Listed by:
Cynthia Corder TREC #0719883 409-795-1269,
eXp Realty LLC
Source: HAR,MLS#: 3775478
Facts & features
Interior
Bedrooms & bathrooms
- Bedrooms: 5
- Bathrooms: 5
- Full bathrooms: 5
Primary bedroom
- Level: First
- Area: 170.33
- Dimensions: 12-2 x 14
Primary bedroom
- Level: Second
- Area: 243.83
- Dimensions: 17-5 x 14
Bedroom
- Level: Second
- Area: 170.17
- Dimensions: 12-1 x 14-1
Bedroom
- Level: First
- Area: 170.33
- Dimensions: 12-2 x 14
Bedroom
- Level: Second
- Area: 170.17
- Dimensions: 12-1 x 14-1
Other
- Level: First
- Area: 48.22
- Dimensions: 9-4 x 5-2
Other
- Level: Second
- Area: 48.22
- Dimensions: 9-4 x 5-2
Other
- Level: Second
- Area: 47.44
- Dimensions: 9-4 x 5-1
Family room
- Level: First
- Area: 240
- Dimensions: 12 x 20
Kitchen
- Level: First
- Area: 2.4
- Dimensions: 12 x . 20
Primary bath
- Level: First
- Area: 47.44
- Dimensions: 9-4 x 5-1
Primary bath
- Level: Second
- Area: 243.83
- Dimensions: 17-5 x 14
Heating
- Natural Gas
Cooling
- Ceiling Fan(s), Electric
Appliances
- Included: ENERGY STAR Qualified Appliances, Water Heater, Disposal, Dryer, Refrigerator, Washer, Wine Refrigerator, Gas Oven, Microwave, Gas Cooktop, Dishwasher
- Laundry: Gas Dryer Hookup
Features
- Balcony, Dry Bar, High Ceilings, 1 Bedroom Up, Built-In Bunk Beds, En-Suite Bath, Primary Bed - 2nd Floor
- Flooring: Tile, Vinyl
- Doors: Insulated Doors
- Windows: Insulated/Low-E windows, Storm Window(s)
Interior area
- Total structure area: 2,324
- Total interior livable area: 2,324 sqft
Property
Parking
- Total spaces: 1
- Parking features: Attached
- Attached garage spaces: 1
Features
- Stories: 2
- Patio & porch: Patio/Deck
- Exterior features: Back Green Space, Balcony, Side Yard
- Has spa: Yes
- Spa features: Spa/Hot Tub
- Fencing: Back Yard,Full
- Has view: Yes
- View description: Beach, Gulf View, Water
- Has water view: Yes
- Water view: Gulf,Water
- Waterfront features: Beach Access
Lot
- Size: 3,881 Square Feet
- Features: Subdivided, Waterfront, 0 Up To 1/4 Acre
Details
- Parcel number: 164100000038000
Construction
Type & style
- Home type: SingleFamily
- Architectural style: Contemporary
- Property subtype: Single Family Residence
Materials
- Spray Foam Insulation, Cement Siding, Wood Siding
- Foundation: Raised
- Roof: Metal,Energy Star/Reflective Roof
Condition
- New construction: No
- Year built: 2023
Details
- Builder name: Player Properties
Utilities & green energy
- Sewer: Public Sewer
- Water: Public
Green energy
- Energy efficient items: Lighting, HVAC
Community & HOA
Community
- Subdivision: Beachside Village 2004
HOA
- Has HOA: Yes
- Amenities included: Beach Access
- HOA fee: $313 quarterly
Location
- Region: Galveston
Financial & listing details
- Price per square foot: $484/sqft
- Tax assessed value: $1,159,530
- Annual tax amount: $21,111
- Date on market: 8/15/2026
- Listing terms: Cash,Conventional
- Road surface type: Concrete
Estimated market value
$1,072,500
$1.02M - $1.13M
$5,604/mo
Price history
| Date | Event | Price |
|---|---|---|
| 3/4/2026 | Price change | $1,125,000-4.3%$484/sqft |
Source:  HAR #52431742 Report a problem HAR #52431742 Report a problem | ||
| 12/29/2025 | Listed for sale | $1,175,000-2.1%$506/sqft |
Source: HAR #52431742 Report a problem | ||
| 12/29/2025 | Listing removed | $1,200,000$516/sqft |
Source: HAR #83926876 Report a problem | ||
| 8/1/2025 | Listed for sale | $1,200,000+10.2%$516/sqft |
Source: HAR #83926876 Report a problem | ||
| 6/14/2024 | Listing removed | -- |
Source: HAR #25967924 Report a problem | ||
| 5/14/2024 | Pending sale | $1,089,000$469/sqft |
Source: HAR #25967924 Report a problem | ||
| 4/20/2024 | Price change | $1,089,000+12.4%$469/sqft |
Source: HAR #25967924 Report a problem | ||
| 3/25/2024 | Price change | $969,000-1%$417/sqft |
Source: HAR #25967924 Report a problem | ||
| 3/22/2024 | Price change | $979,000-1%$421/sqft |
Source: HAR #25967924 Report a problem | ||
| 3/18/2024 | Price change | $989,000-1%$426/sqft |
Source: HAR #25967924 Report a problem | ||
| 3/11/2024 | Price change | $999,000-2%$430/sqft |
Source: HAR #25967924 Report a problem | ||
| 3/8/2024 | Price change | $1,019,000-1%$438/sqft |
Source: HAR #25967924 Report a problem | ||
| 2/28/2024 | Price change | $1,029,000+3%$443/sqft |
Source: HAR #25967924 Report a problem | ||
| 1/8/2024 | Price change | $999,000-4.8%$430/sqft |
Source: HAR #25967924 Report a problem | ||
| 10/24/2023 | Price change | $1,049,000-4.2%$451/sqft |
Source: HAR #25967924 Report a problem | ||
| 10/9/2023 | Price change | $1,095,000-4.7%$471/sqft |
Source: HAR #25967924 Report a problem | ||
| 9/9/2023 | Listed for sale | $1,149,000$494/sqft |
Source: HAR #25967924 Report a problem | ||
Public tax history
| Year | Property taxes | Tax assessment |
|---|---|---|
| 2025 | $19,657 -6.9% | $1,159,530 -6.3% |
| 2024 | $21,111 +76.7% | $1,236,930 +78.3% |
| 2023 | $11,947 +557.9% | $693,710 +659.2% |
| 2022 | $1,816 +7.1% | $91,370 |
| 2021 | $1,695 +22.9% | $91,370 +47.2% |
| 2020 | $1,379 -8.3% | $62,080 |
| 2019 | $1,504 -0.5% | $62,080 |
| 2018 | $1,511 | $62,080 |
| 2017 | $1,511 +1.3% | $62,080 |
| 2016 | $1,492 -1.1% | $62,080 |
| 2015 | $1,508 +54.3% | $62,080 +56.3% |
| 2014 | $978 | $39,730 |
| 2013 | -- | $39,730 |
| 2012 | -- | $39,730 -14.7% |
| 2011 | -- | $46,560 |
| 2010 | -- | $46,560 +290.3% |
| 2009 | -- | $11,930 |
| 2008 | -- | $11,930 |
| 2007 | -- | $11,930 |
Find assessor info on the county website
Monthly payment
Est. payment
Payment breakdown
Explore the cost of this home by adjusting the details. Changes won't be saved.Climate risks
Neighborhood: 77554
Nearby schools
Schools provided by the listing agent
- Elementary: Gisd Open Enroll
- Middle: Gisd Open Enroll
- High: Ball High School
Source: HAR. This data may not be complete. We recommend contacting the local school district to confirm school assignments for this home.


Similar homes
- $1,050,0004 bd4 ba2.1k sqft3819 Conch, Galveston, TX 77554For Sale
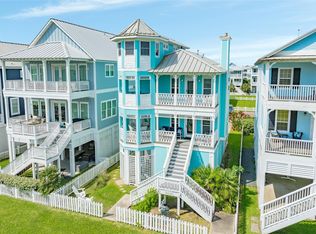 MLS ID #97795840, Brandy Duncan, Sand N Sea Properties, LLC. HAR
 - $1,275,0004 bd5 ba2.6k sqft11418 Starfish Ln, Galveston, TX 77554For Sale
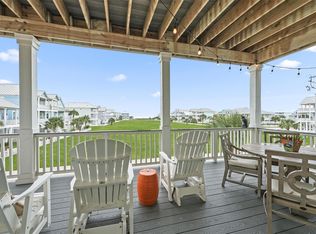 MLS ID #76480376, Anastasia Gaido, Nan & Company Properties-Galveston Office. HAR
 - $1,025,0004 bd4 ba2.4k sqft3827 Neptune, Galveston, TX 77554For Sale
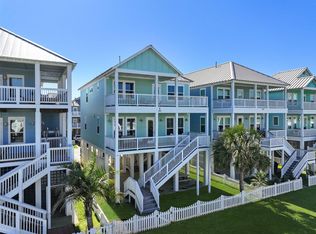 MLS ID #29018893, Alicia Swartz, RE/MAX Leading Edge. HAR
 - $899,0004 bd4 ba2.1k sqft11706 Opihi, Galveston, TX 77554For Sale
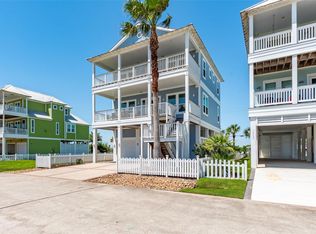 MLS ID #10777529, Michael Parker, Michael Parker Real Estate Services. HAR
