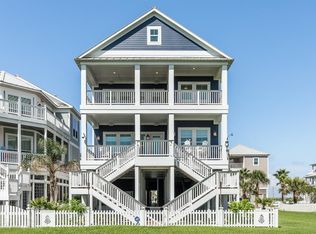
Located in the sought-after Beachside Village community, this luxury coastal retreat offers greenbelt & beach views & a prime walkable location to the shore. Thoughtfully designed for coastal living, the home offers 4 ensuite bedrooms, a built-in bunk room, two powder baths, & elevator access to all levels. The main living area showcases soaring 12' ceilings, an open-concept layout, surround sound, & expansive windows that capture natural light & water views. The chef’s kitchen features an oversized quartz island, custom cabinetry, gas range with pot filler, ice maker, & microwave drawer. The private primary suite includes balcony access & a spa-like bath. Outdoor spaces shine with multiple covered balconies plus a spacious ground-level entertaining area complete with an outdoor kitchen, Trex decking, mosquito misting, & outdoor shower. Additional features include a metal roof, generator, tankless water heater, high-impact windows/doors, foam insulation, & a multi-zone camera system.
For sale
$1,395,000
3823 Conch, Galveston, TX 77554
4beds
3,000sqft
Single Family Residence
Built in 2021
4,199 Square Feet Lot
$1,309,200 Zestimate®
$465/sqft
$119/mo HOA
What's special
Balcony accessOutdoor kitchenSpacious ground-level entertaining areaGreenbelt and beach viewsOversized quartz islandSurround soundMultiple covered balconies
- 12 days
- 131
- 7
Likely to sell faster than
Zillow last checked:
Listing updated:
Listed by:
Alan Stanfield TREC #0490801 281-948-9780,
Stanfield Properties
Source: HAR,MLS#: 24596992
Facts & features
Interior
Bedrooms & bathrooms
- Bedrooms: 4
- Bathrooms: 6
- Full bathrooms: 4
- 1/2 bathrooms: 2
Primary bathroom
- Features: Full Secondary Bathroom Down, Half Bath, Primary Bath: Double Sinks, Primary Bath: Separate Shower, Primary Bath: Soaking Tub, Secondary Bath(s): Shower Only, Secondary Bath(s): Tub/Shower Combo, Vanity Area
Kitchen
- Features: Kitchen Island, Kitchen open to Family Room, Pot Filler, Second Sink, Soft Closing Cabinets, Soft Closing Drawers, Under Cabinet Lighting, Walk-in Pantry
Heating
- Natural Gas
Cooling
- Ceiling Fan(s), Electric
Appliances
- Included: ENERGY STAR Qualified Appliances, Water Heater, Disposal, Ice Maker, Double Oven, Microwave, Gas Range, Dishwasher
- Laundry: Electric Dryer Hookup, Gas Dryer Hookup, Washer Hookup
Features
- Dry Bar, Elevator, Elevator Shaft, High Ceilings, Beamed Ceilings, Wired for Sound, 1 Bedroom Down - Not Primary BR, Built-In Bunk Beds, En-Suite Bath, Primary Bed - 2nd Floor, Sitting Area, Walk-In Closet(s)
- Flooring: Laminate, Marble, Tile
- Doors: Insulated Doors
- Windows: Insulated/Low-E windows, Storm Window(s)
- Number of fireplaces: 1
- Fireplace features: Electric
Interior area
- Total structure area: 3,000
- Total interior livable area: 3,000 sqft
Video & virtual tour
Property
Parking
- Total spaces: 2
- Parking features: Attached, Garage Door Opener, Double-Wide Driveway
- Attached garage spaces: 2
Features
- Stories: 2
- Patio & porch: Covered, Patio/Deck, Porch
- Exterior features: Balcony, Outdoor Kitchen, Side Yard, Sprinkler System
- Fencing: Back Yard
- Has view: Yes
- View description: Beach, Water
- Has water view: Yes
- Water view: Water
Lot
- Size: 4,199 Square Feet
- Features: Greenbelt, Subdivided, 0 Up To 1/4 Acre
Details
- Parcel number: 164100000064000
Construction
Type & style
- Home type: SingleFamily
- Architectural style: Other
- Property subtype: Single Family Residence
Materials
- Spray Foam Insulation, Cement Siding
- Foundation: Raised
- Roof: Metal
Condition
- New construction: No
- Year built: 2021
Details
- Builder name: Zilla Builders
Utilities & green energy
- Sewer: Public Sewer
- Water: Public
Green energy
- Energy efficient items: Thermostat, HVAC
Community & HOA
Community
- Subdivision: Beachside Village 2004
HOA
- Has HOA: Yes
- HOA fee: $358 quarterly
Location
- Region: Galveston
Financial & listing details
- Price per square foot: $465/sqft
- Tax assessed value: $1,217,821
- Annual tax amount: $21,794
- Date on market: 9/30/2026
- Listing terms: Cash,Conventional,FHA,VA Loan
- Ownership: Full Ownership
- Road surface type: Concrete, Gutters
Estimated market value
$1,309,200
$1.24M - $1.37M
$6,055/mo
Price history
| Date | Event | Price |
|---|---|---|
| 9/30/2026 | Listed for sale | $1,395,000$465/sqft |
Source:  HAR #24596992 Report a problem HAR #24596992 Report a problem | ||
| 9/10/2026 | Listing removed | $1,395,000$465/sqft |
Source: HAR #64586469 Report a problem | ||
| 7/23/2026 | Price change | $1,395,000-3.8%$465/sqft |
Source: HAR #64586469 Report a problem | ||
| 4/8/2026 | Listed for sale | $1,450,000+3.6%$483/sqft |
Source: HAR #76737190 Report a problem | ||
| 7/30/2022 | Listing removed | -- |
Source: HAR #17986012 Report a problem | ||
| 7/5/2022 | Pending sale | $1,399,000$466/sqft |
Source: HAR #17986012 Report a problem | ||
| 5/27/2022 | Listed for sale | $1,399,000-3.5%$466/sqft |
Source: HAR #17986012 Report a problem | ||
| 3/13/2022 | Listing removed | -- |
Source: HAR #17986012 Report a problem | ||
| 3/9/2022 | Listed for sale | $1,450,000+56.8%$483/sqft |
Source: HAR #17986012 Report a problem | ||
| 3/5/2021 | Listing removed | -- |
Source:  RE/MAX International Report a problem RE/MAX International Report a problem | ||
| 2/24/2021 | Listed for sale | $925,000+447.3%$308/sqft |
Source: HAR #32011172 Report a problem | ||
| 11/11/2020 | Listing removed | $169,000$56/sqft |
Source: Beachside Realty Company #24052142 Report a problem | ||
| 10/19/2020 | Pending sale | $169,000$56/sqft |
Source: Beachside Realty Company #24052142 Report a problem | ||
| 10/6/2020 | Listed for sale | $169,000$56/sqft |
Source: Beachside Realty Company #24052142 Report a problem | ||
| 9/13/2020 | Pending sale | $169,000$56/sqft |
Source: Beachside Realty Company #24052142 Report a problem | ||
| 9/10/2020 | Listed for sale | $169,000+333.3%$56/sqft |
Source: Beachside Realty Company #24052142 Report a problem | ||
| 6/2/2012 | Listing removed | $39,000$13/sqft |
Source: Ellen May Properties #41986845 Report a problem | ||
| 5/8/2012 | Price change | $39,000-18.8%$13/sqft |
Source: Ellen May Properties #41986845 Report a problem | ||
| 4/27/2012 | Listed for sale | $48,000$16/sqft |
Source: Ellen May Properties #41986845 Report a problem | ||
Public tax history
| Year | Property taxes | Tax assessment |
|---|---|---|
| 2025 | $15,253 -7.4% | $1,217,821 -4.4% |
| 2024 | $16,470 -23.7% | $1,274,390 +1.7% |
| 2023 | $21,582 +41.8% | $1,253,120 +63.7% |
| 2022 | $15,216 +729.1% | $765,570 +747.8% |
| 2021 | $1,835 -8.5% | $90,300 |
| 2020 | $2,006 +23.2% | $90,300 |
| 2019 | $1,628 -0.5% | $90,300 +34.4% |
| 2018 | $1,636 | $67,200 |
| 2017 | $1,636 +1.3% | $67,200 |
| 2016 | $1,615 -1.1% | $67,200 |
| 2015 | $1,633 +79.3% | $67,200 +81.6% |
| 2014 | $910 | $37,000 |
| 2013 | -- | $37,000 |
| 2012 | -- | $37,000 -24.5% |
| 2011 | -- | $49,000 -27.1% |
| 2010 | -- | $67,200 +4.1% |
| 2009 | -- | $64,580 -25% |
| 2008 | -- | $86,100 |
| 2007 | -- | $86,100 |
Find assessor info on the county website
Monthly payment
Est. payment
Payment breakdown
Explore the cost of this home by adjusting the details. Changes won't be saved.Climate risks
Neighborhood: 77554
Nearby schools
Schools provided by the listing agent
- Elementary: Gisd Open Enroll
- Middle: Gisd Open Enroll
- High: Ball High School
Source: HAR. This data may not be complete. We recommend contacting the local school district to confirm school assignments for this home.

Similar homes
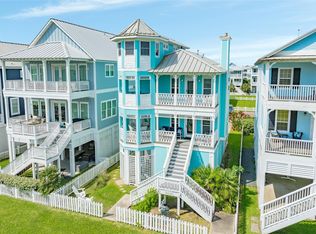
- $1,395,0004 bd4 ba3.3k sqft3827 Seabreeze Ln, Galveston, TX 77554For Sale
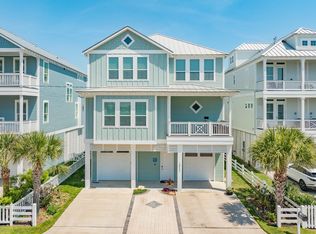 MLS ID #18418934, David Herrin, Better Homes and Gardens Real Estate Gary Greene - Galveston. HAR
 - $1,275,0004 bd5 ba2.6k sqft11418 Starfish Ln, Galveston, TX 77554For Sale
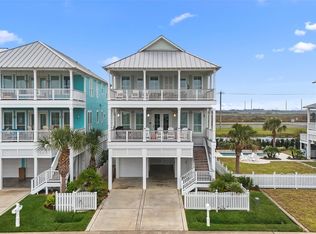 MLS ID #76480376, Anastasia Gaido, Nan & Company Properties-Galveston Office. HAR
 - $1,490,0004 bd4 ba3.1k sqft3830 Wentletrap, Galveston, TX 77554For Sale
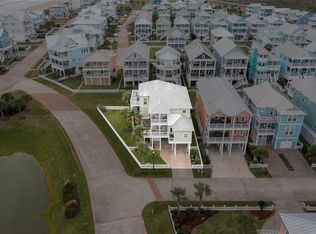 MLS ID #63426803, Bridget Moore, CB&A, Realtors. HAR
 - $1,520,0004 bd5 ba3.3k sqft11382 Starfish Ln, Galveston, TX 77554New Construction
 MLS ID #16249072, Nichelle Richards, Nan & Company Properties-Galveston Office. HAR
