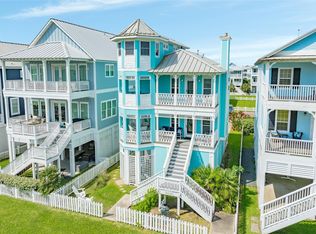
This Seaside Luxury Home is a must see. Over sized Patio with incredible ocean views! Home is upgraded with gorgeous furnishings and made for entertaining. Kitchen with large island opens up to Living room for intimate gatherings or family fun. Selling furnished with minimal exclusions making it move in ready for the Beach lover. Master bedroom is upstairs and has a private balcony, and large ensuite bathroom. Two more bedrooms each with private ensuite bathrooms on the second floor. Large laundry room on main floor, and third guest bedroom with private ensuite bathroom. Whole house water purification system. Two new hot water tanks. Two new Hvac units that are powder coated to fight against elements. Main rooms and patios wired for Sonos Sound System and Bluetooth Controls. Ground floor has large garage and plenty of room for entertaining. Pre plumbed natural gas for outdoor grill and kitchen. Elevator shaft pre fitted which has abundant storage areas. Fresh paint inside and out.
Pending
$1,379,990
3827 Conch, Galveston, TX 77554
4beds
3,000sqft
Single Family Residence
Built in 2013
4,199 Square Feet Lot
$1,293,200 Zestimate®
$460/sqft
$138/mo HOA
What's special
Large ensuite bathroomUpgraded with gorgeous furnishingsKitchen with large island
- 99 days
- 16
- 0
Zillow last checked:
Listing updated:
Listed by:
John Ray TREC #0653757 281-684-1655,
Terrabrook Properties
Source: HAR,MLS#: 22323580
Facts & features
Interior
Bedrooms & bathrooms
- Bedrooms: 4
- Bathrooms: 5
- Full bathrooms: 4
- 1/2 bathrooms: 1
Primary bedroom
- Level: Second
- Area: 240
- Dimensions: 15 x 16
Bedroom
- Level: Second
- Area: 154
- Dimensions: 11 x 14
Bedroom
- Level: First
- Area: 154
- Dimensions: 11 x 14
Bedroom
- Level: Second
- Area: 154
- Dimensions: 11 x 14
Other
- Level: Second
- Area: 55
- Dimensions: 11 x 5
Other
- Level: Second
- Area: 121
- Dimensions: 11 x 11
Other
- Level: First
- Area: 99
- Dimensions: 9 x 11
Dining room
- Level: First
- Area: 143
- Dimensions: 11 x 13
Other
- Level: Second
- Area: 99
- Dimensions: 9 x 11
Kitchen
- Level: First
- Area: 238
- Dimensions: 17 x 14
Living room
- Level: First
- Area: 143
- Dimensions: 11 x 13
Primary bath
- Level: First
- Area: 154
- Dimensions: 11 x 14
Heating
- Natural Gas
Cooling
- Ceiling Fan(s), Electric
Appliances
- Included: Disposal, Ice Maker, Double Oven, Microwave, Gas Cooktop, Dishwasher
- Laundry: Gas Dryer Hookup, Washer Hookup
Features
- Balcony, 1 Bedroom Down - Not Primary BR, En-Suite Bath, Primary Bed - 2nd Floor, Sitting Area, Walk-In Closet(s)
- Flooring: Tile
- Windows: Insulated/Low-E windows, Storm Window(s)
Interior area
- Total structure area: 3,000
- Total interior livable area: 3,000 sqft
Property
Parking
- Total spaces: 1
- Parking features: Attached
- Attached garage spaces: 1
Accessibility
- Accessibility features: Adaptable For Elevator
Features
- Stories: 2
- Patio & porch: Patio/Deck, Porch
- Exterior features: Back Green Space, Sprinkler System
- Fencing: Back Yard
- Has view: Yes
- View description: Water
- Has water view: Yes
- Water view: Water
- Waterfront features: Beach Access
Lot
- Size: 4,199 Square Feet
- Features: Back Yard, 0 Up To 1/4 Acre
Details
- Parcel number: 164100000063000
Construction
Type & style
- Home type: SingleFamily
- Architectural style: Traditional
- Property subtype: Single Family Residence
Materials
- Cement Siding
- Foundation: Raised
- Roof: Metal
Condition
- New construction: No
- Year built: 2013
Utilities & green energy
- Sewer: Public Sewer
- Water: Public
Green energy
- Energy efficient items: Thermostat, HVAC
Community & HOA
Community
- Subdivision: Beachside Village 2004
HOA
- Has HOA: Yes
- Amenities included: Beach Access
- HOA fee: $415 quarterly
Location
- Region: Galveston
Financial & listing details
- Price per square foot: $460/sqft
- Tax assessed value: $1,289,160
- Annual tax amount: $21,774
- Date on market: 5/23/2026
- Listing terms: Cash,Conventional
- Ownership: Full Ownership
- Road surface type: Concrete
Estimated market value
$1,293,200
$1.23M - $1.36M
$4,971/mo
Price history
| Date | Event | Price |
|---|---|---|
| 8/2/2026 | Pending sale | $1,379,990$460/sqft |
Source: | ||
| 5/23/2026 | Listed for sale | $1,379,990+20%$460/sqft |
Source: | ||
| 5/21/2021 | Sold | -- |
Source: Agent Provided Report a problem | ||
| 5/6/2021 | Pending sale | $1,150,000$383/sqft |
Source: | ||
| 5/4/2021 | Listed for sale | $1,150,000+35.5%$383/sqft |
Source: | ||
| 4/7/2020 | Listing removed | $849,000$283/sqft |
Source: Beachside Realty Company #36551804 Report a problem | ||
| 3/4/2020 | Pending sale | $849,000$283/sqft |
Source: Beachside Realty Company #36551804 Report a problem | ||
| 1/15/2020 | Price change | $849,000-2.3%$283/sqft |
Source: Beachside Realty Company #36551804 Report a problem | ||
| 12/10/2019 | Price change | $869,000-1.1%$290/sqft |
Source: Beachside Realty Company #36551804 Report a problem | ||
| 7/10/2019 | Listed for sale | $879,000$293/sqft |
Source: Beachside Realty Company #36551804 Report a problem | ||
Public tax history
| Year | Property taxes | Tax assessment |
|---|---|---|
| 2025 | $16,241 +7.6% | $1,284,402 +10% |
| 2024 | $15,098 -26.4% | $1,167,638 -2% |
| 2023 | $20,522 +7% | $1,191,575 +23.5% |
| 2022 | $19,179 +11.1% | $964,990 +13.6% |
| 2021 | $17,257 +6.5% | $849,110 +16.4% |
| 2020 | $16,206 -1.6% | $729,500 +3.8% |
| 2019 | $16,462 -0.5% | $702,470 +3.4% |
| 2018 | $16,536 | $679,370 |
| 2017 | $16,536 +1.3% | $679,370 +0% |
| 2016 | $16,327 -1.1% | $679,360 |
| 2015 | $16,507 +4.3% | $679,360 +840.9% |
| 2014 | $15,831 | $72,200 |
| 2013 | -- | $72,200 +79.1% |
| 2012 | -- | $40,320 -40% |
| 2011 | -- | $67,200 |
| 2010 | -- | $67,200 -22% |
| 2009 | -- | $86,100 |
| 2008 | -- | $86,100 |
| 2007 | -- | $86,100 |
Find assessor info on the county website
Monthly payment
Est. payment
Payment breakdown
Explore the cost of this home by adjusting the details. Changes won't be saved.Climate risks
Neighborhood: 77554
Nearby schools
Schools provided by the listing agent
- Elementary: Gisd Open Enroll
- Middle: Gisd Open Enroll
- High: Ball High School
Source: HAR. This data may not be complete. We recommend contacting the local school district to confirm school assignments for this home.