If you’ve been searching for a luxury beachfront home that also makes an incredible investment, this is the one. Located in one of Galveston’s most sought-after beachfront communities, this stunning vacation rental has earned countless 5-star reviews and a loyal following of repeat guests, making it a rare opportunity for buyers seeking a high-performing short-term rental property. Step outside and enjoy direct beach access via the newly built dune walkover, or unwind on the deck as the sun rises over the Gulf with nothing but a cup of coffee and the sound of the waves. Inside, walls of windows showcase breathtaking beach views, while the open kitchen, living, and dining areas are designed for gathering and entertaining. Every bedroom features its own private en suite bath, plus a bunk room for the kids and an elevator for convenience. The home has been thoughtfully maintained, with recent improvements including interior and exterior paint, dune enhancements, and much more.
For sale
$1,950,000
11851 Sunbather Ln, Galveston, TX 77554
4beds
2,930sqft
:
Get pre-qualified$13,193/mo
Single Family Residence
Built in 1998
0.44 Acres Lot
$1,842,200 Zestimate®
$666/sqft
$129/mo HOA
What's special
Elevator for convenienceDune enhancements
- 18 days |
- 320 |
- 22 |
Likely to sell faster than
Zillow last checked:
Listing updated:
Listed by:
Jessica Dillard TREC #0720972 409-939-3031,
Save 1900 Realty, LLC
Source: HAR,MLS#: 89185676
Facts & features
Interior
Bedrooms & bathrooms
- Bedrooms: 4
- Bathrooms: 5
- Full bathrooms: 4
- 1/2 bathrooms: 1
Rooms
- Room types: Utility Room
Primary bedroom
- Level: First
- Area: 270
- Dimensions: 18 X 15
Primary bedroom
- Level: First
- Area: 270
- Dimensions: 18 X 15
Primary bedroom
- Level: Second
- Area: 315
- Dimensions: 15 X 21
Primary bedroom
- Level: First
- Area: 360
- Dimensions: 20 X 18
Other
- Level: Second
- Area: 36
- Dimensions: 4 X 9
Dining room
- Level: Second
- Area: 160
- Dimensions: 10 X 16
Kitchen
- Level: Second
- Area: 256
- Dimensions: 16 X 16
Living room
- Level: Second
- Area: 240
- Dimensions: 15 X 16
Primary bath
- Level: Second
- Area: 196
- Dimensions: 14 X 14
Primary bath
- Level: First
- Area: 45
- Dimensions: 5 X 9
Primary bath
- Level: First
- Area: 50
- Dimensions: 5 X 10
Primary bath
- Level: First
- Area: 48
- Dimensions: 6 X 8
Sunroom
- Level: Second
- Area: 130
- Dimensions: 13 X 10
Utility room
- Level: First
- Area: 84
- Dimensions: 7 X 12
Heating
- Electric
Cooling
- Attic Fan, Ceiling Fan(s), Electric
Appliances
- Included: Disposal, Refrigerator, Convection Oven, Double Oven, Electric Oven, Microwave, Electric Cooktop, Dishwasher
- Laundry: Electric Dryer Hookup, Washer Hookup
Features
- Elevator, Elevator Shaft, Formal Entry/Foyer, High Ceilings, 2 Bedrooms Down, 1 Bedroom Up, 2 Primary Bedrooms, En-Suite Bath, Primary Bed - 1st Floor, Primary Bed - 2nd Floor, Walk-In Closet(s)
- Flooring: Tile, Vinyl
- Windows: Storm Window(s), Window Coverings
Interior area
- Total structure area: 2,930
- Total interior livable area: 2,930 sqft
Video & virtual tour
Property
Parking
- Total spaces: 1
- Parking features: Garage, Additional Parking, Garage Door Opener, Double-Wide Driveway, Extra Driveway, Golf Cart Garage
- Attached garage spaces: 1
Accessibility
- Accessibility features: Accessible Elevator Installed
Features
- Stories: 2
- Patio & porch: Covered
- Exterior features: Back Green Space, Side Yard, Sprinkler System
- Has view: Yes
- View description: Beach, Gulf View, Water
- Has water view: Yes
- Water view: Gulf,Water
- Waterfront features: Beach Front
Lot
- Size: 0.44 Acres
- Features: Waterfront, 1/4 Up to 1/2 Acre
Details
- Additional structures: Shed(s)
- Parcel number: 626600000004000
Construction
Type & style
- Home type: SingleFamily
- Architectural style: Other
- Property subtype: Single Family Residence
Materials
- Blown-In Insulation, Cement Siding
- Foundation: Raised, Pillar/Post/Pier
- Roof: Composition
Condition
- New construction: No
- Year built: 1998
Utilities & green energy
- Sewer: Public Sewer
- Water: Public
Green energy
- Energy efficient items: Attic Vents, Thermostat, Exposure/Shade
Community & HOA
Community
- Subdivision: The Sands Of Kahala Beach Sub
HOA
- Has HOA: Yes
- Amenities included: Beach Access
- HOA fee: $1,550 annually
Location
- Region: Galveston
Financial & listing details
- Price per square foot: $666/sqft
- Tax assessed value: $1,059,660
- Annual tax amount: $17,992
- Date on market: 7/27/2026
- Listing terms: Cash,Conventional
Estimated market value
$1,842,200
$1.75M - $1.93M
$5,111/mo
Price history
| Date | Event | Price |
|---|---|---|
| 7/27/2026 | Listed for sale | $1,950,000+22.3%$666/sqft |
Source:  HAR #89185676 Report a problem HAR #89185676 Report a problem | ||
| 11/24/2021 | Listing removed | -- |
Source: Owner Report a problem | ||
| 8/26/2021 | Price change | $1,595,000-9.8%$544/sqft |
Source: Owner Report a problem | ||
| 7/1/2021 | Listed for sale | $1,768,000+10.8%$603/sqft |
Source: Owner Report a problem | ||
| 2/24/2021 | Listing removed | -- |
Source: HAR #50057294 Report a problem | ||
| 2/12/2021 | Listed for sale | $1,595,000-1.8%$544/sqft |
Source: HAR #50057294 Report a problem | ||
| 2/12/2021 | Listing removed | -- |
Source: HAR #38724615 Report a problem | ||
| 12/10/2020 | Listed for sale | $1,625,000$555/sqft |
Source: HAR #38724615 Report a problem | ||
Public tax history
| Year | Property taxes | Tax assessment |
|---|---|---|
| 2025 | $17,964 -1.1% | $1,059,660 -0.5% |
| 2024 | $18,170 -0.7% | $1,064,600 +0.2% |
| 2023 | $18,306 -23.8% | $1,062,910 -12.1% |
| 2022 | $24,025 -1% | $1,208,800 +1.2% |
| 2021 | $24,268 +11% | $1,194,070 +21.3% |
| 2020 | $21,860 +50.6% | $984,030 +42.7% |
| 2019 | $14,514 -0.5% | $689,660 +15.1% |
| 2018 | $14,579 | $598,970 |
| 2017 | $14,579 +1.3% | $598,970 +0% |
| 2016 | $14,394 -1.1% | $598,920 |
| 2015 | $14,552 -1.3% | $598,920 +5.8% |
| 2014 | $14,738 | $566,040 |
| 2013 | -- | $566,040 +12.1% |
| 2012 | -- | $505,020 +0.6% |
| 2011 | -- | $502,030 +185.1% |
| 2010 | -- | $176,100 0% |
| 2009 | -- | $176,110 -72.8% |
| 2008 | -- | $647,060 |
| 2007 | -- | $647,060 +8.9% |
| 2006 | -- | $594,380 |
| 2005 | -- | $594,380 +4.9% |
| 2004 | -- | $566,660 -10% |
| 2003 | -- | $629,940 +41.1% |
| 2002 | -- | $446,580 +18.1% |
| 2001 | -- | $377,990 |
Find assessor info on the county website
Monthly payment
Est. payment
Payment breakdown
Explore the cost of this home by adjusting the details. Changes won't be saved.Climate risks
Neighborhood: 77554
Nearby schools
GreatSchools rating
- 9/10Oppe Elementary SchoolGrades: PK-4Distance: 4.1 mi
- 5/10AIM College & Career PrepGrades: 8-12Distance: 6.3 mi
- 4/10Weis Middle SchoolGrades: 5-6Distance: 4.7 mi
Schools provided by the listing agent
- Elementary: Gisd Open Enroll
- Middle: Gisd Open Enroll
- High: Ball High School
Source: HAR. This data may not be complete. We recommend contacting the local school district to confirm school assignments for this home.
- $1,352,600-- bd3 ba3.3k sqft11847 Sunbather Ln, Galveston, TX 77554Off Market
- $1,391,0007 bd5 ba3.8k sqft11855 Sunbather Ln, Galveston, TX 77554Off Market

- $1,236,5005 bd3 ba3.1k sqft11843 Sunbather Ln, Galveston, TX 77554Off Market

- $398,3800.46 acres11839 Sunbather Ln, Galveston, TX 77554Off Market
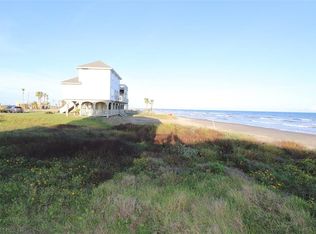
- $2,044,3006 bd6 ba3.9k sqft11863 Sunbather Ln, Galveston, TX 77554Off Market
- $1,198,0006 bd3 ba2.4k sqft11835 Sunbather Ln, Galveston, TX 77554For Sale
- $180,7001 bd1 ba522 sqft11945 Termini San Luis Pass Rd APT 406, Galveston, TX 77554Off Market
- $161,700-- bd-- ba522 sqft11945 Termini San Luis Pass Rd APT 204, Galveston, TX 77554Off Market
A local agent can set up tours, give advice and negotiate with sellers.
Similar homes
- $1,490,0004 bd4 ba3.1k sqft3830 Wentletrap, Galveston, TX 77554For Sale
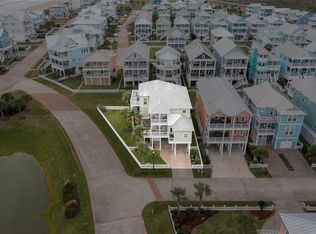 MLS ID #63426803, Bridget Moore, CB&A, Realtors. HAR
 - $2,199,0004 bd5 ba3.3k sqft11614 Beachside, Galveston, TX 77554For Sale
 MLS ID #8448064, Marylouise Caravella, Caravella Coastal a division of The Real Estate Brokerage Co. LLC. HAR
 - $1,595,0004 bd5 ba3.1k sqft11386 Beachside Dr, Galveston, TX 77554For Sale
 MLS ID #47989617, Alicia Swartz, RE/MAX Leading Edge. HAR
 - $1,395,0004 bd4 ba3.3k sqft3827 Seabreeze Ln, Galveston, TX 77554For Sale
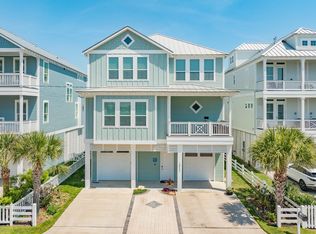 MLS ID #18418934, David Herrin, Better Homes and Gardens Real Estate Gary Greene - Galveston. HAR
 - $1,599,9995 bd4 ba3k sqft11622 Beachside, Galveston, TX 77554For SaleMLS ID #66439971, Nichelle Richards, Nan & Company Properties-Galveston Office. HAR
- $1,836,2004 bd5 ba3.6k sqft19023 Kahala Dr E, Galveston, TX 77554Off Market
- $1,350,0004 bd4 ba2.5k sqft12035 Sand Dollar Beach Dr, Galveston, TX 77554For SaleMLS ID #75970037, Rocio Prida, Sand N Sea Properties, LLC. HAR
- $1,799,9994 bd5 ba3.8k sqft3835 Seabreeze Ln, Galveston, TX 77554For SaleMLS ID #73863479, Suzie Austin, Keller Williams Premier Realty. HAR
- $1,999,0005 bd4 ba3.7k sqft19507 Shores Dr, Galveston, TX 77554For SaleMLS ID #70160571, Karishma Asrani, Realty Of America, LLC. HAR
- $1,395,0004 bd6 ba3k sqft3823 Conch, Galveston, TX 77554For SaleMLS ID #64586469, Alan Stanfield, Stanfield Properties. HAR
- $2,400,0004 bd6 ba3.4k sqft3900 Galleon, Galveston, TX 77554For SaleMLS ID #71822796, Jessica Carner, Keller Williams Horizons. HAR
- $1,975,0005 bd6 ba3.8k sqft11350 Beachside Dr, Galveston, TX 77554New ConstructionMLS ID #24148063, Ashley Marquez, Keller Williams Horizons. HAR
- $1,675,0004 bd4 ba2.4k sqft17215 Termini San Luis Pass Rd, Galveston, TX 77554For SaleMLS ID #73378038, Martina Tomey, Nan & Company Properties-Galveston Office. HAR
- $1,850,0005 bd6 ba3.9k sqft11434 Starfish Ln, Galveston, TX 77554For SaleMLS ID #41327970, Cynthia Corder, eXp Realty LLC. HAR
- $1,625,0004 bd5 ba3.3k sqft3839 Periwinkle Ln, Galveston, TX 77554For SaleMLS ID #94855862, Alicia Swartz, RE/MAX Leading Edge. HAR
- $1,520,0004 bd5 ba3.3k sqft11382 Starfish Ln, Galveston, TX 77554New ConstructionMLS ID #16249072, Nichelle Richards, Nan & Company Properties-Galveston Office. HAR
- $2,150,0004 bd5 ba2.5k sqft3515 Hudson Ct, Galveston, TX 77554For SaleMLS ID #12025807, Alicia Swartz, RE/MAX Leading Edge. HAR
- $1,745,0005 bd4 ba3.8k sqft1522 Windsong Way, Tiki Island, TX 77554For SaleMLS ID #29624221, Bill Bexley, eXp Realty LLC. HAR
- $1,475,0006 bd5 ba3k sqft14458 Spyglass Cir, Galveston, TX 77554For SaleMLS ID #39780640, Marylouise Caravella, Caravella Coastal a division of The Real Estate Brokerage Co. LLC. HAR
- $2,100,0005 bd5 ba4.3k sqft20719 E Sunset Bay Dr, Galveston, TX 77554For SaleMLS ID #38378694, Eric Murcia, AJ Elite Commercial RE. HAR
