1522 Windsong Way is a 5-bedroom, 3.5-bath waterfront home in Tiki Island, built in 2012. Life here follows the water. Mornings start on the covered deck, looking past the pool to the bay. When the water calls, walk down to your own boat house, where the boat and jet ski each have a lift, and you are on open water in minutes. Afternoons belong to the heated saltwater pool steps from the canal, with mosquito control keeping the deck comfortable. When the sun drops, pour a drink at the game room wet bar and let the double ovens handle dinner as everyone gathers at the island. The primary suite is on the main floor with a soaking tub and double sinks. An elevator serves four more bedrooms upstairs. And a garage lineup most homes cannot match: a true RV garage, so the rig lives at home, not in a paid storage lot, plus a 3-car oversized garage, golf cart garage, and workshop. A whole-home generator covers storm season. Tiki Island is a golf cart village off I-45, minutes from Galveston.
For sale
Price cut: $30K (7/22)
$1,795,000
1522 Windsong Way, Tiki Island, TX 77554
5beds
3,854sqft
:
Get pre-qualified$12,030/mo
Single Family Residence
Built in 2012
10,802 Square Feet Lot
$1,681,900 Zestimate®
$466/sqft
$5/mo HOA
What's special
Golf cart garageHeated saltwater poolGame room wet barCovered deckTrue rv garageDouble ovens
- 15 days |
- 200 |
- 6 |
Likely to sell faster than
Zillow last checked:
Listing updated:
Listed by:
Bill Bexley TREC #0737183 832-816-5139,
eXp Realty LLC
Source: HAR,MLS#: 29624221
Facts & features
Interior
Bedrooms & bathrooms
- Bedrooms: 5
- Bathrooms: 4
- Full bathrooms: 3
- 1/2 bathrooms: 1
Rooms
- Room types: Game Room
Primary bathroom
- Features: Half Bath, Primary Bath: Double Sinks, Primary Bath: Separate Shower, Primary Bath: Soaking Tub
Kitchen
- Features: Breakfast Bar, Kitchen Island, Kitchen open to Family Room, Pantry, Under Cabinet Lighting
Heating
- Electric
Cooling
- Ceiling Fan(s), Electric
Appliances
- Included: Disposal, Refrigerator, Washer, Water Softener, Double Oven, Electric Oven, Microwave, Electric Cooktop, Dishwasher
- Laundry: Electric Dryer Hookup, Washer Hookup
Features
- Wet Bar, Primary Bed - 1st Floor, Walk-In Closet(s)
- Flooring: Tile, Vinyl, Wood
- Windows: Window Coverings
- Number of fireplaces: 1
- Fireplace features: Electric
Interior area
- Total structure area: 3,854
- Total interior livable area: 3,854 sqft
Video & virtual tour
Property
Parking
- Total spaces: 3
- Parking features: Attached, Oversized, Additional Parking, Golf Cart Garage, RV Access/Parking, Workshop in Garage
- Attached garage spaces: 3
Features
- Stories: 2
- Patio & porch: Covered, Patio/Deck, Porch
- Exterior features: Sprinkler System, Boat Lift, Boat Slip
- Has private pool: Yes
- Pool features: Gunite, Heated, In Ground, Salt Water
- Fencing: Partial
- Has view: Yes
- View description: Bay, Water
- Has water view: Yes
- Water view: Bay,Water
- Waterfront features: Bulkhead, Canal Front
Lot
- Size: 10,802 Square Feet
- Dimensions: 120 x 90
- Features: Subdivided, Waterfront, 0 Up To 1/4 Acre
Details
- Additional structures: Workshop, Boat House
- Parcel number: 714300000074000
Construction
Type & style
- Home type: SingleFamily
- Architectural style: Other
- Property subtype: Single Family Residence
Materials
- Cement Siding, Wood Siding
- Foundation: Raised, Slab
- Roof: Composition
Condition
- New construction: No
- Year built: 2012
Utilities & green energy
- Water: Water District
Community & HOA
Community
- Features: Subdivision Tennis Court
- Subdivision: Tiki Island
HOA
- Has HOA: Yes
- Amenities included: Playground, Tennis Court(s)
- HOA fee: $60 annually
Location
- Region: Tiki Island
Financial & listing details
- Price per square foot: $466/sqft
- Tax assessed value: $1,573,450
- Annual tax amount: $30,393
- Date on market: 7/22/2026
Estimated market value
$1,681,900
$1.60M - $1.77M
$6,638/mo
Price history
| Date | Event | Price |
|---|---|---|
| 7/22/2026 | Price change | $1,795,000-1.6%$466/sqft |
Source:  HAR #29624221 Report a problem HAR #29624221 Report a problem | ||
| 2/22/2026 | Price change | $1,825,000-1.3%$474/sqft |
Source: HAR #23134048 Report a problem | ||
| 8/7/2025 | Price change | $1,849,000-2.6%$480/sqft |
Source: GTXMLS #20250105 Report a problem | ||
| 6/9/2025 | Price change | $1,899,000-2.4%$493/sqft |
Source: HAR #16812199 Report a problem | ||
| 5/12/2025 | Price change | $1,946,500-2.5%$505/sqft |
Source: HAR #16812199 Report a problem | ||
| 4/29/2025 | Listed for sale | $1,996,500$518/sqft |
Source: HAR #16812199 Report a problem | ||
| 4/23/2025 | Pending sale | $1,996,500$518/sqft |
Source: HAR #16812199 Report a problem | ||
| 3/31/2025 | Listed for sale | $1,996,500+250.3%$518/sqft |
Source: HAR #16812199 Report a problem | ||
| 8/10/2013 | Listing removed | $570,000$148/sqft |
Source: Better Homes and Gardens Real Estate Gary Greene #85184040 Report a problem | ||
| 7/28/2013 | Listed for sale | $570,000$148/sqft |
Source: Better Homes and Gardens Real Estate Gary Greene #85184040 Report a problem | ||
Public tax history
| Year | Property taxes | Tax assessment |
|---|---|---|
| 2025 | $12,049 +11.2% | $1,293,587 +10% |
| 2024 | $10,835 -29.7% | $1,175,988 -27.2% |
| 2023 | $15,410 +66.8% | $1,615,220 +42.6% |
| 2022 | $9,239 +5.4% | $1,133,000 +10% |
| 2021 | $8,765 -7.5% | $1,030,000 +3% |
| 2020 | $9,475 +25.4% | $1,000,000 +58.3% |
| 2019 | $7,553 -47.5% | $631,760 +7% |
| 2018 | $14,377 | $590,500 +12.5% |
| 2017 | $14,377 -0.6% | $525,000 |
| 2016 | $14,469 +11.5% | $525,000 -4.2% |
| 2015 | $12,975 +6.6% | $547,920 +53.8% |
| 2014 | $12,177 | $356,310 |
| 2013 | -- | $356,310 |
Find assessor info on the county website
Monthly payment
Est. payment
Payment breakdown
Explore the cost of this home by adjusting the details. Changes won't be saved.Climate risks
Neighborhood: 77554
Nearby schools
GreatSchools rating
- 3/10Hayley Elementary SchoolGrades: K-5Distance: 5.5 mi
- 5/10Blocker Middle SchoolGrades: 7-8Distance: 6.5 mi
- 3/10La Marque High SchoolGrades: 9-12Distance: 6.9 mi
Schools provided by the listing agent
- Elementary: Hayley Elementary (Texas City)
- Middle: La Marque Middle School
- High: La Marque High School
Source: HAR. This data may not be complete. We recommend contacting the local school district to confirm school assignments for this home.
- $692,200-- bd3 ba1.3k sqft1518 Windsong Way, Tiki Island, TX 77554Off Market
- $674,0003 bd3 ba2k sqft1530 Windsong Way, Tiki Island, TX 77554Off Market

- $629,1004 bd3 ba1.7k sqft1523 Windsong Way, Tiki Island, TX 77554Off Market
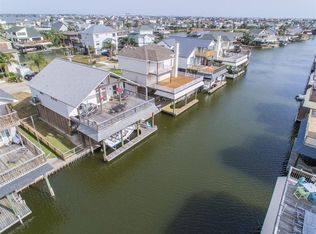
- $621,8003 bd3 ba1.9k sqft1519 Windsong Way, Tiki Island, TX 77554Off Market

- $876,3005,401 sqft1510 Windsong Way, Tiki Island, TX 77554Off Market
- $--5,400 sqft1534 Windsong, Galveston, TX 77554Off Market
- $--4 bd4 ba2.7k sqft1527 Windsong Way, Tiki Island, TX 77554Sold
- $1,277,0005 bd3 ba2.4k sqft1534 Windsong Way, Tiki Island, TX 77554Off Market
A local agent can set up tours, give advice and negotiate with sellers.
Similar homes
- $1,279,1255 bd6 ba3.3k sqft429 Jeanie Lynne Cir, Tiki Island, TX 77554For Sale
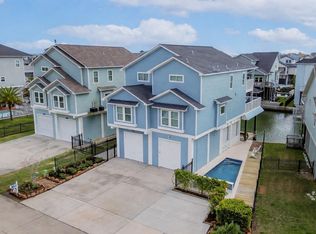 MLS ID #25013000, Shane Bergeson, Better Homes and Gardens Real Estate Gary Greene - Bay Area. HAR
 - $1,760,9005 bd4 ba2.6k sqft106 Quayside Dr, Tiki Island, TX 77554For Sale
 MLS ID #33620140, Pamela Castello, Comiskey Realty. HAR
 - $1,999,9983 bd4 ba3k sqft218 Catamaran Dr, Tiki Island, TX 77554For Sale
 MLS ID #29194840, Pamela Castello, Comiskey Realty. HAR
 - $1,549,9003 bd4 ba3.4k sqft241 Tamana Dr, Tiki Island, TX 77554For Sale
 MLS ID #20567339, Lizabeth Comiskey, Comiskey Realty. HAR
 - $1,299,9994 bd4 ba3.6k sqft1554 Windsong Way, Tiki Island, TX 77554For SaleMLS ID #18287882, Lizabeth Comiskey, Comiskey Realty. HAR
- $1,344,9604 bd4 ba3.7k sqft115 Bamaku Bnd, Tiki Island, TX 77554For SaleMLS ID #58764253, Lizabeth Comiskey, Comiskey Realty. HAR
- $1,450,8994 bd4 ba3.1k sqft102 Bamaku Bnd, Tiki Island, TX 77554For SaleMLS ID #74377377, Megan Daugherty, Keller Williams Realty Clear Lake / NASA. HAR
- $995,0004 bd3 ba2.3k sqft519 Westerly Dr, Tiki Island, TX 77554For SaleMLS ID #15595854, Bet Jennings, Greenwood King Properties - Voss Office. HAR
- $1,800,0005 bd5 ba3.4k sqft11718 Beachside, Galveston, TX 77554For SaleMLS ID #55691860, Kathy Kendrick, Sand N Sea Properties, LLC. HAR
- $1,516,4806 bd6 ba4k sqft430 Amanda Cir, Tiki Island, TX 77554For SaleMLS ID #28833578, Lizabeth Comiskey, Comiskey Realty. HAR
- $1,950,0004 bd5 ba2.9k sqft11851 Sunbather Ln, Galveston, TX 77554For SaleMLS ID #89185676, Jessica Dillard, Save 1900 Realty, LLC. HAR
- $985,0004 bd3 ba3k sqft318 Sunset Cir, Tiki Island, TX 77554For SaleMLS ID #32757624, Jackie Greer, Berkshire Hathaway HomeServices Premier Properties. HAR
- $1,100,0004 bd2 ba2.1k sqft1315 Wahini St, Tiki Island, TX 77554For SaleMLS ID #87207107, Jimmy Simien, Simien Properties. HAR
- $1,500,0003 bd3 ba2.4k sqft12 Tiki Cir, Tiki Island, TX 77554For SaleMLS ID #93630354, Tyler Harding, Call It Closed Int'l Realty. HAR
- $1,280,2504 bd4 ba2.8k sqft107 Bamaku Bnd, Tiki Island, TX 77554For SaleMLS ID #74851365, Gregg Morin, Comiskey Realty. HAR
- $1,399,9994 bd3 ba2.9k sqft139 Isles End Rd, Tiki Island, TX 77554For SaleMLS ID #16532872, Lizabeth Comiskey, Comiskey Realty. HAR
- $1,800,0005 bd6 ba4.8k sqft1 Blue Heron Cir, Jamaica Beach, TX 77554For SaleMLS ID #90250536, Laurie Carl, Wm. Carl, Realtors. HAR
- $1,599,9995 bd4 ba3k sqft11622 Beachside, Galveston, TX 77554For SaleMLS ID #66439971, Nichelle Richards, Nan & Company Properties-Galveston Office. HAR
- $969,0003 bd3 ba2.4k sqft515 Westerly Dr, Tiki Island, TX 77554For SaleMLS ID #72814554, Pamela Castello, Comiskey Realty. HAR
- $1,049,0003 bd3 ba2.4k sqft1507 Tiki Dr, Tiki Island, TX 77554For SaleMLS ID #28930166, Christine Diamond, SWK Realty Group LLC. HAR
