A Tiki Canal ONE STORY WITH ELEVATOR is tucked on its own cul de sac and has a game room perfect for all the kids to hang out.
Oversized family room incorporates the large dining room area and kitchen. Vaulted ceiling with plenty of wall space to hang all of your finest offshore fish mounts!
Two large garages
Plenty of yard for a pool with endless canal views and lots of grass.
One of the deepest canals for your offshore boat to be parked right outside your front yard!
Can also purchase the home!!
For sale
$1,344,960
115 Bamaku Bnd, Tiki Island, TX 77554
4beds
3,717sqft
:
Get pre-qualified$9,109/mo
Single Family Residence
Built in 1982
9,400 Square Feet Lot
$1,247,400 Zestimate®
$362/sqft
$9/mo HOA
What's special
Endless canal viewsLots of grassTwo large garagesOne story with elevator
- 168 days |
- 45 |
- 2 |
Zillow last checked:
Listing updated:
Listed by:
Lizabeth Comiskey TREC #0492933 713-824-4001,
Comiskey Realty
Source: HAR,MLS#: 58764253
Facts & features
Interior
Bedrooms & bathrooms
- Bedrooms: 4
- Bathrooms: 4
- Full bathrooms: 4
Rooms
- Room types: Family Room, Game Room
Kitchen
- Features: Kitchen open to Family Room
Heating
- Electric
Cooling
- Attic Fan, Ceiling Fan(s), Electric
Appliances
- Included: Disposal, Dryer, Refrigerator, Washer, Electric Oven, Microwave, Electric Cooktop, Electric Range, Dishwasher
- Laundry: Electric Dryer Hookup, Washer Hookup
Features
- 2 Staircases, Elevator, Formal Entry/Foyer, High Ceilings, Vaulted Ceiling, All Bedrooms Up
- Flooring: Engineered Hardwood
- Windows: Window Coverings
Interior area
- Total structure area: 3,717
- Total interior livable area: 3,717 sqft
Property
Parking
- Total spaces: 2
- Parking features: Attached, Additional Parking, Boat, Double-Wide Driveway, Workshop in Garage
- Attached garage spaces: 2
Features
- Stories: 1
- Patio & porch: Covered, Patio/Deck
- Exterior features: Side Yard, Boat Lift, Boat Slip
- Has view: Yes
- View description: Bay, Canal, Gulf View, Water
- Has water view: Yes
- Water view: Bay,Canal,Gulf,Water
- Waterfront features: Bulkhead, Canal Front
Lot
- Size: 9,400 Square Feet
- Features: Cul-De-Sac, Waterfront, 0 Up To 1/4 Acre
Details
- Additional structures: Workshop, Boat House
- Parcel number: 714600000071000
Construction
Type & style
- Home type: SingleFamily
- Architectural style: Other,Traditional
- Property subtype: Single Family Residence
Materials
- Vinyl Siding
- Foundation: Raised, Pillar/Post/Pier, Slab
- Roof: Composition
Condition
- New construction: No
- Year built: 1982
Utilities & green energy
- Sewer: Public Sewer
- Water: Public, Water District
Green energy
- Energy efficient items: Attic Vents, Thermostat
Community & HOA
Community
- Features: Subdivision Tennis Court
- Subdivision: Tiki Island
HOA
- Has HOA: Yes
- Amenities included: Stocked Pond, Tennis Court(s)
- HOA fee: $110 annually
Location
- Region: Tiki Island
Financial & listing details
- Price per square foot: $362/sqft
- Tax assessed value: $1,310,780
- Annual tax amount: $29,169
- Date on market: 2/26/2026
- Listing terms: Cash,Conventional
- Road surface type: Concrete
Estimated market value
$1,247,400
$1.19M - $1.31M
$4,813/mo
Price history
| Date | Event | Price |
|---|---|---|
| 7/1/2026 | Listed for rent | $6,000$2/sqft |
Source:  HAR #91388359 Report a problem HAR #91388359 Report a problem | ||
| 2/26/2026 | Listed for sale | $1,344,960+54.8%$362/sqft |
Source:  HAR #58764253 Report a problem HAR #58764253 Report a problem | ||
| 8/21/2020 | Sold | -- |
Source: Agent Provided Report a problem | ||
| 7/22/2020 | Pending sale | $869,000$234/sqft |
Source: Champions Real Estate Group #47417858 Report a problem | ||
| 6/24/2020 | Listed for sale | $869,000+104.5%$234/sqft |
Source: Champions Real Estate Group #47417858 Report a problem | ||
| 3/30/2015 | Sold | -- |
Source: Agent Provided Report a problem | ||
| 2/25/2015 | Pending sale | $425,000$114/sqft |
Source: Comiskey Realty #3687082 Report a problem | ||
| 2/15/2015 | Price change | $425,000-13.1%$114/sqft |
Source: Comiskey Realty #3687082 Report a problem | ||
| 1/27/2015 | Price change | $489,280-2.1%$132/sqft |
Source: Comiskey Realty #32908444 Report a problem | ||
| 11/14/2014 | Price change | $499,900-3.7%$134/sqft |
Source: Comiskey Realty #32908444 Report a problem | ||
| 10/2/2014 | Price change | $519,000-1.1%$140/sqft |
Source: Comiskey Realty #32908444 Report a problem | ||
| 4/4/2014 | Price change | $525,000-8.7%$141/sqft |
Source: Comiskey Realty #32908444 Report a problem | ||
| 2/12/2014 | Listed for sale | $574,904$155/sqft |
Source: Comiskey Realty #32908444 Report a problem | ||
Public tax history
| Year | Property taxes | Tax assessment |
|---|---|---|
| 2025 | $29,169 -6.5% | $1,310,780 -5.3% |
| 2024 | $31,195 +6.3% | $1,384,650 +7.9% |
| 2023 | $29,356 +6.8% | $1,283,398 +17% |
| 2022 | $27,485 +22.6% | $1,096,850 +8.2% |
| 2021 | $22,427 +81.7% | $1,013,930 +63.9% |
| 2020 | $12,340 -2.8% | $618,500 +7.4% |
| 2019 | $12,699 +9.5% | $576,060 |
| 2018 | $11,601 | $576,060 -1% |
| 2017 | $11,601 +9.1% | $581,610 +36.9% |
| 2016 | $10,632 -35.3% | $424,990 -26.9% |
| 2015 | $16,439 +23.6% | $581,550 +35.2% |
| 2014 | $13,296 | $430,140 |
| 2013 | -- | $430,140 |
| 2012 | -- | $430,140 |
| 2011 | -- | $430,140 |
| 2010 | -- | $430,140 -0.2% |
| 2009 | -- | $431,050 -10.4% |
| 2008 | -- | $481,173 +10% |
| 2007 | -- | $437,430 |
| 2006 | -- | $437,430 +12.8% |
| 2005 | -- | $387,930 -4.5% |
| 2004 | -- | $406,000 |
| 2003 | -- | $406,000 +13.5% |
| 2002 | -- | $357,820 |
| 2001 | -- | $357,820 |
Find assessor info on the county website
Monthly payment
Est. payment
Payment breakdown
Explore the cost of this home by adjusting the details. Changes won't be saved.Climate risks
Neighborhood: 77554
Nearby schools
GreatSchools rating
- 3/10Stewart Elementary SchoolGrades: 3-5Distance: 6.7 mi
- 4/10Crosby Middle SchoolGrades: 6-8Distance: 7.2 mi
- 4/10Hitchcock High SchoolGrades: 9-12Distance: 7.2 mi
Schools provided by the listing agent
- Elementary: Hitchcock Primary/Stewart Elementary School
- Middle: Crosby Middle School (Hitchcock)
- High: Hitchcock High School
Source: HAR. This data may not be complete. We recommend contacting the local school district to confirm school assignments for this home.
- $650,900-- bd2 ba2k sqft111 Bamaku Bnd, Tiki Island, TX 77554Off Market
- $930,5003 bd3 ba3k sqft119 Bamaku Bnd, Tiki Island, TX 77554Off Market
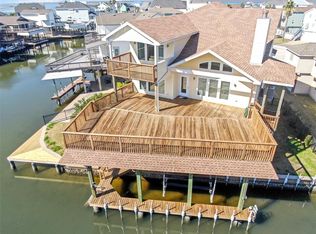
- $706,7004 bd3 ba2.3k sqft123 Bamaku Bnd, Tiki Island, TX 77554Off Market
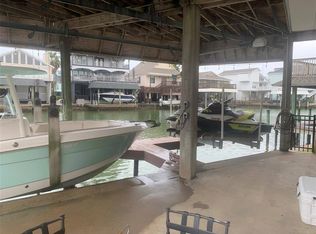
- $1,280,2504 bd4 ba2.8k sqft107 Bamaku Bnd, Tiki Island, TX 77554For Sale

- $481,700-- bd1 ba1.3k sqft127 Bamaku Bnd, Tiki Island, TX 77554Off Market
- $725,0003 bd2 ba1.5k sqft207 Easterly Dr, Tiki Island, TX 77554Off Market
- $835,8005 bd3 ba3.4k sqft130 Bamaku Bnd, Tiki Island, TX 77554Off Market
- $666,7003 bd3 ba2.1k sqft203 Easterly Dr, Tiki Island, TX 77554Off Market
A local agent can set up tours, give advice and negotiate with sellers.
Similar homes
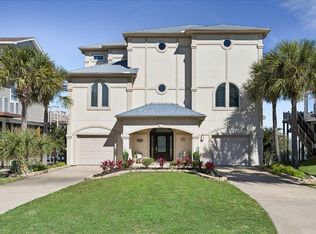
- $1,299,9994 bd4 ba3.6k sqft1554 Windsong Way, Tiki Island, TX 77554For Sale
 MLS ID #18287882, Lizabeth Comiskey, Comiskey Realty. HAR
 - $1,280,2504 bd4 ba2.8k sqft107 Bamaku Bnd, Tiki Island, TX 77554For SaleMLS ID #74851365, Gregg Morin, Comiskey Realty. HAR
- $1,450,8994 bd4 ba3.1k sqft102 Bamaku Bnd, Tiki Island, TX 77554For Sale
 MLS ID #74377377, Megan Daugherty, Keller Williams Realty Clear Lake / NASA. HAR
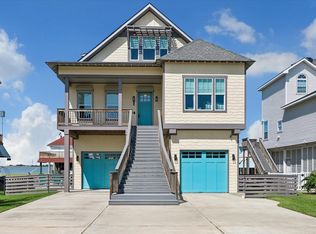
 - $1,299,9995 bd3 ba2.4k sqft1534 Windsong Way, Tiki Island, TX 77554For Sale
 MLS ID #68574425, Lizabeth Comiskey, Comiskey Realty. HAR
 - $1,279,1255 bd6 ba3.3k sqft429 Jeanie Lynne Cir, Tiki Island, TX 77554For SaleMLS ID #25013000, Shane Bergeson, Better Homes and Gardens Real Estate Gary Greene - Bay Area. HAR
- $1,399,0003 bd2 ba2k sqft407 Isles End Rd, Tiki Island, TX 77554For SaleMLS ID #55066563, Melody Moss, Comiskey Realty. HAR
- $1,549,9003 bd4 ba3.4k sqft241 Tamana Dr, Tiki Island, TX 77554For SaleMLS ID #20567339, Lizabeth Comiskey, Comiskey Realty. HAR
- $1,745,0005 bd4 ba3.8k sqft1522 Windsong Way, Tiki Island, TX 77554For SaleMLS ID #29624221, Bill Bexley, eXp Realty LLC. HAR
- $1,100,0004 bd2 ba2.1k sqft1315 Wahini St, Tiki Island, TX 77554For SaleMLS ID #87207107, Jimmy Simien, Simien Properties. HAR
- $995,0004 bd3 ba2.3k sqft519 Westerly Dr, Tiki Island, TX 77554For SaleMLS ID #15595854, Bet Jennings, Greenwood King Properties - Voss Office. HAR
- $985,0004 bd3 ba3k sqft318 Sunset Cir, Tiki Island, TX 77554For SaleMLS ID #32757624, Jackie Greer, Berkshire Hathaway HomeServices Premier Properties. HAR
- $1,299,9994 bd4 ba3.5k sqft230 Bora Bora Dr, Tiki Island, TX 77554New ConstructionMLS ID #80326834, Lizabeth Comiskey, Comiskey Realty. HAR
- $949,0004 bd4 ba2.7k sqft210 Easterly Dr, Tiki Island, TX 77554For SaleMLS ID #95168785, Lizabeth Comiskey, Comiskey Realty. HAR
- $799,0004 bd5 ba3.5k sqft1330 Coral Way, Tiki Island, TX 77554For SaleMLS ID #14586391, Pamela Castello, Comiskey Realty. HAR
- $1,999,9983 bd4 ba3k sqft218 Catamaran Dr, Tiki Island, TX 77554For SaleMLS ID #29194840, Pamela Castello, Comiskey Realty. HAR
- $996,8994 bd3 ba1.9k sqft506 Westerly Dr, Tiki Island, TX 77554For SaleMLS ID #74879836, Pamela Castello, Comiskey Realty. HAR
- $1,299,0004 bd4 ba3.1k sqft4119 Rum Bay, Galveston, TX 77554For SaleMLS ID #63546353, Kimberly Hohman, Compass RE Texas, LLC - Houston. HAR
- $699,0004 bd3 ba1.9k sqft243 Isles End Rd #Rr2, Galveston, TX 77554For SaleMLS ID #11582066, Angela Wells, Stanfield Properties. HAR
- $1,398,0004 bd4 ba2.7k sqft3635 Cove Ln, Galveston, TX 77554For SaleMLS ID #75176604, Kimberly Gaido, Sand N Sea Properties, LLC. HAR
- $969,0003 bd3 ba2.4k sqft515 Westerly Dr, Tiki Island, TX 77554For SaleMLS ID #72814554, Pamela Castello, Comiskey Realty. HAR
