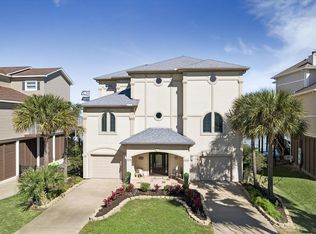
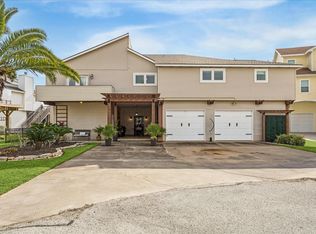
Bring your bathing suit — this one is ready to enjoy from day one. Experience waterfront living on Tiki Island with canal access and wide-open bay views. This custom coastal home features 5 bedrooms, each with its own private bathroom, and a spacious open living area designed for entertaining family and friends. Enjoy multiple levels of living space, soaring ceilings, and stunning sunset views over Jones Bay. Hurricane-rated windows and doors add peace of mind, while large windows bring in natural light and showcase the beautiful water views. The home is being sold fully furnished, making it a true turnkey coastal retreat. Whether you're fishing off the dock, heading out for a boat ride, or relaxing on the deck watching the sunset, island living is right outside your back door. Reach out for more details or to schedule a private tour!
For sale
Price cut: $219.9K (8/4)
$1,279,125
429 Jeanie Lynne Cir, Tiki Island, TX 77554
5beds
3,375sqft
Single Family Residence
Built in 2016
5,166 Square Feet Lot
$1,201,000 Zestimate®
$379/sqft
$-- HOA
What's special
Fishing off the dockSoaring ceilingsWide-open bay viewsCanal accessHurricane-rated windows and doors
- 23 days
- 93
- 5
Likely to sell faster than
Zillow last checked:
Listing updated:
Listed by:
Shane Bergeson TREC #0700301 832-206-4495,
Better Homes and Gardens Real Estate Gary Greene - Bay Area,
Nichole Kolkmeier TREC #0827182 713-899-3828,
Better Homes and Gardens Real Estate Gary Greene - Bay Area
Source: HAR,MLS#: 25013000
Facts & features
Interior
Bedrooms & bathrooms
- Bedrooms: 5
- Bathrooms: 6
- Full bathrooms: 5
- 1/2 bathrooms: 1
Rooms
- Room types: Family Room, Utility Room
Primary bedroom
- Level: Second
- Area: 208
- Dimensions: 16x13
Primary bedroom
- Level: Second
- Area: 168
- Dimensions: 14x12
Primary bedroom
- Level: Third
- Area: 384
- Dimensions: 24x16
Bedroom
- Level: Third
- Area: 165
- Dimensions: 15x11
Bedroom
- Level: Third
- Area: 270
- Dimensions: 18x15
Dining room
- Level: Second
- Area: 121
- Dimensions: 11x11
Family room
- Level: Second
- Area: 304
- Dimensions: 19x16
Kitchen
- Level: Second
- Area: 192
- Dimensions: 16x12
Heating
- Electric
Cooling
- Electric
Appliances
- Included: Disposal, Electric Oven, Microwave, Electric Cooktop, Electric Range, Dishwasher
Features
- 2 Staircases, Balcony, Crown Molding, 2 Bedrooms Down, All Bedrooms Up, En-Suite Bath, Primary Bed - 2nd Floor, Primary Bed - 3rd Floor, Walk-In Closet(s)
- Flooring: Tile
- Windows: Window Coverings
Interior area
- Total structure area: 3,375
- Total interior livable area: 3,375 sqft
Video & virtual tour
Property
Parking
- Total spaces: 3
- Parking features: Attached, Additional Parking, Boat, Double-Wide Driveway, Workshop in Garage
- Attached garage spaces: 3
Features
- Stories: 2
- Patio & porch: Covered, Patio/Deck
- Exterior features: Side Yard
- Fencing: Back Yard,Full
- Has view: Yes
- View description: Bay, Canal, Water
- Has water view: Yes
- Water view: Bay,Canal,Water
- Waterfront features: Bulkhead, Canal Front, Concrete Bulkhead
Lot
- Size: 5,166 Square Feet
- Features: Subdivided, Waterfront, 0 Up To 1/4 Acre
Details
- Additional structures: Boat House
- Parcel number: 715600000039000
Construction
Type & style
- Home type: SingleFamily
- Architectural style: Traditional
- Property subtype: Single Family Residence
Materials
- Cement Siding
- Foundation: Raised, Slab
- Roof: Composition
Condition
- New construction: No
- Year built: 2016
Utilities & green energy
- Sewer: Public Sewer
- Water: Public, Water District
Community & HOA
Community
- Features: Subdivision Tennis Court
- Subdivision: Tiki Yacht Club Colony Sec 2
Location
- Region: Tiki Island
Financial & listing details
- Price per square foot: $379/sqft
- Tax assessed value: $978,800
- Annual tax amount: $24,254
- Date on market: 8/5/2026
- Listing terms: Cash,Conventional,Owner Will Carry
- Road surface type: Asphalt
Estimated market value
$1,201,000
$1.14M - $1.26M
$6,643/mo
Price history
| Date | Event | Price |
|---|---|---|
| 8/4/2026 | Price change | $1,279,125-14.7%$379/sqft |
Source:  HAR #29086539 Report a problem HAR #29086539 Report a problem | ||
| 5/21/2026 | Price change | $1,499,000-6.3%$444/sqft |
Source: HAR #29086539 Report a problem | ||
| 3/10/2026 | Listed for sale | $1,599,000+92.9%$474/sqft |
Source: HAR #29086539 Report a problem | ||
| 7/31/2020 | Listing removed | $829,000$246/sqft |
Source: Comiskey Realty #59937011 Report a problem | ||
| 7/24/2020 | Pending sale | $829,000$246/sqft |
Source: Comiskey Realty #59937011 Report a problem | ||
| 5/4/2020 | Price change | $829,000-5.8%$246/sqft |
Source: Comiskey Realty #59937011 Report a problem | ||
| 3/18/2020 | Listed for sale | $879,999+375.7%$261/sqft |
Source: Comiskey Realty #59937011 Report a problem | ||
| 3/28/2019 | Listing removed | $185,000$55/sqft |
Source: Coldwell Banker United, #70699211 Report a problem | ||
| 9/1/2018 | Listed for sale | $185,000$55/sqft |
Source: Coldwell Banker United, #90808375 Report a problem | ||
Public tax history
| Year | Property taxes | Tax assessment |
|---|---|---|
| 2025 | $9,359 +3.8% | $978,800 +3% |
| 2024 | $9,014 -4.9% | $950,000 -2.3% |
| 2023 | $9,477 | $972,499 +7.2% |
| 2022 | -- | $906,770 +13.3% |
| 2021 | $9,119 +32.8% | $800,000 +15% |
| 2020 | $6,867 +16.7% | $695,738 -6.8% |
| 2019 | $5,884 +88% | $746,890 +29.9% |
| 2018 | $3,130 | $574,990 +403.1% |
| 2017 | $3,130 +20.4% | $114,280 +21.2% |
| 2016 | $2,598 | $94,280 |
Find assessor info on the county website
Monthly payment
Est. payment
Payment breakdown
Explore the cost of this home by adjusting the details. Changes won't be saved.Climate risks
Neighborhood: 77554
Nearby schools
Schools provided by the listing agent
- Elementary: Hayley Elementary (Texas City)
- Middle: La Marque Middle School
- High: La Marque High School
Source: HAR. This data may not be complete. We recommend contacting the local school district to confirm school assignments for this home.
- $88,550-- bd-- ba-- sqft429 Jeanie Lynn St, Tiki Island, TX 77554Off Market
- $768,8005 bd6 ba3.3k sqft425 Jeanie Lynn St, Galveston, TX 77554Off Market

- $927,3004 bd3 ba2.7k sqft433 Jeanie Lynne Cir, Tiki Island, TX 77554Off Market
- $841,000-- bd-- ba3.3k sqft425 Jeanie Lynne Cir, Tiki Island, TX 77554Off Market
Similar homes
- $1,299,9995 bd3 ba2.4k sqft1534 Windsong Way, Tiki Island, TX 77554For Sale
 MLS ID #68574425, Lizabeth Comiskey, Comiskey Realty. HAR
 - $1,299,9994 bd4 ba3.6k sqft1554 Windsong Way, Tiki Island, TX 77554For Sale
 MLS ID #18287882, Lizabeth Comiskey, Comiskey Realty. HAR
 - $1,280,2504 bd4 ba2.8k sqft107 Bamaku Bnd, Tiki Island, TX 77554For Sale
 MLS ID #74851365, Gregg Morin, Comiskey Realty. HAR
 - $1,344,9604 bd4 ba3.7k sqft115 Bamaku Bnd, Tiki Island, TX 77554For Sale
 MLS ID #58764253, Lizabeth Comiskey, Comiskey Realty. HAR
