BOAT PARKING WITH 140+ WATERFRONTAGE
Experience luxury coastal living in this FULLY RENOVATED canal front home, ideally located on the wide mouth of the canal for breathtaking panoramic water views. This home has been thoughtfully updated from top to bottom, offering modern elegance and high end finishes throughout. The expansive chef's kitchen features a 6,10 island, sub-zero refrigerator and top of the line appliances-perfect for entertaining. Step outside to enjoy resort style amenities including a pool/spa with both heating and chilling systems. Relax under the deck pergola, stay comfortable with the mosquito defense system. All new AC units/new water heaters, cargo lift, two boat lifts plus additional waterfront space accommodating oversized boats or enhancing your waterfront lifestyle. Every inch of this home has been carefully refreshed like new offering a true turnkey coastal retreat as the home comes fully furnished and the Boat is negotiable
For sale
Price cut: $59.9K (8/14)
$1,490,000
241 Tamana Dr, Tiki Island, TX 77554
3beds
3,401sqft
Single Family Residence
Built in 2001
8,102 Square Feet Lot
$1,422,000 Zestimate®
$438/sqft
$13/mo HOA
What's special
Home comes fully furnishedTwo boat liftsCargo liftAll new ac unitsBreathtaking panoramic water viewsResort style amenitiesDeck pergola
- 183 days |
- 217 |
- 19 |
Zillow last checked:
Listing updated:
Listed by:
Lizabeth Comiskey TREC #0492933 713-824-4001,
Comiskey Realty
Source: HAR,MLS#: 20567339
Facts & features
Interior
Bedrooms & bathrooms
- Bedrooms: 3
- Bathrooms: 5
- Full bathrooms: 2
- 1/2 bathrooms: 3
Rooms
- Room types: Family Room
Primary bedroom
- Level: Second
- Area: 225
- Dimensions: 15x15
Bedroom
- Level: Third
- Area: 210
- Dimensions: 15x14
Bedroom
- Level: Third
- Area: 224
- Dimensions: 14x16
Other
- Level: Second
- Area: 180
- Dimensions: 15x12
Family room
- Level: Second
Game room
- Level: Third
Kitchen
- Level: Second
Heating
- Electric
Cooling
- Attic Fan, Ceiling Fan(s), Electric
Appliances
- Included: Disposal, Refrigerator, Electric Oven, Microwave, Gas Cooktop, Dishwasher
- Laundry: Electric Dryer Hookup, Washer Hookup
Features
- 2 Staircases, Balcony, Formal Entry/Foyer, High Ceilings, Vaulted Ceiling, All Bedrooms Up, Primary Bed - 2nd Floor
- Flooring: Carpet, Engineered Hardwood
- Windows: Window Coverings
Interior area
- Total structure area: 3,401
- Total interior livable area: 3,401 sqft
Property
Parking
- Total spaces: 2
- Parking features: Attached, Additional Parking, Boat
- Attached garage spaces: 2
Features
- Stories: 2
- Patio & porch: Covered, Patio/Deck, Porch
- Exterior features: Balcony, Side Yard, Sprinkler System, Boat Lift, Boat Slip
- Has private pool: Yes
- Pool features: Gunite
- Has spa: Yes
- Spa features: Spa/Hot Tub
- Fencing: Back Yard,Full
- Has view: Yes
- View description: Canal, Water
- Has water view: Yes
- Water view: Canal,Water
- Waterfront features: Bulkhead, Canal Front
Lot
- Size: 8,102 Square Feet
- Features: Back Yard, Subdivided, Waterfront, 0 Up To 1/4 Acre
Details
- Additional structures: Workshop, Boat House
- Parcel number: 714000000069000
Construction
Type & style
- Home type: SingleFamily
- Architectural style: Contemporary,Other
- Property subtype: Single Family Residence
Materials
- Stucco
- Foundation: Slab, Slab on Builders Pier
- Roof: Composition
Condition
- New construction: No
- Year built: 2001
Utilities & green energy
- Sewer: Public Sewer
- Water: Public, Water District
Green energy
- Energy efficient items: Attic Vents, Thermostat
Community & HOA
Community
- Features: Subdivision Tennis Court
- Subdivision: Tiki Island 5a
HOA
- Has HOA: Yes
- Amenities included: Clubhouse, Park, Tennis Court(s)
- HOA fee: $160 annually
Location
- Region: Tiki Island
Financial & listing details
- Price per square foot: $438/sqft
- Tax assessed value: $1,196,971
- Annual tax amount: $27,369
- Date on market: 2/23/2026
- Listing terms: Cash,Conventional,FHA,Investor,VA Loan
- Road surface type: Asphalt
Estimated market value
$1,422,000
$1.35M - $1.49M
$5,558/mo
Price history
| Date | Event | Price |
|---|---|---|
| 8/14/2026 | Price change | $1,490,000-3.9%$438/sqft |
Source:  HAR #20567339 Report a problem HAR #20567339 Report a problem | ||
| 5/15/2026 | Price change | $1,549,900-3.1%$456/sqft |
Source: HAR #20567339 Report a problem | ||
| 4/2/2026 | Price change | $1,599,999-3%$470/sqft |
Source: HAR #20567339 Report a problem | ||
| 2/23/2026 | Listed for sale | $1,649,000-8.4%$485/sqft |
Source: HAR #20567339 Report a problem | ||
| 2/12/2026 | Listing removed | $1,799,799+2.9%$529/sqft |
Source:  Unlock MLS #3315700 Report a problem Unlock MLS #3315700 Report a problem | ||
| 11/23/2025 | Price change | $1,749,799-2.8%$514/sqft |
Source: HAR #92634605 Report a problem | ||
| 10/3/2025 | Listed for sale | $1,799,799+18%$529/sqft |
Source: HAR #92634605 Report a problem | ||
| 9/23/2022 | Sold | -- |
Source: Agent Provided Report a problem | ||
| 7/27/2022 | Pending sale | $1,524,999$448/sqft |
Source: HAR #22509875 Report a problem | ||
| 7/15/2022 | Listed for sale | $1,524,999$448/sqft |
Source: HAR #22509875 Report a problem | ||
| 7/12/2022 | Pending sale | $1,524,999$448/sqft |
Source: HAR #22509875 Report a problem | ||
| 7/8/2022 | Listed for sale | $1,524,999+117.9%$448/sqft |
Source: HAR #22509875 Report a problem | ||
| 6/10/2013 | Sold | -- |
Source: Agent Provided Report a problem | ||
| 3/22/2013 | Listed for sale | $699,900+9.5%$206/sqft |
Source: Coldwell Banker United, REALTORS #45348745 Report a problem | ||
| 10/2/2011 | Listing removed | $639,000$188/sqft |
Source: Prudential Gary Greene, Realtors #78131634 Report a problem | ||
| 3/23/2010 | Listed for sale | $639,000$188/sqft |
Source: Prudential Gary Greene, Realtors #78131634 Report a problem | ||
Public tax history
| Year | Property taxes | Tax assessment |
|---|---|---|
| 2025 | $11,445 -10.8% | $1,196,971 -11.5% |
| 2024 | $12,830 -2.1% | $1,352,260 +0.5% |
| 2023 | $13,109 +47.2% | $1,345,200 +51.2% |
| 2022 | $8,903 +20.8% | $889,405 +10% |
| 2021 | $7,373 -4.8% | $808,550 +3% |
| 2020 | $7,748 -18.2% | $785,000 -1.9% |
| 2019 | $9,466 -53.3% | $800,000 +8.1% |
| 2018 | $20,265 | $740,000 |
| 2017 | $20,265 +0.8% | $740,000 +1.4% |
| 2016 | $20,106 +9.9% | $729,530 |
| 2015 | $18,288 +85.3% | $729,530 +54.4% |
| 2014 | $9,868 | $472,570 +7.7% |
| 2013 | -- | $438,820 |
| 2012 | -- | $438,820 |
| 2011 | -- | $438,820 +5.6% |
| 2010 | -- | $415,624 +10% |
| 2009 | -- | $377,840 -18.4% |
| 2008 | -- | $463,110 +9% |
| 2007 | -- | $424,990 -23.2% |
| 2006 | -- | $553,690 +19.2% |
| 2005 | -- | $464,670 +31.3% |
| 2004 | -- | $353,880 |
| 2003 | -- | $353,880 +50.9% |
| 2002 | -- | $234,490 |
Find assessor info on the county website
Monthly payment
Est. payment
Payment breakdown
Explore the cost of this home by adjusting the details. Changes won't be saved.Climate risks
Neighborhood: 77554
Nearby schools
GreatSchools rating
- 3/10Hayley Elementary SchoolGrades: K-5Distance: 5.8 mi
- 5/10Blocker Middle SchoolGrades: 7-8Distance: 6.7 mi
- 3/10La Marque High SchoolGrades: 9-12Distance: 7.2 mi
Schools provided by the listing agent
- Elementary: Hayley Elementary (Texas City)
- Middle: La Marque Middle School
- High: La Marque High School
Source: HAR. This data may not be complete. We recommend contacting the local school district to confirm school assignments for this home.
- $---- bd1 ba2.7k sqft231 Tamana Dr, Tiki Island, TX 77554Sold
- $831,9004 bd2 ba1.9k sqft249 Tamana Dr, Tiki Island, TX 77554Off Market

- $555,0002 bd2 ba1.1k sqft210 Sampan Dr, Tiki Island, TX 77554For Sale
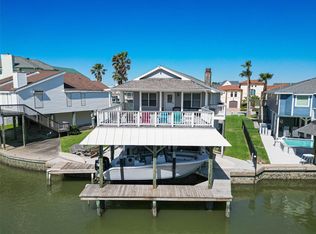
- $716,0004 bd3 ba2.2k sqft238 Tamana Dr, Tiki Island, TX 77554Off Market
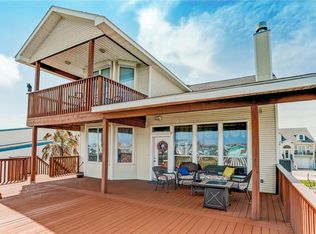
- $645,400-- bd2 ba1.6k sqft242 Tamana Dr, Tiki Island, TX 77554Off Market
- $476,700-- bd2 ba1.4k sqft206 Sampan Dr, Tiki Island, TX 77554Off Market
- $700,0003 bd2 ba2.3k sqft1407 Tiki Dr, Tiki Island, TX 77554For Sale
- $424,600-- bd1 ba1.7k sqft229 Tamana Dr, Tiki Island, TX 77554Off Market
A local agent can set up tours, give advice and negotiate with sellers.
Similar homes
- $1,399,0003 bd5 ba3k sqft208 Coconut St, Tiki Island, TX 77554For Sale
 MLS ID #12707624, Nichelle Richards, Nan & Company Properties-Galveston Office. HAR
 - $1,689,0005 bd5 ba4.2k sqft426 Sunset Cir, Tiki Island, TX 77554For Sale
 MLS ID #21064191, Carrie Blachford, XL Legacy International. HAR
 - $1,500,0003 bd3 ba2.4k sqft12 Tiki Cir, Tiki Island, TX 77554For Sale
 MLS ID #93630354, Tyler Harding, Call It Closed Int'l Realty. HAR
 - $1,450,8994 bd4 ba3.1k sqft102 Bamaku Bnd, Tiki Island, TX 77554For Sale
 MLS ID #74377377, Megan Daugherty, Keller Williams Realty Clear Lake / NASA. HAR
 - $1,344,9604 bd4 ba3.7k sqft115 Bamaku Bnd, Tiki Island, TX 77554For SaleMLS ID #58764253, Lizabeth Comiskey, Comiskey Realty. HAR
- $1,745,0005 bd4 ba3.8k sqft1522 Windsong Way, Tiki Island, TX 77554For SaleMLS ID #29624221, Bill Bexley, eXp Realty LLC. HAR
- $1,299,9994 bd4 ba3.6k sqft1554 Windsong Way, Tiki Island, TX 77554For SaleMLS ID #18287882, Lizabeth Comiskey, Comiskey Realty. HAR
- $1,999,9983 bd4 ba3k sqft218 Catamaran Dr, Tiki Island, TX 77554For SaleMLS ID #29194840, Pamela Castello, Comiskey Realty. HAR
- $1,299,9995 bd3 ba2.4k sqft1534 Windsong Way, Tiki Island, TX 77554For SaleMLS ID #68574425, Lizabeth Comiskey, Comiskey Realty. HAR
- $1,399,9994 bd3 ba2.9k sqft139 Isles End Rd, Tiki Island, TX 77554For SaleMLS ID #16532872, Lizabeth Comiskey, Comiskey Realty. HAR
- $1,280,2504 bd4 ba2.8k sqft107 Bamaku Bnd, Tiki Island, TX 77554For SaleMLS ID #74851365, Gregg Morin, Comiskey Realty. HAR
- $1,100,0004 bd2 ba2.1k sqft1315 Wahini St, Tiki Island, TX 77554For SaleMLS ID #87207107, Jimmy Simien, Simien Properties. HAR
- $1,760,9005 bd4 ba2.6k sqft106 Quayside Dr, Tiki Island, TX 77554For SaleMLS ID #33620140, Pamela Castello, Comiskey Realty. HAR
- $1,490,0004 bd4 ba3.1k sqft3830 Wentletrap, Galveston, TX 77554For SaleMLS ID #63426803, Bridget Moore, CB&A, Realtors. HAR
- $995,0004 bd3 ba2.3k sqft519 Westerly Dr, Tiki Island, TX 77554For SaleMLS ID #15595854, Bet Jennings, Greenwood King Properties - Voss Office. HAR
- $749,0004 bd5 ba3.5k sqft1330 Coral Way, Tiki Island, TX 77554For SaleMLS ID #14586391, Pamela Castello, Comiskey Realty. HAR
- $999,0003 bd4 ba3.1k sqft1303 Outrigger St, Tiki Island, TX 77554For SaleMLS ID #39329427, Giannina Hadfield, HomeSmart. HAR
- $998,6793 bd3 ba2.7k sqft918 Long Reach Dr, Tiki Island, TX 77554For SaleMLS ID #82293768, Pamela Castello, Comiskey Realty. HAR
- $985,0004 bd3 ba3k sqft318 Sunset Cir, Tiki Island, TX 77554For SaleMLS ID #32757624, Jackie Greer, Berkshire Hathaway HomeServices Premier Properties. HAR
- $969,0003 bd3 ba2.4k sqft515 Westerly Dr, Tiki Island, TX 77554For SaleMLS ID #72814554, Pamela Castello, Comiskey Realty. HAR
