*HUGE REDUCTION! MUST SEE! Recently remodeled & taken to the studs, this stunning home's 2nd and 3rd floors havE been meticulously & thoughtfully redesigned to boast 3150 Sq' of elegance & comfort. This home is perfect for entertainment, relaxation, & all the enjoyment of waterfront living. Trex decking from stairs up & throughout huge 2nd level deck w/covered pergola & wrap around deck. Chefs kitchen w/marble counters, oversized island, ss appliances, custom cabinetry & soft close drawers/cabinets. 5 year old roof, storm shutters, new hardy plank siding, sprinkler sys, new dock/boat lift, new HVAC, electrical, plumbing - with so many updates & upgrades it's like a new home. Luxurious spa inspired primary bath features a beautiful soaking tub w/bay views, pretty chandeliers, marble counters, & sleek tile. Enormous primary suite has huge his/hers walk-ins & spacious sitting area w/bay views. Incredible views throughout.
For sale
Price cut: $124K (9/2)
$875,000
1303 Outrigger St, Tiki Island, TX 77554
3beds
3,150sqft
Single Family Residence
Built in 1987
4,094 Square Feet Lot
$909,400 Zestimate®
$278/sqft
$8/mo HOA
What's special
Covered pergolaWrap around deckOversized islandPretty chandeliersNew hardy plank sidingStorm shuttersEnormous primary suite
- 427 days
- 303
- 19
Zillow last checked:
Listing updated:
Listed by:
Giannina Hadfield TREC #0525099 281-748-3891,
HomeSmart
Source: HAR,MLS#: 39329427
Facts & features
Interior
Bedrooms & bathrooms
- Bedrooms: 3
- Bathrooms: 4
- Full bathrooms: 3
- 1/2 bathrooms: 1
Primary bedroom
- Level: Third
- Area: 400
- Dimensions: 25x16
Bedroom
- Level: Second
- Area: 280
- Dimensions: 20x14
Bedroom
- Level: Second
- Area: 120
- Dimensions: 10x12
Heating
- Electric
Cooling
- Ceiling Fan(s), Electric
Appliances
- Included: ENERGY STAR Qualified Appliances
Features
- En-Suite Bath, Primary Bed - 3rd Floor, Walk-In Closet(s)
- Doors: Insulated Doors
- Windows: Insulated/Low-E windows
Interior area
- Total structure area: 3,150
- Total interior livable area: 3,150 sqft
Property
Parking
- Total spaces: 2
- Parking features: Attached, Attached Carport
- Attached garage spaces: 2
- Has carport: Yes
Features
- Stories: 3
- Exterior features: Boat Lift, Boat Slip
- Has spa: Yes
- Has view: Yes
- View description: Bay
- Has water view: Yes
- Water view: Bay
- Waterfront features: Bulkhead, Canal Front
Lot
- Size: 4,094 Square Feet
- Features: Cul-De-Sac, Waterfront, 0 Up To 1/4 Acre
Details
- Parcel number: 714100000108000
Construction
Type & style
- Home type: SingleFamily
- Architectural style: Other
- Property subtype: Single Family Residence
Materials
- Cement Siding
- Foundation: Raised, Slab
- Roof: Composition
Condition
- New construction: No
- Year built: 1987
Utilities & green energy
- Sewer: Public Sewer
- Water: Public
Green energy
- Energy efficient items: Thermostat, Other Energy Features
Community & HOA
Community
- Subdivision: Tiki Island 6
HOA
- Has HOA: Yes
- HOA fee: $100 annually
Location
- Region: Tiki Island
Financial & listing details
- Price per square foot: $278/sqft
- Tax assessed value: $585,350
- Annual tax amount: $13,911
- Date on market: 7/4/2025
- Listing terms: Conventional
- Exclusions: Tvs, Boat, Yard Art
Estimated market value
$909,400
$864,000 - $955,000
$5,049/mo
Price history
| Date | Event | Price |
|---|---|---|
| 9/2/2026 | Price change | $875,000-12.4%$278/sqft |
Source:  HAR #39329427 Report a problem HAR #39329427 Report a problem | ||
| 5/8/2026 | Price change | $999,000-15.1%$317/sqft |
Source: HAR #39329427 Report a problem | ||
| 3/5/2026 | Price change | $1,177,000-1.1%$374/sqft |
Source: HAR #39329427 Report a problem | ||
| 12/19/2025 | Price change | $1,190,000-12.5%$378/sqft |
Source: HAR #39329427 Report a problem | ||
| 11/13/2025 | Price change | $1,360,000-6.2%$432/sqft |
Source: HAR #39329427 Report a problem | ||
| 7/4/2025 | Listed for sale | $1,450,000+238%$460/sqft |
Source: HAR #39329427 Report a problem | ||
| 5/4/2011 | Listing removed | $429,000$136/sqft |
Source: United, Realtors #82998164 Report a problem | ||
| 9/17/2010 | Listed for sale | $429,000$136/sqft |
Source: Coldwell Banker United, #82998164 Report a problem | ||
Public tax history
| Year | Property taxes | Tax assessment |
|---|---|---|
| 2025 | $3,860 +2.4% | $585,350 -3.8% |
| 2024 | $3,770 +1% | $608,391 +10% |
| 2023 | $3,732 +0.8% | $553,083 +10% |
| 2022 | $3,704 +4.3% | $502,803 +10% |
| 2021 | $3,551 -2% | $457,094 +10% |
| 2020 | $3,623 -17.2% | $415,540 -4.6% |
| 2019 | $4,373 -47.3% | $435,570 +1.9% |
| 2018 | $8,299 | $427,300 +8.1% |
| 2017 | $8,299 -23.8% | $395,210 +0% |
| 2016 | $10,891 +9.9% | $395,170 |
| 2015 | $9,906 +16.9% | $395,170 +28.9% |
| 2014 | $8,477 | $306,650 |
| 2013 | -- | $306,650 |
| 2012 | -- | $306,650 |
| 2011 | -- | $306,650 |
| 2010 | -- | $306,650 -10.4% |
| 2009 | -- | $342,130 -11.3% |
| 2008 | -- | $385,580 +2% |
| 2007 | -- | $377,980 |
| 2006 | -- | $377,980 +7.7% |
| 2005 | -- | $350,810 +30.7% |
| 2004 | -- | $268,440 |
| 2003 | -- | $268,440 +11.2% |
| 2001 | -- | $241,510 |
Find assessor info on the county website
Monthly payment
Est. payment
Payment breakdown
Explore the cost of this home by adjusting the details. Changes won't be saved.Climate risks
Neighborhood: 77554
Nearby schools
Schools provided by the listing agent
- Elementary: Hayley Elementary (Texas City)
- Middle: La Marque Middle School
- High: La Marque High School
Source: HAR. This data may not be complete. We recommend contacting the local school district to confirm school assignments for this home.

Similar homes
- $880,0003 bd2 ba2.3k sqft1302 Tiki Dr, Tiki Island, TX 77554For Sale
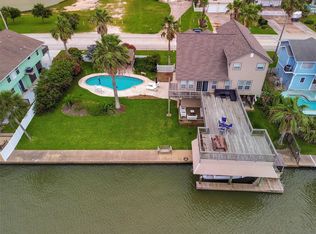 MLS ID #68469238, Jackie Greer, Berkshire Hathaway HomeServices Premier Properties. HAR
 - $799,9002 bd3 ba1.6k sqft1331 Coral Way, Tiki Island, TX 77554For Sale
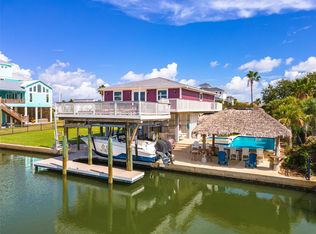 MLS ID #91981345, Orrin Padgett, Call It Closed Int'l Realty. HAR
 - $969,0003 bd3 ba2.4k sqft515 Westerly Dr, Tiki Island, TX 77554For Sale
 MLS ID #72814554, Pamela Castello, Comiskey Realty. HAR
 - $998,6793 bd3 ba2.7k sqft918 Long Reach Dr, Tiki Island, TX 77554For Sale
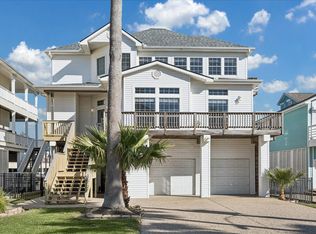 MLS ID #82293768, Pamela Castello, Comiskey Realty. HAR
