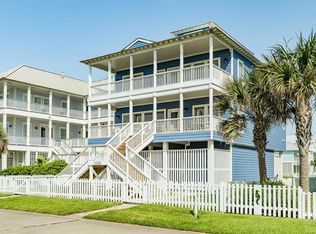
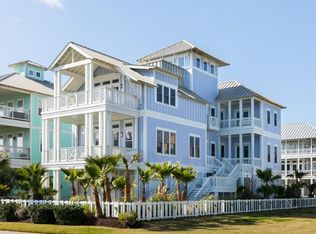
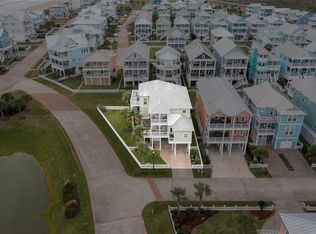
Located second row from the beach in Beachside Village, this well maintained home offers direct Gulf views, and is offered fully furnished. The property features four bedrooms with ensuite baths plus a fifth bedroom that can be used as a bedroom or home office. The spacious primary suite includes two walk in closets, a spa like bath, and stunning Gulf views from the bedroom. Enjoy coastal living with two large decks overlooking the beach, perfect for relaxing or entertaining. Built for efficiency and longevity with foam insulation, a tankless water heater, and a 2025 metal roof with a 35 year warranty. Original owners have taken exceptional care of the home throughout. One of the few homes in the neighborhood with ample parking space for owners and guests. An ideal primary residence, second home, or investment opportunity just steps from the beach.
For sale
$1,599,999
11622 Beachside, Galveston, TX 77554
5beds
3,047sqft
Single Family Residence
Built in 2011
7,932 Square Feet Lot
$1,497,600 Zestimate®
$525/sqft
$119/mo HOA
What's special
Fully furnishedDirect gulf viewsTwo walk in closetsSpa like bathFoam insulationTankless water heaterSpacious primary suite
- 215 days
- 208
- 8
Zillow last checked:
Listing updated:
Listed by:
Nichelle Richards TREC #0682087 832-730-4155,
Nan & Company Properties-Galveston Office,
Julie Wells TREC #0620796 832-236-1951,
Nan & Company Properties - Corporate Office (Heights)
Source: HAR,MLS#: 66439971
Facts & features
Interior
Bedrooms & bathrooms
- Bedrooms: 5
- Bathrooms: 4
- Full bathrooms: 4
Primary bedroom
- Level: Second
- Area: 227.01
- Dimensions: 16.10 x 14.10
Bedroom
- Level: Second
- Area: 81.6
- Dimensions: 9.6 x 8.5
Bedroom
- Level: Second
- Area: 192
- Dimensions: 16.0 x 12.0
Bedroom
- Level: Second
- Area: 211.72
- Dimensions: 13.4 x 15.8
Bedroom
- Level: First
- Area: 210.38
- Dimensions: 13.4 x 15.7
Other
- Level: First
- Area: 71.68
- Dimensions: 11.2 x 6.4
Other
- Level: Second
- Area: 37.35
- Dimensions: 9.11 x 4.10
Dining room
- Level: First
- Area: 175.49
- Dimensions: 16.10 x 10.9
Kitchen
- Level: First
- Area: 191.59
- Dimensions: 16.10 x 11.9
Living room
- Level: First
- Area: 380.55
- Dimensions: 21.5 x 17.7
Primary bath
- Level: Second
- Area: 133.01
- Dimensions: 9.11 x 14.6
Heating
- Natural Gas
Cooling
- Ceiling Fan(s), Electric
Appliances
- Included: Water Heater, Disposal, Dryer, Refrigerator, Washer, Electric Oven, Microwave, Gas Cooktop, Dishwasher
- Laundry: Electric Dryer Hookup, Washer Hookup
Features
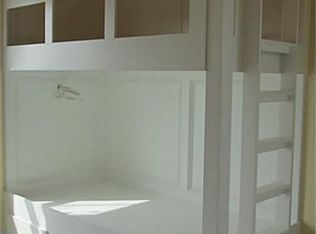
- Balcony, Crown Molding, High Ceilings, 1 Bedroom Down - Not Primary BR, Built-In Bunk Beds, En-Suite Bath, Primary Bed - 2nd Floor, Walk-In Closet(s)
- Flooring: Carpet, Tile, Wood
- Windows: Window Coverings
- Number of fireplaces: 1
- Fireplace features: Gas Log
Interior area
- Total structure area: 3,047
- Total interior livable area: 3,047 sqft
Video & virtual tour
Property
Parking
- Total spaces: 4
- Parking features: Driveway Gate, Detached, Additional Parking, Extra Driveway, Detached Carport
- Garage spaces: 1
- Carport spaces: 3
- Covered spaces: 4
Features
- Stories: 2
- Patio & porch: Covered, Patio/Deck, Porch
- Exterior features: Balcony, Sprinkler System
- Fencing: Back Yard,Full
- Has view: Yes
- View description: Beach, Gulf View, Water
- Has water view: Yes
- Water view: Gulf,Water
- Waterfront features: Beach Front, Beach Access
Lot
- Size: 7,932 Square Feet
- Features: Back Yard, Subdivided, 0 Up To 1/4 Acre
Details
- Parcel number: 164100000051000
Construction
Type & style
- Home type: SingleFamily
- Architectural style: Traditional
- Property subtype: Single Family Residence
Materials
- Cement Siding
- Foundation: Raised
- Roof: Metal
Condition
- New construction: No
- Year built: 2011
Details
- Builder name: Mike Roll
Utilities & green energy
- Sewer: Public Sewer
- Water: Public
Green energy
- Energy efficient items: Thermostat
Community & HOA
Community
- Subdivision: Beachside Village
HOA
- Has HOA: Yes
- Amenities included: Beach Access, Security
- HOA fee: $358 quarterly
Location
- Region: Galveston
Financial & listing details
- Price per square foot: $525/sqft
- Tax assessed value: $1,557,823
- Annual tax amount: $27,986
- Date on market: 2/6/2026
- Listing terms: Cash,Conventional,Investor
- Exclusions: Staging Items, Personal Belongings
- Ownership: Full Ownership
- Road surface type: Concrete
Estimated market value
$1,497,600
$1.42M - $1.57M
$4,871/mo
Price history
| Date | Event | Price |
|---|---|---|
| 2/6/2026 | Price change | $1,599,999-1.5%$525/sqft |
Source:  HAR #66439971 Report a problem HAR #66439971 Report a problem | ||
| 11/27/2025 | Price change | $1,624,999-1.5%$533/sqft |
Source: HAR #10189605 Report a problem | ||
| 7/30/2025 | Price change | $1,649,999-2%$542/sqft |
Source: HAR #10189605 Report a problem | ||
| 7/1/2025 | Price change | $1,684,500-0.6%$553/sqft |
Source: HAR #10189605 Report a problem | ||
| 5/24/2025 | Price change | $1,694,500-0.3%$556/sqft |
Source: HAR #10189605 Report a problem | ||
| 4/3/2025 | Price change | $1,699,500-2.9%$558/sqft |
Source: HAR #10189605 Report a problem | ||
| 1/24/2025 | Listed for sale | $1,750,000+150.4%$574/sqft |
Source: HAR #10189605 Report a problem | ||
| 7/11/2012 | Listing removed | $699,000$229/sqft |
Source: Realty Associates #71688122 Report a problem | ||
| 5/26/2012 | Listed for sale | $699,000$229/sqft |
Source: Realty Associates #71688122 Report a problem | ||
Public tax history
| Year | Property taxes | Tax assessment |
|---|---|---|
| 2025 | $26,409 +1% | $1,557,823 +1.6% |
| 2024 | $26,159 +18.9% | $1,532,690 +20% |
| 2023 | $21,997 -3.6% | $1,277,242 +11.3% |
| 2022 | $22,808 +9.5% | $1,147,540 +12% |
| 2021 | $20,824 +9.7% | $1,024,593 +19.9% |
| 2020 | $18,983 -7% | $854,530 +1.4% |
| 2019 | $20,411 -0.5% | $842,370 |
| 2018 | $20,504 | $842,370 |
| 2017 | $20,504 +1.3% | $842,370 +0% |
| 2016 | $20,243 -1.1% | $842,300 |
| 2015 | $20,466 +13.6% | $842,300 +44.7% |
| 2014 | $18,014 | $582,220 |
| 2013 | -- | $582,220 +218.6% |
| 2012 | -- | $182,770 +18.2% |
| 2011 | -- | $154,670 |
| 2010 | -- | $154,670 -22% |
| 2009 | -- | $198,300 |
| 2008 | -- | $198,300 +150% |
| 2007 | -- | $79,320 |
Find assessor info on the county website
Monthly payment
Est. payment
Payment breakdown
Explore the cost of this home by adjusting the details. Changes won't be saved.Climate risks
Neighborhood: 77554
Nearby schools
Schools provided by the listing agent
- Elementary: Gisd Open Enroll
- Middle: Gisd Open Enroll
- High: Ball High School
Source: HAR. This data may not be complete. We recommend contacting the local school district to confirm school assignments for this home.
Similar homes
- $1,490,0004 bd4 ba3.1k sqft3830 Wentletrap, Galveston, TX 77554For Sale
 MLS ID #63426803, Bridget Moore, CB&A, Realtors. HAR
 - $1,395,0004 bd6 ba3k sqft3823 Conch, Galveston, TX 77554For Sale
 MLS ID #64586469, Alan Stanfield, Stanfield Properties. HAR
 - $1,520,0004 bd5 ba3.3k sqft11382 Starfish Ln, Galveston, TX 77554New Construction
 MLS ID #16249072, Nichelle Richards, Nan & Company Properties-Galveston Office. HAR
 - $1,395,0004 bd4 ba3.3k sqft3827 Seabreeze Ln, Galveston, TX 77554For Sale
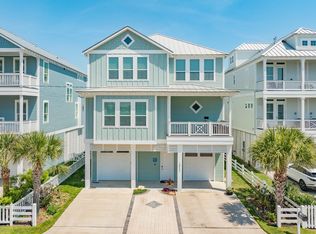 MLS ID #18418934, David Herrin, Better Homes and Gardens Real Estate Gary Greene - Galveston. HAR
